Skip main navigation
Sold for $525,000
  • $525,000

    443 Shurs Ln APT 13, Philadelphia, PA 19128

    4beds
    2,531sqft
    Townhouse
    Built in 2018
    627 Square Feet Lot
    $530,200 Zestimate®
    $207/sqft
    $3,579 Estimated rent

    Home value

    $530,200

    $493,000 - $573,000

    $3,579/mo

    Zestimate® history
    Loading
    Loading...

    Owner options

    List your home for rent

    $3,579/mo

    Rent Zestimate®

    Find your next renter with Zillow Rental Manager. Plus, with online applications, you can quickly screen prospective tenants – for free.

    Learn more

    $3,579/mo

    Rent Zestimate®

    Refinance and save

    $3,414/mo

    Est. payment

    Refinancing to a lower rate could help reduce your monthly payments and save thousands over the life of the loan.

    See today's rates

    $3,414/mo

    Est. payment

    Explore your selling options

    Work with a Zillow partner agent

    Leverage their expertise and Zillow's premium Showcase listings to get your home seen by more buyers.

    Get started

    List with your own agent

    Get your home in front of millions of buyers by listing it on Zillow.

    Learn how to do it

    Sell it yourself

    Take full control of how buyers see your home on Zillow by listing For Sale by Owner (FSBO).

    List your home

    What's special

    Sweeping viewsQuartz countertopsVersatile lower-level bonus roomPrivate rooftop deckOversized windowsLaundry convenienceLuxurious primary suite
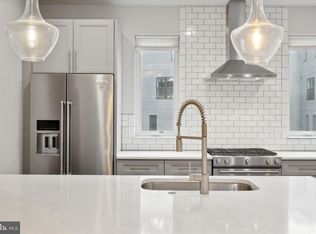
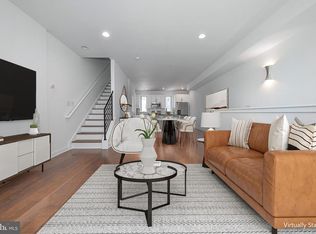
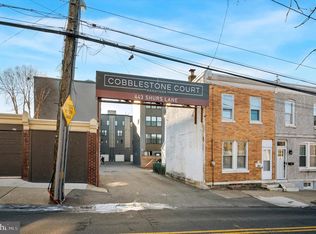
    Welcome to 443 Shurs Lane #13 — a bright and modern Roxborough-Manayunk home offering generous space, stylish finishes, and exceptional convenience. Built in 2018, this impeccably maintained 4-bedroom, 3.5-bath residence delivers the perfect blend of contemporary city living and suburban comfort. With 4 years remaining on the 10-year tax abatement, it’s an outstanding value for homeowners seeking low carrying costs. Inside, you’re greeted by soaring ceilings, beautiful hardwood floors, and sun-filled rooms enhanced by oversized windows. The open main level features a chic chef’s kitchen with white cabinetry, quartz countertops, and stainless steel appliances, flowing effortlessly into a spacious living and dining area—ideal for everyday living or entertaining guests. The second level offers laundry convenience, two bright bedrooms, and a full hall bath. The upper level hosts a luxurious primary suite, a fourth bedroom, and another full bath. From here, a short staircase leads to your private rooftop deck, where sweeping views create the perfect setting for unwinding or hosting gatherings. A versatile lower-level bonus room adds even more functionality—perfect as a home office, gym, media room, or mudroom. And with a 2-car attached garage, you’ll enjoy one of the most sought-after amenities in the neighborhood. Just minutes from Main Street Manayunk, regional rail, trails, shops, and restaurants, this home effortlessly combines style, convenience, and location. Move right in and experience modern living at its finest in Roxborough-Manayunk.

    Zillow last checked:

    Listing updated:

    Listed by:

    Britt McLaughlin 215-598-2027,

    EXP Realty, LLC

    Bought with:

    Sarah Dickinson, 2299071

    Compass RE

    Source: Bright MLS,MLS#: PAPH2558176MLS Logo

    Facts & features

    Interior

    Bedrooms & bathrooms
    • Bedrooms: 4
    • Bathrooms: 4
    • Full bathrooms: 3
    • 1/2 bathrooms: 1
    • Main level bathrooms: 1
    Basement
    • Level: Lower
    Laundry
    • Level: Upper
    Heating
    • Forced Air, Natural Gas
    Cooling
    • Central Air, Natural Gas
    Appliances
    • Included: Gas Water Heater
    • Laundry: Upper Level, Laundry Room
    Features
    • Flooring: Engineered Wood
    • Basement: Garage Access,Finished
    • Has fireplace: No
    Interior area
    • Total structure area: 2,531
    • Total interior livable area: 2,531 sqft
    • Finished area above ground: 2,231
    • Finished area below ground: 300

    Property

    Parking
    • Total spaces: 2
    • Parking features: Garage Faces Rear, Asphalt, Attached
    • Attached garage spaces: 2
    • Has uncovered spaces: Yes
    Accessibility
    • Accessibility features: Accessible Entrance
    Features
    • Levels: Four
    • Stories: 4
    • Patio & porch: Roof Deck
    • Pool features: None
    Lot
    • Size: 627 sqft
    • Dimensions: 18.00 x 35.00
    Details
    • Additional structures: Above Grade, Below Grade
    • Parcel number: 212045026
    • Zoning: CMX2
    • Special conditions: Standard

    Construction

    Type & style
    • Home type: Townhouse
    • Architectural style: Contemporary
    • Property subtype: Townhouse
    Materials
    • Brick Front, HardiPlank Type
    • Foundation: Concrete Perimeter
    Condition
    • Very Good
    • New construction: No
    • Year built: 2018

    Utilities & green energy

    • Sewer: Public Sewer
    • Water: Public

    Community & neighborhood

    Location
    • Region: Philadelphia
    • Subdivision: Roxborough
    • Municipality: PHILADELPHIA

    HOA & financial

    HOA
    • Has HOA: Yes
    • HOA fee: $155 quarterly
    • Services included: Common Area Maintenance, Insurance, Snow Removal

    Other

    Other facts
    • Listing agreement: Exclusive Right To Sell
    • Ownership: Fee Simple

    Price history

    DateEventPrice
    2/12/2026Sold$525,000$207/sqft
    Source: Bright MLS #PAPH2558176 Report a problem
    1/13/2026Contingent$525,000$207/sqft
    Source: Bright MLS #PAPH2558176 Report a problem
    1/13/2026Listed for sale$525,000$207/sqft
    Source: Bright MLS #PAPH2558176 Report a problem
    12/24/2025Listing removed$525,000$207/sqft
    Source: Bright MLS #PAPH2558176 Report a problem
    11/13/2025Listed for sale$525,000+23.5%$207/sqft
    Source: Bright MLS #PAPH2558176 Report a problem
    2/24/2020Sold$425,000$168/sqft
    Source: Public Record Report a problem

    Public tax history

    YearProperty taxesTax assessment
    2025$7,502 +415.2%$535,900 +3%
    2024$1,456 $520,100
    2023$1,456 +63.7%$520,100
    2022$890 --
    2021$890 --

    Find assessor info on the county website

    Neighborhood: Wissahickon

    Nearby schools

    GreatSchools rating
    Schools provided by the listing agent
    • District: The School District Of Philadelphia

    Source: Bright MLS. This data may not be complete. We recommend contacting the local school district to confirm school assignments for this home.

    Get a cash offer in 3 minutes
    Find out how much your home could sell for in as little as 3 minutes with a no-obligation cash offer.
    Estimated market value
    $530,200
    Get a cash offer in 3 minutes
    Find out how much your home could sell for in as little as 3 minutes with a no-obligation cash offer.
    Estimated market value
    $530,200