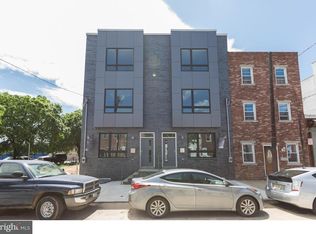
Welcome to 2652 E Norris St in the heart of Fishtown, one of Philadelphia’s most vibrant and rapidly growing neighborhoods. Built in 2018 and meticulously maintained, this like-new home offers nearly 3,000 square feet of thoughtfully designed living space with premium finishes throughout. The main level features a seamless open-concept layout combining formal living and dining areas with a stunning modern kitchen. The kitchen is equipped with a large white marble-style island and countertops, custom white cabinetry, stainless steel appliances, high-end fixtures, and a breakfast bar perfect for everyday living and entertaining. Recessed lighting and in-ceiling speakers enhance the ambiance across every level. This spacious home offers 3 bedrooms and 4 full bathrooms, with a full bath conveniently located on each of the upper levels and the lower level basement. The fully finished basement includes a full bathroom and provides flexible space ideal for a home gym, office, media room, or potential guest suite. The entire third floor is dedicated to a luxurious primary suite retreat, complete with a spa-inspired bathroom featuring a soaking tub, dual vanity, and oversized glass-enclosed shower with seating. Outdoor living is exceptional, with multiple spaces to enjoy including a private rear patio, a balcony, and a top-floor rooftop deck showcasing sweeping city views. Additional highlights include dual-zone HVAC and approximately three years remaining on the Philadelphia tax abatement. Located just steps from some of Fishtown’s most popular restaurants, cafes, boutiques, and entertainment, with easy access to Penn Treaty Park, the Delaware River waterfront, the Market-Frankford Line, I-95, and Center City. This is a rare opportunity to own a move-in-ready, modern home in one of Philadelphia’s most desirable locations. Schedule your private showing today.
For sale
Price cut: $10.1K (9/30)
$639,900
2652 E Norris St, Philadelphia, PA 19125
3beds
3,000sqft
Townhouse
Built in 2018
1,343 Square Feet Lot
$-- Zestimate®
$213/sqft
$-- HOA
What's special
Private rear patioPremium finishes throughoutFully finished basementStunning modern kitchenSoaking tubLuxurious primary suite retreatDual-zone hvac
- 181 days
- 133
- 9
Zillow last checked:
Listing updated:
Listed by:
Jimmy Thelusca 610-927-7466,
Pagoda Realty ERA Powered 6109857700
Source: Bright MLS,MLS#: PAPH2607872
Facts & features
Interior
Bedrooms & bathrooms
- Bedrooms: 3
- Bathrooms: 4
- Full bathrooms: 4
Basement
- Area: 750
Heating
- Forced Air, Central, Natural Gas
Cooling
- Central Air, Natural Gas
Appliances
- Included: Microwave, Dishwasher, Oven/Range - Gas, Refrigerator, Water Heater
- Laundry: None
Features
- Kitchen Island, Kitchen - Gourmet, Family Room Off Kitchen, Ceiling Fan(s), Bathroom - Walk-In Shower, Bathroom - Tub Shower, Soaking Tub, Recessed Lighting, Bar
- Flooring: Wood, Tile/Brick
- Windows: Casement
- Basement: Full
- Has fireplace: No
Interior area
- Total structure area: 3,000
- Total interior livable area: 3,000 sqft
- Finished area above ground: 2,250
- Finished area below ground: 750
Property
Parking
- Parking features: On Street
- Has uncovered spaces: Yes
Accessibility
- Accessibility features: 2+ Access Exits
Features
- Levels: Three
- Stories: 3
- Patio & porch: Roof Deck
- Pool features: None
- Has view: Yes
- View description: City, Street
Lot
- Size: 1,343 Square Feet
- Dimensions: 17.00 x 49.00
Details
- Additional structures: Above Grade, Below Grade
- Parcel number: 181272505
- Zoning: RSA5
- Special conditions: Standard
Construction
Type & style
- Home type: Townhouse
- Architectural style: AirLite
- Property subtype: Townhouse
Materials
- Vinyl Siding, Brick
- Foundation: Block, Brick/Mortar, Concrete Perimeter
- Roof: Flat
Condition
- New construction: No
- Year built: 2018
Utilities & green energy
- Sewer: Public Sewer
- Water: Public
Community & HOA
Community
- Subdivision: Fishtown
HOA
- Has HOA: No
Location
- Region: Philadelphia
- Municipality: PHILADELPHIA
Financial & listing details
- Price per square foot: $213/sqft
- Tax assessed value: $147,240
- Annual tax amount: $2,061
- Date on market: 4/28/2026
- Listing agreement: Exclusive Right To Sell
- Listing terms: Cash,Conventional,FHA,VA Loan
- Exclusions: Owners Personal Items
- Ownership: Fee Simple
Estimated market value
Not available
Estimated sales range
Not available
Not available
Price history
| Date | Event | Price |
|---|---|---|
| 9/30/2026 | Price change | $639,900-1.6%$213/sqft |
Source:  Bright MLS #PAPH2607872 Report a problem Bright MLS #PAPH2607872 Report a problem | ||
| 7/31/2026 | Price change | $650,000-1.5%$217/sqft |
Source: Bright MLS #PAPH2607872 Report a problem | ||
| 6/22/2026 | Price change | $659,900-0.8%$220/sqft |
Source: Bright MLS #PAPH2607872 Report a problem | ||
| 4/28/2026 | Listed for sale | $665,000-0.7%$222/sqft |
Source: Bright MLS #PAPH2607872 Report a problem | ||
| 8/12/2025 | Listing removed | $670,000$223/sqft |
Source: Bright MLS #PAPH2467780 Report a problem | ||
| 6/17/2025 | Price change | $670,000-4.3%$223/sqft |
Source: Bright MLS #PAPH2467780 Report a problem | ||
| 5/20/2025 | Price change | $700,000-6.7%$233/sqft |
Source: Bright MLS #PAPH2467780 Report a problem | ||
| 4/18/2025 | Listed for sale | $750,000-3.2%$250/sqft |
Source: Bright MLS #PAPH2467780 Report a problem | ||
| 6/21/2024 | Listed for sale | $775,000+40.9%$258/sqft |
Source: Bright MLS #PAPH2367292 Report a problem | ||
| 7/9/2018 | Sold | $550,000-4.3%$183/sqft |
Source: Public Record Report a problem | ||
| 6/5/2018 | Pending sale | $575,000$192/sqft |
Source: RE/MAX ACCESS #1001767636 Report a problem | ||
| 6/5/2018 | Listed for sale | $575,000+618.8%$192/sqft |
Source: RE/MAX ACCESS #1001767636 Report a problem | ||
| 2/9/2015 | Sold | $80,000$27/sqft |
Source: Agent Provided Report a problem | ||
Public tax history
| Year | Property taxes | Tax assessment |
|---|---|---|
| 2025 | $10,305 +563.2% | $736,200 +32.6% |
| 2024 | $1,554 | $555,100 |
| 2023 | $1,554 -22.4% | $555,100 |
| 2022 | $2,003 | -- |
| 2021 | $2,003 | -- |
| 2018 | -- | -- |
Find assessor info on the county website
Monthly payment
Est. payment
Payment breakdown
Explore the cost of this home by adjusting the details. Changes won't be saved.Climate risks
Neighborhood: Fishtown
Nearby schools
Schools provided by the listing agent
- High: Kensington
- District: Philadelphia City
Source: Bright MLS. This data may not be complete. We recommend contacting the local school district to confirm school assignments for this home.
Similar homes
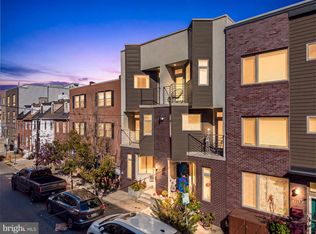
- $650,0003 bd3 ba2k sqft1119 E Berks St, Philadelphia, PA 19125For Sale
 MLS ID #PAPH2681520, Robert Corbi, EXP Realty, LLC. Bright MLS
 - $599,0003 bd3 ba2.3k sqft2656 Salmon St, Philadelphia, PA 19125For Sale
 MLS ID #PAPH2681020, Adam St. Clair, Redfin Corporation. Bright MLS
 - $589,9003 bd3 ba2.5k sqft2612 E Albert St #3, Philadelphia, PA 19125New Construction
 MLS ID #PAPH2619474, Michael DeFiore, Houwzer, LLC. Bright MLS
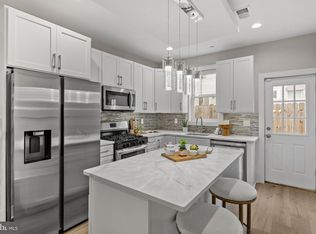
 - $530,0003 bd3 ba2k sqft2536 E Gordon St, Philadelphia, PA 19125For Sale
 MLS ID #PAPH2678556, Sarah Dickinson, Compass RE. Bright MLS
 - $599,9994 bd4 ba2.6k sqft2824 Belgrade St, Philadelphia, PA 19134For SaleMLS ID #PAPH2682864, Jennifer Baer, Compass RE. Bright MLS
- $625,0003 bd3 ba1.9k sqft1328 N Palethorp St, Philadelphia, PA 19122For SaleMLS ID #PAPH2671926, Ilana Davis, Keller Williams Main Line. Bright MLS
- $549,9993 bd3 ba1.7k sqft1232 Leopard St, Philadelphia, PA 19125For SaleMLS ID #PAPH2658534, Gabriella Liberatore, KW Empower. Bright MLS
- $649,9004 bd4 ba2.4k sqft1305 N 27th St #5, Philadelphia, PA 19121For SaleMLS ID #PAPH2672912, Stephen Weeks, BHHS Fox & Roach-Art Museum. Bright MLS
- $849,0004 bd4 ba3.2k sqft2042 Trenton Ave, Philadelphia, PA 19125For SaleMLS ID #PAPH2677822, Maurice McCarthy, OCF Realty LLC - Philadelphia. Bright MLS
- $850,0003 bd3 ba3.2k sqft411 Salmon St, Philadelphia, PA 19125For SaleMLS ID #PAPH2665618, Christina Vazquez, KW Empower. Bright MLS
- $499,9004 bd3 ba2.5k sqft2040 E Susquehanna Ave, Philadelphia, PA 19125For SaleMLS ID #PAPH2614844, Sebastian Jenkins, Compass RE. Bright MLS
- $495,0004 bd4 ba2.5k sqft1341 N 29th St, Philadelphia, PA 19121For SaleMLS ID #PAPH2681366, Martin Rodriguez, KW Empower. Bright MLS
- $499,0003 bd3 ba2k sqft2130 E Albert St, Philadelphia, PA 19125For SaleMLS ID #PAPH2653890, Steve Clark, OCF Realty LLC - Philadelphia. Bright MLS
- $475,0003 bd3 ba2.4k sqft1943 E Cumberland St, Philadelphia, PA 19125For SaleMLS ID #PAPH2641598, Brett Rosenthal, Compass RE. Bright MLS
- $692,5004 bd4 ba2.5k sqft2053 E Cumberland St, Philadelphia, PA 19125New ConstructionMLS ID #PAPH2668630, Gordon Stein, KW Empower. Bright MLS
- $450,0003 bd3 ba1.5k sqft2308 E Dakota St, Philadelphia, PA 19125For SaleMLS ID #PAPH2669036, Polina Kozitskiy, KW Empower. Bright MLS
- $769,9004 bd3 ba2.7k sqft1256 N Howard St, Philadelphia, PA 19122For SaleMLS ID #PAPH2673722, Michele Cooley, BHHS Fox & Roach-Center City Walnut. Bright MLS
- $384,9903 bd4 ba2.6k sqft2041 E Lehigh Ave #B63, Philadelphia, PA 19125For SaleMLS ID #PAPH2675348, Christopher Somers, KW Empower. Bright MLS
- $524,9002 bd2 ba1.5k sqft207 E Allen St #7, Philadelphia, PA 19125For SaleMLS ID #PAPH2682810, Nick DeLuca, KW Empower. Bright MLS
- $500,0004 bd3 ba2.2k sqft2620 E Harold St, Philadelphia, PA 19125New ConstructionMLS ID #PAPH2671602, Christopher Somers, KW Empower. Bright MLS
