Welcome to 3146 Morse Street, a newly built Philadelphia home offering four bedrooms, three full bathrooms, and one half bathroom. Engineered hardwood floors, recessed lighting, and an open living and kitchen layout bring together contemporary design and everyday functionality. The kitchen features dark cabinetry, stainless steel appliances, pendant lighting, and a center island with seating. Contrasting finishes and ample counter space create a setting for meal preparation and gathering. Bathroom details include a double-sink vanity, illuminated mirrors, and a glass-enclosed shower with tile surround. A private, gated two-car garage provides dedicated parking, and the home is ready for solar installation, offering the opportunity to add solar power in the future. Combining new construction, modern finishes, and an attainable approach to luxury, 3146 Morse Street is ready for its first owner.
New construction
$650,000
3146 Morse St, Philadelphia, PA 19121
4beds
3,200sqft
Townhouse
Built in 2026
1,033 Square Feet Lot
$-- Zestimate®
$203/sqft
$-- HOA
What's special
Contrasting finishesPrivate gated two-car garageOne half bathroomFour bedroomsRecessed lightingCenter island with seatingAmple counter space
- 4 days
- 84
- 13
Zillow last checked:
Listing updated:
Listed by:
Wan'que J Green 315-447-2419,
KW Empower 215-627-3500,
Listing Team: Coalition Properties Group-Philly, Co-Listing Team: Coalition Properties Group-Philly,Co-Listing Agent: Jerry C Wells Jr. 254-495-4018,
KW Empower
Source: Bright MLS,MLS#: PAPH2686924
Facts & features
Interior
Bedrooms & bathrooms
- Bedrooms: 4
- Bathrooms: 4
- Full bathrooms: 3
- 1/2 bathrooms: 1
- Main level bathrooms: 4
- Main level bedrooms: 4
Heating
- Central, Electric
Cooling
- Central Air, Electric
Appliances
- Included: Tankless Water Heater
Features
- Basement: Finished
- Has fireplace: No
Interior area
- Total structure area: 3,200
- Total interior livable area: 3,200 sqft
- Finished area above ground: 3,200
Property
Parking
- Total spaces: 2
- Parking features: Garage Faces Rear, Attached
- Attached garage spaces: 2
Accessibility
- Accessibility features: None
Features
- Levels: Three
- Stories: 3
- Pool features: None
Lot
- Size: 1,033 Square Feet
Details
- Additional structures: Above Grade
- Parcel number: 323000015
- Zoning: RSA5
- Special conditions: Standard
Construction
Type & style
- Home type: Townhouse
- Architectural style: Other
- Property subtype: Townhouse
Materials
- Masonry
- Foundation: Other
Condition
- Excellent
- New construction: Yes
- Year built: 2026
Utilities & green energy
- Sewer: Public Sewer
- Water: Public
Green energy
- Energy generation: Pre-wired for PV Solar
Community & HOA
Community
- Subdivision: Philadelphia
HOA
- Has HOA: No
Location
- Region: Philadelphia
- Municipality: PHILADELPHIA
Financial & listing details
- Price per square foot: $203/sqft
- Tax assessed value: $34,000
- Annual tax amount: $475
- Date on market: 11/6/2026
- Listing agreement: Exclusive Right To Sell
- Listing terms: Cash,Conventional,FHA,VA Loan
- Ownership: Fee Simple
Estimated market value
Not available
Estimated sales range
Not available
Not available
Price history
| Date | Event | Price |
|---|---|---|
| 11/6/2026 | Listed for sale | $650,000$203/sqft |
Source:  Bright MLS #PAPH2686924 Report a problem | ||
Public tax history
Tax history is unavailable.
Monthly payment
Est. payment
Payment breakdown
Explore the cost of this home by adjusting the details. Changes won't be saved.Climate risks
Neighborhood: Strawberry Mansion
Nearby schools
- $648,0004 bd4 ba3.2k sqft3144 Morse St, Philadelphia, PA 19121New Construction

- $296,0004 bd3 ba2k sqft3125 W Montgomery Ave, Philadelphia, PA 19121Off Market
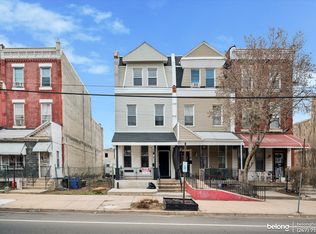
- $167,100-- bd-- ba2k sqft3123 W Montgomery Ave, Philadelphia, PA 19121Off Market
- $59,100-- bd-- ba2.2k sqft3127 W Montgomery Ave, Philadelphia, PA 19121Off Market
Similar homes
- $648,0004 bd4 ba3.2k sqft3144 Morse St, Philadelphia, PA 19121New Construction
 MLS ID #PAPH2642384, Justin Willis, Compass RE. Bright MLS
- $649,9004 bd4 ba2.4k sqft1305 N 27th St #5, Philadelphia, PA 19121For Sale
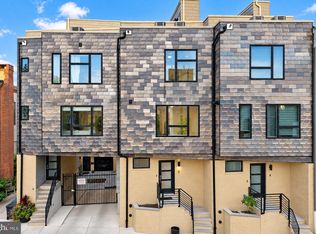 MLS ID #PAPH2672912, Stephen Weeks, BHHS Fox & Roach-Art Museum. Bright MLS
- $599,9004 bd3 ba2.4k sqft1510 N Bailey St #2, Philadelphia, PA 19121For Sale
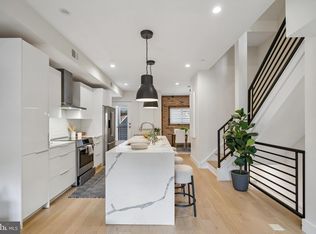 MLS ID #PAPH2664472, Scott Frith, Compass RE. Bright MLS
- $500,0004 bd3 ba2.4k sqft2940 W Master St, Philadelphia, PA 19121For Sale
 MLS ID #PAPH2668264, Brooke L Willmes, Keller Williams Main Line. Bright MLS
- $650,0003 bd3 ba2k sqft1119 E Berks St, Philadelphia, PA 19125For SaleMLS ID #PAPH2681520, Robert Corbi, EXP Realty, LLC. Bright MLS
- $679,0004 bd3 ba2.2k sqft1217 S 16th St, Philadelphia, PA 19146New ConstructionMLS ID #PAPH2686872, Joe Cleary, KW Empower. Bright MLS
- $480,0005 bd4 ba1.6k sqft1255 N 23rd St, Philadelphia, PA 19121For SaleMLS ID #PAPH2680410, Zack Porrini, Keller Williams Main Line. Bright MLS
- $639,9003 bd4 ba3k sqft2652 E Norris St, Philadelphia, PA 19125For SaleMLS ID #PAPH2607872, Jimmy Thelusca, Pagoda Realty ERA Powered. Bright MLS
- $574,9994 bd4 ba2.6k sqft2824 Belgrade St, Philadelphia, PA 19134For SaleMLS ID #PAPH2682864, Jennifer Baer, Compass RE. Bright MLS
- $775,0007 bd-- ba2.8k sqft2722 W Master St, Philadelphia, PA 19121New ConstructionMLS ID #PAPH2677330, Ryan McManus, Keller Williams Liberty Place. Bright MLS
- $660,0005 bd2 ba2.6k sqft1211 S 15th St, Philadelphia, PA 19146For SaleMLS ID #PAPH2622922, Isiah Laws, Samson Properties. Bright MLS
- $599,9003 bd3 ba2.3k sqft3041 W Harper St, Philadelphia, PA 19130New ConstructionMLS ID #PAPH2632278, Eric Moore, Elfant Wissahickon-Rittenhouse Square. Bright MLS
- $950,0004 bd5 ba2.7k sqft1400 E Oxford St, Philadelphia, PA 19125New ConstructionMLS ID #PAPH2659328, John Nolano, Keller Williams Main Street, PA. Bright MLS
- $799,0007 bd6 ba2.9k sqft1840-42 N Gratz St, Philadelphia, PA 19121New ConstructionMLS ID #PAPH2670548, Patrick Campbell, Compass RE. Bright MLS
- $549,9003 bd4 ba2.5k sqft934 N 29th St, Philadelphia, PA 19130For SaleMLS ID #PAPH2614362, Joe Herzog, Compass RE. Bright MLS
- $329,9003 bd3 ba1.7k sqft1814 N Marston St, Philadelphia, PA 19121For SaleMLS ID #PAPH2632638, Scott Frith, Compass RE. Bright MLS
- $539,9004 bd4 ba2.8k sqft3628 E Allen St, Philadelphia, PA 19134New ConstructionMLS ID #PAPH2687784, Anthony DiCicco, Keller Williams Real Estate - Newtown. Bright MLS
- $695,0004 bd4 ba2.8k sqft2368 E Norris St, Philadelphia, PA 19125New ConstructionMLS ID #PAPH2657808, Gabe Polishuk, KW Empower. Bright MLS
- $824,0004 bd4 ba3.2k sqft2042 Trenton Ave, Philadelphia, PA 19125For SaleMLS ID #PAPH2677822, Maurice McCarthy, OCF Realty LLC - Philadelphia. Bright MLS
- $499,0004 bd3 ba2.2k sqft1528 S Taylor St, Philadelphia, PA 19146New ConstructionMLS ID #PAPH2687574, Matthew Condello, BHHS Fox & Roach-Blue Bell. Bright MLS
