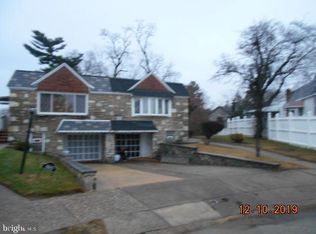
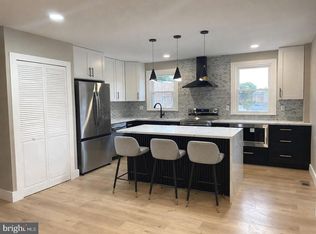
This fully renovated East Mt. Airy twin combines practical modern updates with a comfortable, classic layout. With a complete overhaul in 2026, the home has a brand new roof, a new HVAC system, and new interior plumbing and electric. The house features an open floor plan where the living, dining, and kitchen areas flow naturally together. The updated kitchen serves as the center of the home, complete with a center island, quartz countertops, stainless steel appliances, and plenty of cabinet space. A large bay window, as well as replacement windows throughout, bring in great natural light. On the main floor, you'll find three comfortable bedrooms and two full baths -- a full hall bath with a tub shower combo and an en-suite bath with stall shower in the primary bedroom. All bathrooms feature eco-friendly dual-flush toilets, reducing your water usage and keeping your bills low. Durable luxury vinyl plank and tile flooring run through the entire home for easy cleanup. Outside, the house sits on a quiet cul-de-sac and features a driveway leading to an attached 1-car garage. Fully fenced front, side, and rear yards offer a generous mix of green space, a deck, and a patio area for grilling or relaxing. For extra room, the fully finished lower level has its own side entrance with walkout access, leaving plenty of potential for a den/TV room, gym, home office, or additional storage. An ample laundry area with washer and dryer hookups, as well as an additional half bath round out the lower level. Situated on a large .13-acre lot, and less than a 10-minute walk from SEPTA's Stenton Train Station, this move-in-ready home has a lot to offer and is ready for its next owner. Come out and visit today -- the transformation is quite impressive! ***Please note that the home itself is unfurnished and that many of the photos have been virtually staged to give an idea of how the home could look. All virtually staged photos are indicated as such. The total finished square footage listed is an estimate provided by the seller. The total estimated finished square footage is 1,830 square feet and includes the fully finished lower level which is partially above grade. Buyer and Buyer's agent are responsible for independently verifying all property taxes, square footage, and any applicable fees.***
Under contract
$429,000
609 E Hortter Pl, Philadelphia, PA 19119
3beds
1,830sqft
Single Family Residence
Built in 1960
5,664 Square Feet Lot
$-- Zestimate®
$234/sqft
$-- HOA
What's special
Quartz countertopsNew hvac systemQuiet cul-de-sacBrand new roofCenter islandEco-friendly dual-flush toiletsLarge bay window
- 27 days
- 840
- 77
Likely to sell faster than
Zillow last checked:
Listing updated:
Listed by:
Abe Haupt 610-996-3405,
Elfant Wissahickon-Chestnut Hill 2152473600,
Co-Listing Agent: Daniel E. Stroiman 215-828-9467,
Elfant Wissahickon-Chestnut Hill
Source: Bright MLS,MLS#: PAPH2655788
Facts & features
Interior
Bedrooms & bathrooms
- Bedrooms: 3
- Bathrooms: 3
- Full bathrooms: 2
- 1/2 bathrooms: 1
- Main level bathrooms: 2
- Main level bedrooms: 3
Basement
- Area: 0
Heating
- Forced Air, Natural Gas
Cooling
- Central Air, Natural Gas
Appliances
- Included: Microwave, Dishwasher, Disposal, Dual Flush Toilets, Oven/Range - Gas, Refrigerator, Stainless Steel Appliance(s), Water Heater, Gas Water Heater
- Laundry: In Basement, Hookup, Washer/Dryer Hookups Only
Features
- Bathroom - Tub Shower, Bathroom - Stall Shower, Combination Dining/Living, Combination Kitchen/Living, Combination Kitchen/Dining, Open Floorplan, Kitchen Island, Primary Bath(s), Recessed Lighting
- Flooring: Luxury Vinyl, Ceramic Tile
- Windows: Bay/Bow, Casement, Replacement, Screens
- Basement: Full,Side Entrance,Walk-Out Access
- Has fireplace: No
Interior area
- Total structure area: 1,830
- Total interior livable area: 1,830 sqft
- Finished area above ground: 1,830
- Finished area below ground: 0
Property
Parking
- Total spaces: 2
- Parking features: Built In, Basement, Inside Entrance, Concrete, Driveway, Attached
- Attached garage spaces: 1
- Uncovered spaces: 1
Accessibility
- Accessibility features: None
Features
- Levels: Two
- Stories: 2
- Patio & porch: Deck, Patio
- Exterior features: Awning(s), Lighting, Sidewalks
- Pool features: None
- Fencing: Partial,Back Yard,Privacy,Vinyl
Lot
- Size: 5,664 Square Feet
- Dimensions: 28.00 x 143.00
- Features: Cul-De-Sac, Front Yard, Rear Yard, SideYard(s)
Details
- Additional structures: Above Grade, Below Grade
- Parcel number: 221185700
- Zoning: RSA2
- Special conditions: Standard
Construction
Type & style
- Home type: SingleFamily
- Architectural style: Ranch/Rambler
- Property subtype: Single Family Residence
- Attached to another structure: Yes
Materials
- Masonry
- Foundation: Brick/Mortar
Condition
- New construction: No
- Year built: 1960
- Major remodel year: 2026
Utilities & green energy
- Electric: 100 Amp Service, Circuit Breakers
- Sewer: Public Sewer
- Water: Public
- Utilities for property: Electricity Available, Natural Gas Available, Water Available, Sewer Available
Community & HOA
Community
- Security: Carbon Monoxide Detector(s), Smoke Detector(s)
- Subdivision: East Mt Airy
HOA
- Has HOA: No
Location
- Region: Philadelphia
- Municipality: PHILADELPHIA
Financial & listing details
- Price per square foot: $234/sqft
- Tax assessed value: $327,000
- Annual tax amount: $4,577
- Date on market: 8/13/2026
- Listing agreement: Exclusive Right To Sell
- Listing terms: Cash,Conventional,FHA,VA Loan
- Inclusions: All Appliances In As-is Condition With No Monetary Value.
- Ownership: Fee Simple
Estimated market value
Not available
Estimated sales range
Not available
Not available
Price history
| Date | Event | Price |
|---|---|---|
| 8/25/2026 | Contingent | $429,000$234/sqft |
Source:  Bright MLS #PAPH2655788 Report a problem Bright MLS #PAPH2655788 Report a problem | ||
| 8/13/2026 | Listed for sale | $429,000+95.9%$234/sqft |
Source: Bright MLS #PAPH2655788 Report a problem | ||
| 1/29/2026 | Sold | $219,000-8.4%$120/sqft |
Source: Bright MLS #PAPH2546244 Report a problem | ||
| 11/5/2025 | Pending sale | $239,000$131/sqft |
Source: Bright MLS #PAPH2546244 Report a problem | ||
| 10/27/2025 | Price change | $239,000-4%$131/sqft |
Source: Bright MLS #PAPH2546244 Report a problem | ||
| 10/21/2025 | Listed for sale | $249,000$136/sqft |
Source: Bright MLS #PAPH2546244 Report a problem | ||
Public tax history
| Year | Property taxes | Tax assessment |
|---|---|---|
| 2025 | $4,383 +54.1% | $313,100 +54.1% |
| 2024 | $2,844 | $203,200 |
| 2023 | $2,844 +27.6% | $203,200 |
| 2022 | $2,230 | -- |
| 2021 | $2,230 -4.2% | -- |
| 2018 | $2,328 +31.7% | -- |
| 2017 | $1,768 -27.7% | -- |
| 2016 | $2,445 | -- |
| 2015 | $2,445 | -- |
| 2014 | $2,445 +4.5% | $204,700 +668.9% |
| 2012 | $2,341 | $26,624 |
| 2011 | -- | $26,624 |
| 2010 | -- | $26,624 |
| 2009 | -- | $26,624 |
| 2008 | -- | $26,624 |
| 2007 | -- | $26,624 +7.5% |
| 2006 | -- | $24,768 |
| 2005 | -- | $24,768 |
| 2004 | -- | $24,768 +7.5% |
| 2003 | -- | $23,040 +10.9% |
| 2002 | -- | $20,768 +3.2% |
| 2000 | -- | $20,128 |
Find assessor info on the county website
Monthly payment
Est. payment
Payment breakdown
Explore the cost of this home by adjusting the details. Changes won't be saved.Climate risks
Neighborhood: Mount Airy East
Nearby schools
Similar homes
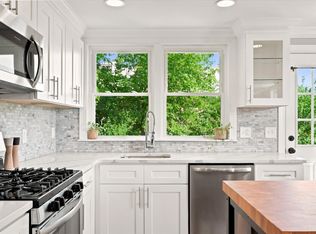
- $425,0003 bd4 ba1.9k sqft1030 E Sedgwick St, Philadelphia, PA 19150For Sale
 MLS ID #PAPH2666904, Svetlana Frolenko, PA Homes Realty. Bright MLS
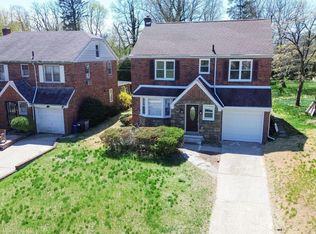
 - $389,0004 bd2 ba1.6k sqft333 E Pleasant St, Philadelphia, PA 19119For Sale
 MLS ID #PAPH2643014, Isaac Thrupp, Compass RE. Bright MLS
 - $598,5004 bd3 ba2.1k sqft6610 Ardleigh St, Philadelphia, PA 19119For Sale
 MLS ID #PAPH2607726, Sheldon Ramcharitar, Realty Mark Associates. Bright MLS
 - $534,9003 bd2 ba2.4k sqft7415 Sprague St, Philadelphia, PA 19119For Sale
 MLS ID #PAPH2611858, Anton Biocina, KW Empower. Bright MLS
 - $425,0003 bd3 ba2k sqft2217 N Palethorp St, Philadelphia, PA 19133For SaleMLS ID #PAPH2662840, Steph Gross, BHHS Fox & Roach At the Harper, Rittenhouse Square. Bright MLS
- $419,9003 bd2 ba1.1k sqft4107 Manayunk Ave, Philadelphia, PA 19128For SaleMLS ID #PAPH2658592, Lisa Murphy, Compass RE. Bright MLS
- $425,0003 bd3 ba2k sqft2217 Palethorp St, Philadelphia, PA 19133For SaleMLS ID #PAPH2650852, Steph Gross, BHHS Fox & Roach At the Harper, Rittenhouse Square. Bright MLS
- $425,0003 bd3 ba1.7k sqft24 Hancock Ln, Willingboro, NJ 08046For SaleMLS ID #NJBL2119680, Laly Irizarry, EXP Realty, LLC. Bright MLS
- $499,0003 bd2 ba1.4k sqft8322 Alma St, Philadelphia, PA 19152For SaleMLS ID #PAPH2660314, Kia Brown, Compass RE. Bright MLS
- $499,9003 bd3 ba2k sqft10200 Haldeman Ave, Philadelphia, PA 19116For SaleMLS ID #PAPH2651698, Edward Mcdevitt, Rosedale Real Estate LLC. Bright MLS
- $379,9994 bd3 ba2.2k sqft6416 N 15th St, Philadelphia, PA 19126For SaleMLS ID #PAPH2646146, Leon Dales III, BHHS Fox & Roach-Center City Walnut. Bright MLS
- $323,9994 bd3 ba1.8k sqft407 W Abbottsford Ave, Philadelphia, PA 19144For SaleMLS ID #PAPH2632636, Tanner Kirkpatrick, Lime House. Bright MLS
- $354,9004 bd3 ba1.1k sqft8523 Thouron Ave, Philadelphia, PA 19150For SaleMLS ID #PAPH2634786, Connery Koski, Century 21 Advantage Gold-Southampton. Bright MLS
- $289,9003 bd2 ba1.1k sqft7270 Cornelius St, Philadelphia, PA 19138For SaleMLS ID #PAPH2662728, Santos Rivera, Iron Valley Real Estate of Berks. Bright MLS
- $499,9003 bd2 ba1.5k sqft815 Philadelphia Ave, Warrington, PA 18976For SaleMLS ID #PABU2130890, Steve Illg, RE/MAX Keystone. Bright MLS
- $499,9003 bd3 ba1.4k sqft717 Kleckner Rd, Bensalem, PA 19020For SaleMLS ID #PABU2130008, Anthony DiCicco, Keller Williams Real Estate - Newtown. Bright MLS
- $439,0004 bd2 ba1.7k sqft505 Newton Ave, Oaklyn, NJ 08107For SaleMLS ID #NJCD2124910, Michelle Greco, Real Broker, LLC. Bright MLS
- $399,9903 bd2 ba1.5k sqft1302 N Lawrence St, Philadelphia, PA 19122For SaleMLS ID #PAPH2645570, Derek Fulforth, KW Empower. Bright MLS
- $415,0004 bd2 ba2.1k sqft35 Eagen Ln, Willingboro, NJ 08046For SaleMLS ID #NJBL2118116, Yitzy Rosenbaum, Nationwide Homes Realty. Bright MLS
