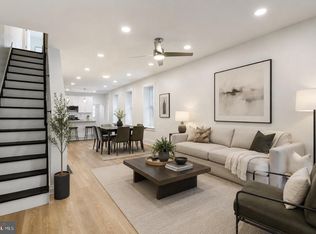
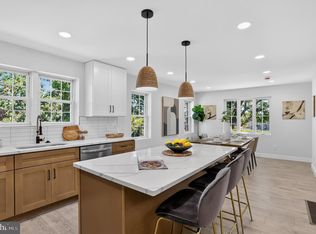
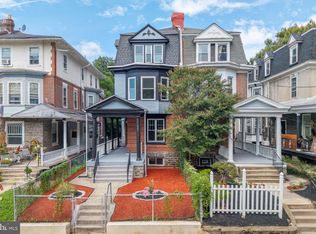
Welcome to a beautiful, newly remodeled home at 7415 Sprague St in the Upper East End of Mt. Airy. This home is set in a twin in a trendy and highly demanded area in Mt Airy. This location is perfect: on a quiet and popular block, rich with its lush greenery and old trees, and with its carefully maintained landscaping. The home is located a few steps away from the Mt. Airy train station. Its location is perfect for morning commuters. You are just a train ride away from Temple University, Center City, and the UPenn area. This home boasts space, utility, and contemporary design solutions. The first floor retains an open space design that gives its homeowner ample possibilities to shape and furnish it according to their needs. The kitchen space is defined by a long island with quartz countertops and ample cabinetry for your cooking needs. It hides the wine fridge, air dryer, and shelves. The cabinetry is designed in the European style, emphasizing simplicity, function, and high aesthetics. The backsplash is a stone plate sized to the top of the wall. The kitchen has modern stainless steel appliances, a gas stove, and a dishwasher. The main bedroom is located on the second floor in a master suite setting, with large closets and a bathroom shower. It impeccably follows the same principles of the home’s contemporary interior design and functionality. Another full bathroom is located in the second-floor hallway. It has a bateau tub, beautifully complementing the color and choice of tiles and faucets. The other two bedrooms boast a sense of space and comfort. Both floors are finished with high-quality engineered wood, pleasantly fitting the color pattern throughout the house. The basement is fully finished with an HVAC room and a full laundry room. The homeowners can design it according to their preferences: office space, storage space, or a living room with potential for entertainment and play. The backyard provides huge potential for gardening, a patio, or grilling. The home is virtually staged and indicates its fantastic potential. All offers will be considered. The seller is flexible and motivated.
For sale
Price cut: $24.9K (9/25)
$509,990
7415 Sprague St, Philadelphia, PA 19119
3beds
2,494sqft
Single Family Residence
Built in 1925
1,992 Square Feet Lot
$506,800 Zestimate®
$204/sqft
$-- HOA
What's special
Modern stainless steel appliancesQuiet and popular blockCarefully maintained landscapingAmple cabinetryLarge closetsBathroom showerGas stove
- 175 days
- 466
- 37
Zillow last checked:
Listing updated:
Listed by:
Anton Biocina 267-809-1178,
KW Empower 215-627-3500,
Co-Listing Agent: Michael P Cohen 610-331-7213,
KW Empower
Source: Bright MLS,MLS#: PAPH2611858
Facts & features
Interior
Bedrooms & bathrooms
- Bedrooms: 3
- Bathrooms: 2
- Full bathrooms: 2
Basement
- Area: 830
Heating
- Forced Air, Natural Gas
Cooling
- Central Air, Electric, Natural Gas
Appliances
- Included: Dishwasher, Disposal, Dryer, Energy Efficient Appliances, Self Cleaning Oven, Oven/Range - Gas, Range Hood, Refrigerator, Stainless Steel Appliance(s), Washer, Water Heater, Electric Water Heater
- Laundry: Washer In Unit, Dryer In Unit, In Basement
Features
- Combination Dining/Living, Combination Kitchen/Dining, Open Floorplan, Kitchen Island, Primary Bedroom - Bay Front, Recessed Lighting, Bathroom - Stall Shower, Dry Wall, 9'+ Ceilings
- Flooring: Engineered Wood
- Windows: Double Hung
- Basement: Full,Finished
- Has fireplace: No
Interior area
- Total structure area: 2,494
- Total interior livable area: 2,494 sqft
- Finished area above ground: 1,664
- Finished area below ground: 830
Property
Parking
- Parking features: On Street
- Has uncovered spaces: Yes
Accessibility
- Accessibility features: Accessible Doors
Features
- Levels: Two
- Stories: 2
- Patio & porch: Porch, Patio
- Exterior features: Satellite Dish
- Pool features: None
Lot
- Size: 1,992 Square Feet
Details
- Additional structures: Above Grade, Below Grade
- Parcel number: 091193000
- Zoning: RSA3
- Special conditions: Standard
Construction
Type & style
- Home type: SingleFamily
- Architectural style: AirLite
- Property subtype: Single Family Residence
- Attached to another structure: Yes
Materials
- Masonry
- Foundation: Slab, Other
- Roof: Flat,Rubber
Condition
- New construction: No
- Year built: 1925
- Major remodel year: 2023
Utilities & green energy
- Sewer: Public Sewer
- Water: Public
- Utilities for property: Cable Connected, Electricity Available, Natural Gas Available
Community & HOA
Community
- Subdivision: Mt Airy (east)
HOA
- Has HOA: No
Location
- Region: Philadelphia
- Municipality: PHILADELPHIA
Financial & listing details
- Price per square foot: $204/sqft
- Tax assessed value: $325,800
- Annual tax amount: $4,560
- Date on market: 4/23/2026
- Listing agreement: Exclusive Right To Sell
- Listing terms: Cash,Conventional,FHA 203(b),VA Loan
- Inclusions: Refrigerator, Laundry Washer And Dryer
- Ownership: Fee Simple
Estimated market value
$506,800
$481,000 - $532,000
$2,891/mo
Price history
| Date | Event | Price |
|---|---|---|
| 9/25/2026 | Price change | $509,990-4.7%$204/sqft |
Source:  Bright MLS #PAPH2611858 Report a problem Bright MLS #PAPH2611858 Report a problem | ||
| 9/2/2026 | Price change | $534,900-2.7%$214/sqft |
Source: Bright MLS #PAPH2611858 Report a problem | ||
| 7/10/2026 | Price change | $549,990-2.7%$221/sqft |
Source: Bright MLS #PAPH2611858 Report a problem | ||
| 6/25/2026 | Price change | $564,990-1.7%$227/sqft |
Source: Bright MLS #PAPH2611858 Report a problem | ||
| 6/10/2026 | Price change | $574,990-2.5%$231/sqft |
Source: Bright MLS #PAPH2611858 Report a problem | ||
| 5/7/2026 | Price change | $589,990-1.7%$237/sqft |
Source: Bright MLS #PAPH2611858 Report a problem | ||
| 4/23/2026 | Listed for sale | $599,990+5.3%$241/sqft |
Source: Bright MLS #PAPH2611858 Report a problem | ||
| 1/1/2026 | Listing removed | $3,000$1/sqft |
Source: Bright MLS #PAPH2556530 Report a problem | ||
| 11/6/2025 | Listed for rent | $3,000$1/sqft |
Source: Bright MLS #PAPH2556530 Report a problem | ||
| 10/31/2025 | Listing removed | $569,900$229/sqft |
Source: Bright MLS #PAPH2476802 Report a problem | ||
| 10/8/2025 | Listed for sale | $569,900$229/sqft |
Source: Bright MLS #PAPH2476802 Report a problem | ||
| 10/1/2025 | Listing removed | $569,900$229/sqft |
Source: Bright MLS #PAPH2476802 Report a problem | ||
| 9/28/2025 | Price change | $569,900-1%$229/sqft |
Source: Bright MLS #PAPH2476802 Report a problem | ||
| 8/14/2025 | Price change | $575,900-0.7%$231/sqft |
Source: Bright MLS #PAPH2476802 Report a problem | ||
| 8/4/2025 | Price change | $579,900-0.9%$233/sqft |
Source: Bright MLS #PAPH2476802 Report a problem | ||
| 7/24/2025 | Price change | $584,900-0.8%$235/sqft |
Source: Bright MLS #PAPH2476802 Report a problem | ||
| 7/9/2025 | Price change | $589,900-0.8%$237/sqft |
Source: Bright MLS #PAPH2476802 Report a problem | ||
| 7/2/2025 | Price change | $594,900-0.8%$239/sqft |
Source: Bright MLS #PAPH2476802 Report a problem | ||
| 5/20/2025 | Price change | $599,900-1.7%$241/sqft |
Source: Bright MLS #PAPH2476802 Report a problem | ||
| 4/30/2025 | Listed for sale | $609,990+0.2%$245/sqft |
Source: Bright MLS #PAPH2476802 Report a problem | ||
| 12/17/2024 | Listing removed | $609,000$244/sqft |
Source: Bright MLS #PAPH2387448 Report a problem | ||
| 11/28/2024 | Price change | $609,000-1.8%$244/sqft |
Source: Bright MLS #PAPH2387448 Report a problem | ||
| 11/16/2024 | Price change | $619,900-3.1%$249/sqft |
Source: Bright MLS #PAPH2387448 Report a problem | ||
| 10/2/2024 | Price change | $639,900-1.5%$257/sqft |
Source: Bright MLS #PAPH2387448 Report a problem | ||
| 8/17/2024 | Listed for sale | $649,900+231.6%$261/sqft |
Source: Bright MLS #PAPH2387448 Report a problem | ||
| 11/1/2021 | Sold | $196,000+575.9%$79/sqft |
Source: Public Record Report a problem | ||
| 4/15/2008 | Sold | $29,000$12/sqft |
Source: Public Record Report a problem | ||
Public tax history
| Year | Property taxes | Tax assessment |
|---|---|---|
| 2025 | $4,923 +7.9% | $351,700 +7.9% |
| 2024 | $4,561 | $325,800 |
| 2023 | $4,561 +20.7% | $325,800 |
| 2022 | $3,779 | -- |
| 2021 | $3,779 -4.2% | -- |
| 2018 | $3,945 +16.5% | -- |
| 2017 | $3,385 +48.5% | -- |
| 2016 | $2,279 | -- |
| 2015 | $2,279 | -- |
| 2014 | $2,279 +4.5% | $192,800 +627.7% |
| 2012 | $2,182 | $26,496 |
| 2011 | -- | $26,496 |
| 2010 | -- | $26,496 |
| 2009 | -- | $26,496 |
| 2008 | -- | $26,496 |
| 2007 | -- | $26,496 +7.5% |
| 2006 | -- | $24,640 |
| 2005 | -- | $24,640 |
| 2004 | -- | $24,640 +4.1% |
| 2003 | -- | $23,680 +15.4% |
| 2002 | -- | $20,512 +1.7% |
| 2000 | -- | $20,160 |
| 1999 | -- | $20,160 |
Find assessor info on the county website
Monthly payment
Est. payment
Payment breakdown
Explore the cost of this home by adjusting the details. Changes won't be saved.Climate risks
Neighborhood: Mount Airy East
Nearby schools
Schools provided by the listing agent
- District: The School District Of Philadelphia
Source: Bright MLS. This data may not be complete. We recommend contacting the local school district to confirm school assignments for this home.
Similar homes
- $489,9003 bd3 ba1.8k sqft4330 Pechin St, Philadelphia, PA 19128For Sale
 MLS ID #PAPH2664236, Dylan Bear, Real of Pennsylvania. Bright MLS
 - $489,0004 bd3 ba2.1k sqft10200 Haldeman Ave, Philadelphia, PA 19116For Sale
 MLS ID #PAPH2679844, Tetyana Ilashvili, Market Force Realty. Bright MLS
 - $524,9004 bd3 ba3.4k sqft245 Hansberry St, Philadelphia, PA 19144For Sale
 MLS ID #PAPH2668242, Amin Beyah, BHHS Fox & Roach-Chestnut Hill. Bright MLS
 - $519,9004 bd4 ba2.4k sqft7931 Jenkintown Rd, Cheltenham, PA 19012For Sale
 MLS ID #PAMC2175360, Dylan Bear, Real of Pennsylvania. Bright MLS
 - $499,9994 bd6 ba2.4k sqft6101 Gardenia St, Philadelphia, PA 19144For SaleMLS ID #PAPH2619670, Michele Cooley, BHHS Fox & Roach-Center City Walnut. Bright MLS
- $539,9004 bd4 ba2.5k sqft135 E Springer St, Philadelphia, PA 19119New ConstructionMLS ID #PAPH2458456, Michele Cooley, BHHS Fox & Roach-Center City Walnut. Bright MLS
- $400,0006 bd3 ba2.4k sqft4845 Pulaski Ave, Philadelphia, PA 19144For SaleMLS ID #PAPH2587502, Maria Quattrone, LPT Realty, LLC. Bright MLS
- $540,0004 bd5 ba1.9k sqft1807 Wylie St, Philadelphia, PA 19130For SaleMLS ID #PAPH2666886, Jim Roche, KW Empower. Bright MLS
- $579,9003 bd3 ba2.2k sqft443 Shurs Ln #21, Philadelphia, PA 19128For SaleMLS ID #PAPH2657688, Mike Xiao, Canaan Realty Services INC. Bright MLS
- $355,0004 bd4 ba2k sqft1934 69th Ave, Philadelphia, PA 19138For SaleMLS ID #PAPH2653932, Candy Manning, Coldwell Banker Realty. Bright MLS
- $525,0004 bd4 ba1.9k sqft769 N Uber St Unit 1, Philadelphia, PA 19130For SaleMLS ID #PAPH2677764, Shane Holcomb, BHHS Fox & Roach-Art Museum. Bright MLS
- $500,0004 bd3 ba2.4k sqft2940 W Master St, Philadelphia, PA 19121For SaleMLS ID #PAPH2668264, Brooke L Willmes, Keller Williams Main Line. Bright MLS
- $399,0005 bd4 ba2k sqft240 W Earlham Ter, Philadelphia, PA 19144For SaleMLS ID #PAPH2629482, Bayram Kose, RE/MAX Preferred - Cherry Hill. Bright MLS
- $464,0003 bd2 ba1.6k sqft2015 Martha St, Philadelphia, PA 19125For SaleMLS ID #PAPH2679448, Cherryblossom Barrett, Compass RE. Bright MLS
- $530,0003 bd3 ba2k sqft2536 E Gordon St, Philadelphia, PA 19125For SaleMLS ID #PAPH2678556, Sarah Dickinson, Compass RE. Bright MLS
- $499,0004 bd4 ba2.7k sqft3213 Chatham St, Philadelphia, PA 19134For SaleMLS ID #PAPH2671860, Bonnie Frain, Keller Williams Real Estate - Newtown. Bright MLS
- $549,9003 bd4 ba2.5k sqft934 N 29th St, Philadelphia, PA 19130For SaleMLS ID #PAPH2614362, Joe Herzog, Compass RE. Bright MLS
- $499,0003 bd3 ba2k sqft2130 E Albert St, Philadelphia, PA 19125For SaleMLS ID #PAPH2653890, Steve Clark, OCF Realty LLC - Philadelphia. Bright MLS
- $519,9003 bd3 ba2k sqft17 Lyman Ave, Woodbury, NJ 08096For SaleMLS ID #NJGL2079100, Francesco Pullella, HOF Realty. Bright MLS
- $500,0004 bd4 ba2.6k sqft3847 Ridge Ave, Philadelphia, PA 19132New ConstructionMLS ID #PAPH2643582, Jeanne Whipple, Elfant Wissahickon Realtors. Bright MLS
