Are you ready to fall in LOVE in Port Richmond ?!?! Less than four years old, this amazing home has sixyears remaining on its tax abatement and is eligible for a lender credit of 1% of the sale price to apply to your closing costs! Conveniently located to great restaurants, parks, and all that this great neighborhood has to offer. With 4 bedrooms and 3.5 baths, there's room for everyone here. The main level welcomes you with an open floor plan directly into a large living room. The coffered ceiling in the living room offers programmable indirect LED lighting to create your perfect space. The formal dining area features an electric fireplace for ambience for entertaining. In the gourmet kitchen, all the bells and whistles are here- high-end stainless steel appliances, tile backsplash, oversized island with breakfast bar seating, gas oven, and quartz countertops. From the kitchen, enjoy your large backyard, complete with patio and pergola, great for enjoying morning coffee and evening cocktails. Or, if you prefer, entertain family and friends on your expansive rooftop deck with easy access to a wet bar and wine cooler, and priceless views of the Philly skyline. The primary suite encompasses the entire third floor, with oversized walk-in closets, and a bathroom suite like no other. The primary bathroom will be your favorite spa-like retreat in the home, with custom tile work, soaking tub, rain shower, and a 72" dual sink storage vanity. Two additional well-sized bedrooms and a full bathroom are located on the second floor, along with laundry. The finished daylight basement also includes a full bathroom and den/bedroom. Another feature you don't want to miss: Built-in Polk speakers : 2 in living/dining, 2 in primary bedroom, 2 in primary bath, 2 on rooftop deck. Don't miss out on this gorgeous almost-new construction home on a quiet street in Port Richmond! We will also be offering a 1 year home warranty!
For sale
$499,000
3213 Chatham St, Philadelphia, PA 19134
4beds
2,724sqft
Townhouse
Built in 2022
1,275 Square Feet Lot
$-- Zestimate®
$183/sqft
$-- HOA
What's special
Electric fireplaceQuartz countertopsCustom tile workLarge backyardFinished daylight basementOpen floor planSoaking tub
- 15 days
- 172
- 5
Zillow last checked:
Listing updated:
Listed by:
Bonnie Frain 215-510-6651,
Keller Williams Real Estate - Newtown (215) 860-4200
Source: Bright MLS,MLS#: PAPH2671860
Facts & features
Interior
Bedrooms & bathrooms
- Bedrooms: 4
- Bathrooms: 4
- Full bathrooms: 3
- 1/2 bathrooms: 1
- Main level bathrooms: 1
Basement
- Area: 0
Heating
- Forced Air, Natural Gas
Cooling
- Central Air, Electric
Appliances
- Included: Gas Water Heater
- Laundry: Upper Level
Features
- Bathroom - Walk-In Shower, Crown Molding, Kitchen - Gourmet, Kitchen Island, Pantry, Sound System, Walk-In Closet(s), Bar
- Basement: Full
- Number of fireplaces: 1
- Fireplace features: Electric
Interior area
- Total structure area: 2,724
- Total interior livable area: 2,724 sqft
- Finished area above ground: 2,724
- Finished area below ground: 0
Property
Parking
- Parking features: On Street
- Has uncovered spaces: Yes
Accessibility
- Accessibility features: None
Features
- Levels: Three
- Stories: 3
- Patio & porch: Deck, Patio, Roof
- Pool features: None
- Fencing: Privacy
- Has view: Yes
- View description: City
Lot
- Size: 1,275 Square Feet
- Dimensions: 17.00 x 75.00
Details
- Additional structures: Above Grade, Below Grade
- Parcel number: 451000003
- Zoning: RSA5
- Special conditions: Standard
Construction
Type & style
- Home type: Townhouse
- Architectural style: Straight Thru
- Property subtype: Townhouse
Materials
- Masonry
- Foundation: Other
- Roof: Other
Condition
- Excellent
- New construction: No
- Year built: 2022
Utilities & green energy
- Sewer: Public Sewer
- Water: Public
Community & HOA
Community
- Subdivision: Port Richmond
HOA
- Has HOA: No
Location
- Region: Philadelphia
- Municipality: PHILADELPHIA
Financial & listing details
- Price per square foot: $183/sqft
- Tax assessed value: $124,780
- Annual tax amount: $1,746
- Date on market: 9/22/2026
- Listing agreement: Exclusive Right To Sell
- Listing terms: Cash,Conventional,FHA,PHFA,VA Loan
- Inclusions: Washer, Dryer, Refrigerator, In As-is Condition With No Monetary Value
- Ownership: Fee Simple
Estimated market value
Not available
Estimated sales range
Not available
Not available
Price history
| Date | Event | Price |
|---|---|---|
| 9/22/2026 | Listed for sale | $499,000-3.1%$183/sqft |
Source:  Bright MLS #PAPH2671860 Report a problem Bright MLS #PAPH2671860 Report a problem | ||
| 9/17/2026 | Listing removed | $515,000$189/sqft |
Source: Bright MLS #PAPH2629084 Report a problem | ||
| 7/9/2026 | Listed for sale | $515,000-0.8%$189/sqft |
Source: Bright MLS #PAPH2629084 Report a problem | ||
| 9/18/2025 | Listing removed | $519,000$191/sqft |
Source: Bright MLS #PAPH2528834 Report a problem | ||
| 8/18/2025 | Listed for sale | $519,000-3.9%$191/sqft |
Source: Bright MLS #PAPH2528834 Report a problem | ||
| 8/18/2025 | Listing removed | $540,000$198/sqft |
Source: Bright MLS #PAPH2489356 Report a problem | ||
| 7/8/2025 | Price change | $540,000-1.8%$198/sqft |
Source: Bright MLS #PAPH2489356 Report a problem | ||
| 6/3/2025 | Listed for sale | $550,000+10%$202/sqft |
Source: Bright MLS #PAPH2489356 Report a problem | ||
| 7/7/2022 | Sold | $500,000$184/sqft |
Source: Bright MLS #PAPH2106598 Report a problem | ||
| 4/19/2022 | Pending sale | $500,000$184/sqft |
Source: Bright MLS #PAPH2106598 Report a problem | ||
Public tax history
Tax history is unavailable.
Monthly payment
Est. payment
Payment breakdown
Explore the cost of this home by adjusting the details. Changes won't be saved.Climate risks
Neighborhood: Richmond
Nearby schools
Schools provided by the listing agent
- District: The School District Of Philadelphia
Source: Bright MLS. This data may not be complete. We recommend contacting the local school district to confirm school assignments for this home.
- $390,7005 bd3 ba1.7k sqft2425 E Allegheny Ave, Philadelphia, PA 19134Off Market
- $375,0005 bd-- ba2.6k sqft2423 E Allegheny Ave, Philadelphia, PA 19134Sold
- $1,2502 bd1 ba800 sqft2423 E Allegheny Avenue #FL 2ND, Philadelphia, PA 19134For Rent
- $--2 bd1 ba900 sqft2423 E Allegheny Ave FLOOR 3, Philadelphia, PA 19134Off Market
Similar homes
- $479,8994 bd4 ba2.7k sqft3217 Chatham St, Philadelphia, PA 19134For Sale
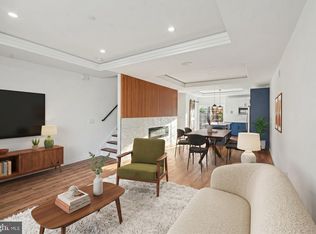
 MLS ID #PAPH2644252, Dorthea Roselli, Keller Williams Main Line. Bright MLS
 - $475,0004 bd3 ba2k sqft2224 N Hope St, Philadelphia, PA 19133For Sale
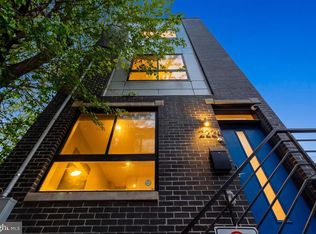 MLS ID #PAPH2678270, Ryan Stawasz, KW Empower. Bright MLS
 - $429,9804 bd2 ba1.7k sqft3410 Almond St, Philadelphia, PA 19134For Sale
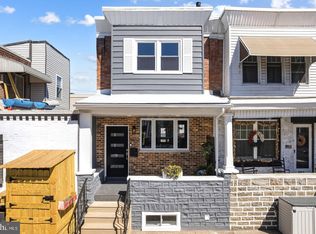 MLS ID #PAPH2668666, Jona Rizaj, OCF Realty LLC - Philadelphia. Bright MLS
 - $530,0003 bd3 ba2k sqft2536 E Gordon St, Philadelphia, PA 19125For Sale
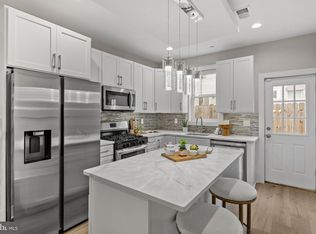 MLS ID #PAPH2678556, Sarah Dickinson, Compass RE. Bright MLS
 - $523,0003 bd3 ba2.5k sqft2545 N Howard St, Philadelphia, PA 19133New ConstructionMLS ID #PAPH2671834, Angelena Johnson, EXP Realty, LLC. Bright MLS
- $499,0004 bd3 ba2.4k sqft1501 N Hollywood St, Philadelphia, PA 19121For SaleMLS ID #PAPH2668232, Melanie Stecura, Kurfiss Sotheby's International Realty. Bright MLS
- $500,0004 bd3 ba2.2k sqft2620 E Harold St, Philadelphia, PA 19125New ConstructionMLS ID #PAPH2671602, Christopher Somers, KW Empower. Bright MLS
- $500,0004 bd3 ba2.4k sqft2940 W Master St, Philadelphia, PA 19121For SaleMLS ID #PAPH2668264, Brooke L Willmes, Keller Williams Main Line. Bright MLS
- $499,0003 bd3 ba2k sqft2130 E Albert St, Philadelphia, PA 19125For SaleMLS ID #PAPH2653890, Steve Clark, OCF Realty LLC - Philadelphia. Bright MLS
- $499,0004 bd4 ba2.8k sqft1517 N 27th St, Philadelphia, PA 19121For SaleMLS ID #PAPH2567750, Stuart Cohen, KW Empower. Bright MLS
- $500,0004 bd3 ba2.6k sqft2129 Tasker St, Philadelphia, PA 19145For SaleMLS ID #PAPH2653058, Brad Button, Compass RE. Bright MLS
- $449,9004 bd3 ba2.1k sqft1457 N 28th St, Philadelphia, PA 19121For SaleMLS ID #PAPH2669730, Scott Frith, Compass RE. Bright MLS
- $485,0004 bd4 ba2.3k sqft1411 S Taylor St, Philadelphia, PA 19146For SaleMLS ID #PAPH2630272, Marc Chapnick, RE/MAX Central - South Philadelphia. Bright MLS
- $520,0004 bd3 ba2.2k sqft2622 E Harold St, Philadelphia, PA 19125New ConstructionMLS ID #PAPH2583070, Christopher Somers, KW Empower. Bright MLS
- $450,0004 bd4 ba2.6k sqft1817 Ingersoll St, Philadelphia, PA 19121For SaleMLS ID #PAPH2581878, Michele Dayoub, Howard Hanna Real Estate Services. Bright MLS
- $575,0003 bd3 ba1.5k sqft2107 E Arizona St, Philadelphia, PA 19125For SaleMLS ID #PAPH2670860, Jeanne Whipple, Elfant Wissahickon Realtors. Bright MLS
- $575,0004 bd-- ba1.9k sqft3654 Richmond St, Philadelphia, PA 19134For SaleMLS ID #PAPH2552490, T. Bacchus, Realty Mark Associates. Bright MLS
- $479,0004 bd3 ba1.6k sqft2061 McClellan St, Philadelphia, PA 19145New ConstructionMLS ID #PAPH2676018, Michael Dougherty, SERHANT PENNSYLVANIA LLC. Bright MLS
- $499,9003 bd3 ba2k sqft1333 S Lambert St, Philadelphia, PA 19146For SaleMLS ID #PAPH2663412, Adam Brown, BHHS Fox & Roach-Blue Bell. Bright MLS
