GREAT NEW PRICE! Exceptional Value! Welcome to this beautiful 4-bedroom, 4-bath townhome in the growing Sharswood neighborhood, just steps from Brewerytown and only a 10-minute walk to Fairmount. Now is the perfect time to be part of this exciting area! This contemporary home offers stunning panoramic city views from the private rooftop deck and comes with five years remaining on a valuable tax abatement, making it a GREAT PLACE TO LIVE OR INVEST. Inside, you'll find hardwood floors throughout all three levels, oversized windows that fill the home with natural light, and recessed lighting throughout. The main living area features impressive 14-foot ceilings and a cozy electric fireplace, creating a warm and inviting space. A few steps up is the open dining area and modern kitchen, complete with a large island, granite countertops, stainless steel appliances, and sliding doors leading to a deck and fenced backyard patio - perfect for entertaining or relaxing outdoors. The second floor includes two spacious bedrooms, one with its own private bath, plus a full hall bath with a walk-in shower. The third floor is dedicated to the primary suite, featuring a large bedroom, a spa-inspired bath with double vanities and an oversized walk-in shower, a wet bar, laundry area, and a flexible bonus room that can be used as a fourth bedroom, home office, den, gym, or dressing room. Enjoy incredible skyline views from the rooftop deck, or entertain in the finished basement, which includes another full bathroom and plenty of storage. The LAYOUT WORKS GREAT FOR ROOMMATES OR GUESTS! You'll enjoy all the benefits of newer construction without the wait. Conveniently located near Fairmount, Brewerytown, Temple University, popular restaurants, coffee shops, public transportation, I-76, and Center City. Street parking readily available. Quick settlement possible - schedule your private showing today!
For sale
Price cut: $5K (10/1)
$450,000
1817 Ingersoll St, Philadelphia, PA 19121
4beds
2,688sqft
Townhouse
Built in 2020
896 Square Feet Lot
$448,500 Zestimate®
$167/sqft
$-- HOA
What's special
Cozy electric fireplaceLaundry areaTwo spacious bedroomsLarge islandRecessed lighting throughoutGranite countertopsModern kitchen
- 240 days
- 134
- 16
Zillow last checked:
Listing updated:
Listed by:
Michele Dayoub 215-205-5392,
Howard Hanna Real Estate Services 2156432500
Source: Bright MLS,MLS#: PAPH2581878
Facts & features
Interior
Bedrooms & bathrooms
- Bedrooms: 4
- Bathrooms: 4
- Full bathrooms: 4
Rooms
- Room types: Living Room, Primary Bedroom, Bedroom 2, Bedroom 3, Bedroom 4, Kitchen, Basement, Laundry, Bathroom 1, Primary Bathroom, Full Bath
Primary bedroom
- Features: Flooring - Wood, Recessed Lighting
- Level: Upper
- Area: 168 Square Feet
- Dimensions: 12 X 14
Bedroom 2
- Features: Attached Bathroom, Bathroom - Tub Shower, Flooring - Wood, Recessed Lighting
- Level: Upper
- Area: 120 Square Feet
- Dimensions: 12 X 10
Bedroom 3
- Features: Flooring - Wood, Recessed Lighting
- Level: Upper
- Area: 168 Square Feet
- Dimensions: 12 X 14
Bedroom 4
- Features: Flooring - Wood
- Level: Upper
- Area: 80 Square Feet
- Dimensions: 10 X 8
Primary bathroom
- Features: Flooring - Engineered Wood, Bathroom - Stall Shower, Double Sink
- Level: Upper
Bathroom 1
- Features: Flooring - Engineered Wood, Bathroom - Tub Shower
- Level: Upper
Basement
- Features: Flooring - Engineered Wood, Recessed Lighting, Lighting - Wall sconces
- Level: Lower
- Area: 253 Square Feet
- Dimensions: 11 X 23
Other
- Features: Bathroom - Stall Shower, Flooring - Engineered Wood
- Level: Upper
Other
- Features: Bathroom - Stall Shower, Flooring - Engineered Wood
- Level: Lower
Kitchen
- Features: Balcony Access, Breakfast Room, Granite Counters, Flooring - Solid Hardwood, Kitchen Island, Eat-in Kitchen, Kitchen - Electric Cooking, Recessed Lighting, Lighting - Pendants
- Level: Upper
- Area: 276 Square Feet
- Dimensions: 12 X 23
Laundry
- Level: Upper
Living room
- Features: Fireplace - Electric, Flooring - Wood
- Level: Main
- Area: 192 Square Feet
- Dimensions: 12 X 16
Heating
- Forced Air, Electric
Cooling
- Central Air, Electric
Appliances
- Included: Electric Water Heater
- Laundry: Laundry Room
Features
- Breakfast Area, Combination Kitchen/Dining, Open Floorplan, Kitchen Island
- Flooring: Hardwood, Engineered Wood, Wood
- Basement: Finished,Windows
- Number of fireplaces: 1
- Fireplace features: Electric
Interior area
- Total structure area: 2,688
- Total interior livable area: 2,688 sqft
- Finished area above ground: 2,016
- Finished area below ground: 672
Property
Parking
- Parking features: On Street
- Has uncovered spaces: Yes
Accessibility
- Accessibility features: None
Features
- Levels: Three
- Stories: 3
- Pool features: None
Lot
- Size: 896 Square Feet
- Dimensions: 14.00 x 64.00
Details
- Additional structures: Above Grade, Below Grade
- Parcel number: 471101800
- Zoning: RSA5
- Zoning description: Residential
- Special conditions: Standard
Construction
Type & style
- Home type: Townhouse
- Architectural style: Contemporary,Straight Thru
- Property subtype: Townhouse
Materials
- Masonry, Metal Siding, Wood Siding
- Foundation: Concrete Perimeter
Condition
- Excellent
- New construction: No
- Year built: 2020
Utilities & green energy
- Sewer: Public Sewer
- Water: Public
Community & HOA
Community
- Subdivision: None Available
HOA
- Has HOA: No
Location
- Region: Philadelphia
- Municipality: PHILADELPHIA
Financial & listing details
- Price per square foot: $167/sqft
- Tax assessed value: $127,740
- Annual tax amount: $1,788
- Date on market: 2/9/2026
- Listing agreement: Exclusive Right To Sell
- Listing terms: Cash,Conventional
- Inclusions: Refrigerator (as-is)
- Exclusions: Washer, Dryer, Mini Fridge
- Ownership: Fee Simple
Estimated market value
$448,500
$426,000 - $471,000
$2,760/mo
Price history
| Date | Event | Price |
|---|---|---|
| 10/1/2026 | Price change | $450,000-1.1%$167/sqft |
Source:  Bright MLS #PAPH2581878 Report a problem Bright MLS #PAPH2581878 Report a problem | ||
| 9/2/2026 | Price change | $455,000-1.1%$169/sqft |
Source: Bright MLS #PAPH2581878 Report a problem | ||
| 8/11/2026 | Price change | $460,000-3.2%$171/sqft |
Source: Bright MLS #PAPH2581878 Report a problem | ||
| 7/20/2026 | Price change | $475,000-6.9%$177/sqft |
Source: Bright MLS #PAPH2581878 Report a problem | ||
| 5/29/2026 | Price change | $510,000-7.3%$190/sqft |
Source: Bright MLS #PAPH2581878 Report a problem | ||
| 5/9/2026 | Price change | $550,000-2.6%$205/sqft |
Source: Bright MLS #PAPH2581878 Report a problem | ||
| 2/9/2026 | Listed for sale | $564,900$210/sqft |
Source: Bright MLS #PAPH2581878 Report a problem | ||
| 12/1/2025 | Listing removed | $564,900$210/sqft |
Source:  Long & Foster Broker Feed #PAPH2450220 Report a problem Long & Foster Broker Feed #PAPH2450220 Report a problem | ||
| 9/17/2025 | Price change | $564,900-0.7%$210/sqft |
Source: Bright MLS #PAPH2450220 Report a problem | ||
| 4/6/2025 | Price change | $569,000-1%$212/sqft |
Source: Bright MLS #PAPH2450220 Report a problem | ||
| 3/9/2025 | Listed for sale | $575,000+27.8%$214/sqft |
Source: Bright MLS #PAPH2450220 Report a problem | ||
| 2/19/2021 | Sold | $450,000$167/sqft |
Source: Public Record Report a problem | ||
| 12/23/2020 | Pending sale | $450,000$167/sqft |
Source: RE/MAX @ HOME #PAPH953338 Report a problem | ||
| 12/17/2020 | Listed for sale | $450,000+376.7%$167/sqft |
Source: RE/MAX @ HOME #PAPH953338 Report a problem | ||
| 8/16/2019 | Sold | $94,400+2019.4%$35/sqft |
Source: Public Record Report a problem | ||
| 8/14/1995 | Sold | $4,454$2/sqft |
Source: Public Record Report a problem | ||
Public tax history
| Year | Property taxes | Tax assessment |
|---|---|---|
| 2025 | $8,941 +519.5% | $638,700 +23.8% |
| 2024 | $1,443 | $515,800 |
| 2023 | $1,443 -21% | $515,800 |
| 2022 | $1,827 +243.4% | -- |
| 2021 | $532 | -- |
| 2018 | $532 | -- |
| 2017 | $532 | -- |
| 2016 | $532 | -- |
| 2015 | $532 | -- |
| 2014 | $532 +550.7% | $6,100 +323.6% |
| 2012 | $82 | $1,440 |
| 2011 | -- | $1,440 |
| 2010 | -- | $1,440 |
| 2009 | -- | $1,440 +25% |
| 2008 | -- | $1,152 |
| 2007 | -- | $1,152 |
| 2006 | -- | $1,152 |
| 2005 | -- | $1,152 |
| 2004 | -- | $1,152 |
| 2003 | -- | $1,152 |
| 2002 | -- | $1,152 |
| 2000 | -- | $1,152 |
| 1999 | -- | $1,152 |
Find assessor info on the county website
Monthly payment
Est. payment
Payment breakdown
Explore the cost of this home by adjusting the details. Changes won't be saved.Climate risks
Neighborhood: North Central
Nearby schools
- $146,6003 bd1 ba1.1k sqft1819 Ingersoll St, Philadelphia, PA 19121Off Market
- $572,1003 bd3 ba2.9k sqft1815 Ingersoll St, Philadelphia, PA 19121Off Market
- $676,4003 bd1 ba2.2k sqft1813 Ingersoll St, Philadelphia, PA 19121Off Market
- $1,3503 bd1 ba1.1k sqft1821 Ingersoll St, Philadelphia, PA 19121For Rent

Similar homes
- $450,0003 bd3 ba1.5k sqft1256 N Hollywood St, Philadelphia, PA 19121For Sale

 MLS ID #PAPH2666444, Pete Rossi, Redfin Corporation. Bright MLS
 - $499,0004 bd4 ba2.8k sqft1517 N 27th St, Philadelphia, PA 19121For Sale
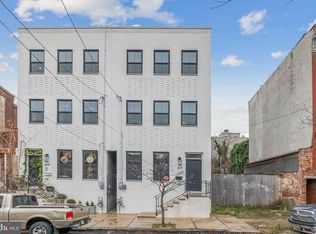 MLS ID #PAPH2567750, Stuart Cohen, KW Empower. Bright MLS
 - $475,0004 bd3 ba2k sqft2224 N Hope St, Philadelphia, PA 19133For Sale
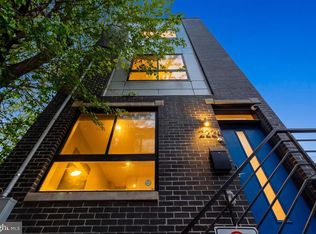 MLS ID #PAPH2678270, Ryan Stawasz, KW Empower. Bright MLS
 - $575,0004 bd3 ba2.7k sqft1218 N 27th St, Philadelphia, PA 19121New Construction
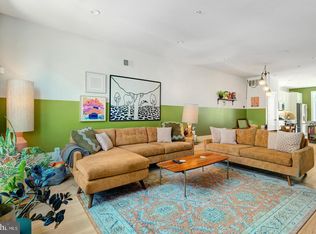 MLS ID #PAPH2675018, Christopher Somers, KW Empower. Bright MLS
 - $239,9003 bd2 ba1.4k sqft1627 W Thompson St, Philadelphia, PA 19121For SaleMLS ID #PAPH2677084, Anthony Krupincza, CG Realty, LLC. Bright MLS
- $400,0003 bd3 ba2.1k sqft1719 W Seybert St, Philadelphia, PA 19121New ConstructionMLS ID #PAPH2198752, ArthurRule Atalay, Tesla Realty Group, LLC. Bright MLS
- $649,9004 bd4 ba2.4k sqft1305 N 27th St #5, Philadelphia, PA 19121For SaleMLS ID #PAPH2672912, Stephen Weeks, BHHS Fox & Roach-Art Museum. Bright MLS
- $525,0004 bd4 ba2.6k sqft2720 W Cabot St, Philadelphia, PA 19121For SaleMLS ID #PAPH2640344, Kara Markley, Compass RE. Bright MLS
- $500,0003 bd3 ba2.1k sqft1720 W Oxford St, Philadelphia, PA 19121For SaleMLS ID #PAPH2584166, Danielle Lawless, KW Empower. Bright MLS
- $475,0003 bd3 ba1.7k sqft2019 W Girard Ave, Philadelphia, PA 19130For SaleMLS ID #PAPH2588762, Anthony Pinto, RE/MAX Properties - Newtown. Bright MLS
- $520,0004 bd3 ba2.5k sqft840 N 19th St #A, Philadelphia, PA 19130For SaleMLS ID #PAPH2660092, Artem Asriants, New Century Real Estate. Bright MLS
- $429,0003 bd3 ba1.7k sqft631 W Oxford St Unit 2, Philadelphia, PA 19122For SaleMLS ID #PAPH2669148, Justyna A Goldman, SERHANT PENNSYLVANIA LLC. Bright MLS
- $398,0003 bd3 ba1.5k sqft1452 N Newkirk St, Philadelphia, PA 19121For SaleMLS ID #PAPH2632690, Melanie McConnell, KW Empower. Bright MLS
- $330,0005 bd5 ba2.3k sqft2021 N 16th St, Philadelphia, PA 19121For SaleMLS ID #PAPH2622278, MATT TALLENT, Keller Williams Main Line. Bright MLS
- $389,0003 bd3 ba1.4k sqft2808 W Master St #2, Philadelphia, PA 19121New ConstructionMLS ID #PAPH2664052, Jim Roche, KW Empower. Bright MLS
- $464,0003 bd2 ba1.6k sqft2015 Martha St, Philadelphia, PA 19125For SaleMLS ID #PAPH2667078, Cherryblossom Barrett, Compass RE. Bright MLS
- $485,0004 bd4 ba2.3k sqft1411 S Taylor St, Philadelphia, PA 19146For SaleMLS ID #PAPH2630272, Marc Chapnick, RE/MAX Central - South Philadelphia. Bright MLS
- $475,0003 bd3 ba2.4k sqft1943 E Cumberland St, Philadelphia, PA 19125For SaleMLS ID #PAPH2641598, Brett Rosenthal, Compass RE. Bright MLS
- $450,0003 bd3 ba1.8k sqft1517 Brown St #1, Philadelphia, PA 19130For SaleMLS ID #PAPH2663094, Ben Hearn, Compass RE. Bright MLS
