Hardwood floors anchor the main living space of this new construction South Kensington home. This four-bedroom, three-bathroom property features a built-in Bluetooth surround sound system, touch screen mirrors, a security system, keyless entry, and Nest thermostats.
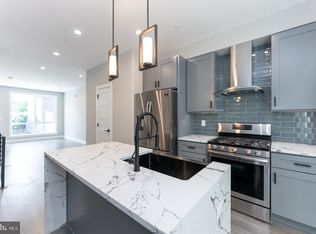
The kitchen is equipped with stainless steel energy-saving appliances, matte black hardware, soft close cabinets, and Calcutta quartz waterfall countertops. The second floor offers two bedrooms, laundry, and a hall bath with quartz counters and custom tilework.
The third floor owner's suite includes two closets and a master bath with dual vanities and dual shower heads. A wet bar leads to the roof deck with surround sound, while the finished basement provides a fourth bedroom, full bathroom, and living space.
For sale
$399,000
2136 N Randolph St, Philadelphia, PA 19122
4beds
2,350sqft
Townhouse
Built in 2022
653 Square Feet Lot
$394,400 Zestimate®
$170/sqft
$-- HOA
What's special
Keyless entryCalcutta quartz waterfall countertopsNest thermostatsSoft close cabinetsSecurity systemTouch screen mirrorsMatte black hardware
- 50 days
- 103
- 21
Zillow last checked:
Listing updated:
Listed by:
Lauren C. Walters 610-252-6666,
Weichert Realtors 610-252-6666
Source: GLVR,MLS#: 783251 Originating MLS: Lehigh Valley MLS
Originating MLS: Lehigh Valley MLSFacts & features
Interior
Bedrooms & bathrooms
- Bedrooms: 4
- Bathrooms: 3
- Full bathrooms: 3
Bedroom
- Level: Basement
- Dimensions: 12.00 x 14.00
Bedroom
- Description: approximate
- Level: Second
- Dimensions: 11.00 x 13.00
Bedroom
- Level: Second
- Dimensions: 11.00 x 11.00
Bedroom
- Description: Approximate
- Level: Third
- Dimensions: 13.00 x 13.00
Breakfast room nook
- Level: First
- Dimensions: 12.00 x 13.00
Other
- Description: Approximate
- Level: Basement
- Dimensions: 6.00 x 9.00
Other
- Level: Second
- Dimensions: 8.00 x 6.00
Other
- Description: approximate
- Level: Third
- Dimensions: 11.00 x 12.00
Kitchen
- Description: Approximate
- Level: First
- Dimensions: 13.00 x 13.00
Living room
- Description: Approximate
- Level: First
- Dimensions: 10.00 x 13.00
Heating
- Forced Air, Gas
Cooling
- Central Air
Appliances
- Included: Dishwasher, Gas Oven, Gas Range, Gas Water Heater, Microwave, Refrigerator
Features
- Eat-in Kitchen
- Basement: Finished
Interior area
- Total interior livable area: 2,350 sqft
- Finished area above ground: 1,900
- Finished area below ground: 450
Property
Parking
- Parking features: On Street
- Has uncovered spaces: Yes
Features
- Stories: 3
Lot
- Size: 653 Square Feet
Details
- Parcel number: 191343600
- Zoning: RSA5
- Special conditions: None
Construction
Type & style
- Home type: Townhouse
- Architectural style: Other
- Property subtype: Townhouse
Materials
- Brick
- Roof: Other
Condition
- Year built: 2022
Utilities & green energy
- Sewer: Public Sewer
- Water: Public
Community & HOA
Community
- Subdivision: No Subdivision
Location
- Region: Philadelphia
Financial & listing details
- Price per square foot: $170/sqft
- Tax assessed value: $380,000
- Annual tax amount: $2,021
- Date on market: 8/24/2026
- Ownership type: Fee Simple
Estimated market value
$394,400
$375,000 - $414,000
$2,598/mo
Price history
| Date | Event | Price |
|---|---|---|
| 8/24/2026 | Listed for sale | $399,000+6.4%$170/sqft |
Source:  GLVR #783251 Report a problem GLVR #783251 Report a problem | ||
| 9/5/2023 | Sold | $375,100-3.2%$160/sqft |
Source:  Bright MLS #PAPH2220144 Report a problem Bright MLS #PAPH2220144 Report a problem | ||
| 8/14/2023 | Contingent | $387,500$165/sqft |
Source: Bright MLS #PAPH2220144 Report a problem | ||
| 6/12/2023 | Listed for sale | $387,500$165/sqft |
Source: Bright MLS #PAPH2220144 Report a problem | ||
| 5/4/2023 | Contingent | $387,500$165/sqft |
Source: Bright MLS #PAPH2220144 Report a problem | ||
| 5/1/2023 | Price change | $387,500-1.9%$165/sqft |
Source: Bright MLS #PAPH2220144 Report a problem | ||
| 4/5/2023 | Listing removed | -- |
Source: Zillow Rentals #PAPH2196516 Report a problem | ||
| 4/4/2023 | Listed for sale | $395,000-6%$168/sqft |
Source: Bright MLS #PAPH2220144 Report a problem | ||
| 3/28/2023 | Listing removed | $420,000$179/sqft |
Source: Bright MLS #PAPH2179772 Report a problem | ||
| 1/23/2023 | Listed for rent | $2,500$1/sqft |
Source: Zillow Rentals #PAPH2196516 Report a problem | ||
| 11/16/2022 | Listed for sale | $420,000$179/sqft |
Source: Bright MLS #PAPH2179772 Report a problem | ||
Public tax history
| Year | Property taxes | Tax assessment |
|---|---|---|
| 2025 | $5,319 +740.7% | $380,000 +740.7% |
| 2024 | $633 | $45,200 |
| 2023 | $633 +458% | $45,200 |
| 2022 | $113 | -- |
| 2021 | $113 | -- |
| 2018 | $113 | -- |
| 2017 | $113 | -- |
| 2016 | $113 | -- |
| 2015 | $113 | -- |
| 2014 | $113 +202.2% | $2,800 +695.5% |
| 2012 | $38 | $352 |
| 2011 | -- | $352 |
| 2010 | -- | $352 |
| 2009 | -- | $352 |
| 2008 | -- | $352 |
| 2007 | -- | $352 +10% |
| 2006 | -- | $320 +100% |
| 2005 | -- | $160 |
| 2004 | -- | $160 |
| 2003 | -- | $160 |
| 2002 | -- | $160 |
| 2000 | -- | $160 |
| 1999 | -- | $160 |
Find assessor info on the county website
Monthly payment
Est. payment
Payment breakdown
Explore the cost of this home by adjusting the details. Changes won't be saved.Climate risks
Neighborhood: West Kensington
Nearby schools
Schools provided by the listing agent
- Elementary: William McKinley
- Middle: William McKinley
- High: Kensington Campus
Source: GLVR. This data may not be complete. We recommend contacting the local school district to confirm school assignments for this home.
- $417,6004 bd4 ba1.4k sqft2138 N Randolph St, Philadelphia, PA 19122Off Market
- $35,000-- bd-- ba-- sqft2134 N Randolph St, Philadelphia, PA 19122Off Market
- $141,1003 bd1 ba975 sqft2140 N Randolph St, Philadelphia, PA 19122Off Market
- $117,5003 bd1 ba832 sqft2132 N Randolph St, Philadelphia, PA 19122Off Market
Similar homes
- $419,9904 bd3 ba2.4k sqft2021 N 4th St, Philadelphia, PA 19122New Construction

 MLS ID #PAPH2669580, Jona Rizaj, OCF Realty LLC - Philadelphia. Bright MLS
 - $509,0004 bd4 ba1.8k sqft1852 N 4th St, Philadelphia, PA 19122For Sale
 MLS ID #PAPH2676696, Katie McCann, KW Empower. Bright MLS
 - $384,9993 bd4 ba2.6k sqft2041 E Lehigh Ave #B63, Philadelphia, PA 19125For Sale
 MLS ID #PAPH2675348, Christopher Somers, KW Empower. Bright MLS
 - $429,0003 bd3 ba1.7k sqft631 W Oxford St Unit 2, Philadelphia, PA 19122For Sale
 MLS ID #PAPH2669148, Justyna A Goldman, SERHANT PENNSYLVANIA LLC. Bright MLS
 - $475,0004 bd3 ba2k sqft2224 N Hope St, Philadelphia, PA 19133For SaleMLS ID #PAPH2678270, Ryan Stawasz, KW Empower. Bright MLS
- $489,9003 bd4 ba2.5k sqft1433 N Orkney St, Philadelphia, PA 19122New ConstructionMLS ID #PAPH2658812, Peter Lien, EXP Realty, LLC. Bright MLS
- $400,0003 bd3 ba2.1k sqft1719 W Seybert St, Philadelphia, PA 19121New ConstructionMLS ID #PAPH2198752, ArthurRule Atalay, Tesla Realty Group, LLC. Bright MLS
- $449,9004 bd3 ba2.1k sqft1457 N 28th St, Philadelphia, PA 19121For SaleMLS ID #PAPH2669730, Scott Frith, Compass RE. Bright MLS
- $425,0004 bd3 ba2k sqft3113 W Montgomery Ave, Philadelphia, PA 19121For SaleMLS ID #PAPH2652798, Jerry Wells, KW Empower. Bright MLS
- $550,0002 bd2 ba1.5k sqft190 W Oxford St, Philadelphia, PA 19122For SaleMLS ID #PAPH2676832, Erin Rigo, Keller Williams Main Line. Bright MLS
- $399,9993 bd3 ba2.1k sqft3205 N 35th St #7, Philadelphia, PA 19129New ConstructionMLS ID #PAPH2622046, Jeanne Whipple, Elfant Wissahickon Realtors. Bright MLS
- $414,0003 bd3 ba2.2k sqft1841 Mountain St, Philadelphia, PA 19145New ConstructionMLS ID #PAPH2660300, Holly Iversen, Compass RE. Bright MLS
- $487,5004 bd3 ba2.5k sqft2545 Turner St, Philadelphia, PA 19121For SaleMLS ID #PAPH2664282, Mike Bottaro, Homestarr Realty. Bright MLS
- $484,9004 bd3 ba2.1k sqft2229 N Hope St, Philadelphia, PA 19133For SaleMLS ID #PAPH2624972, Michael DeFiore, Houwzer, LLC. Bright MLS
- $399,0006 bd6 ba2.6k sqft1923 Page St, Philadelphia, PA 19121New ConstructionMLS ID #PAPH2561822, Donna Glenning, Weichert Realtors - Moorestown. Bright MLS
- $424,9804 bd2 ba1.7k sqft3410 Almond St, Philadelphia, PA 19134For SaleMLS ID #PAPH2668666, Jona Rizaj, OCF Realty LLC - Philadelphia. Bright MLS
- $475,0003 bd3 ba2.4k sqft1943 E Cumberland St, Philadelphia, PA 19125For SaleMLS ID #PAPH2641598, Brett Rosenthal, Compass RE. Bright MLS
- $399,9003 bd3 ba2.4k sqft2340 Greenwich St, Philadelphia, PA 19146For SaleMLS ID #PAPH2630466, Sean Doan, OCF Realty LLC - Philadelphia. Bright MLS
- $515,0004 bd3 ba2.2k sqft1224 N Myrtlewood St, Philadelphia, PA 19121For SaleMLS ID #PAPH2676816, Emily Seroska, Compass RE. Bright MLS
- $500,0004 bd3 ba2.4k sqft2940 W Master St, Philadelphia, PA 19121For SaleMLS ID #PAPH2668264, Brooke L Willmes, Keller Williams Main Line. Bright MLS
