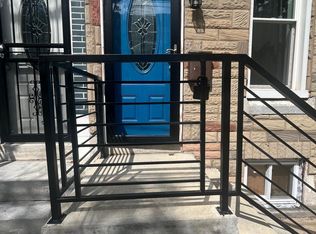
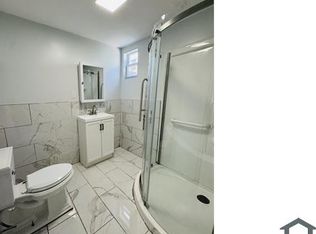
PRICE IMPROVEMENT! INVESTOR ALERT! 6 spacious bedrooms – EACH with its own private bathroom. Modern kitchen with high-end finishes. Open-concept living space perfect for roommates. Private rooftop deck with city views. Central A/C , Washer & Dryer in the property. Designed with student living in mind, this layout offers the perfect balance of privacy and shared space—ideal for groups looking for an upgraded off-campus experience. Prime location near Temple University campus, dining, and public transit. Rental Potential-each bedroom should rent for $950. or more monthly. Introducing an exceptional opportunity to own a stunning 6-bedroom, 6-bathroom new construction home perfectly designed for modern living and outstanding rental potential. This spacious property features high-end finishes throughout and a private rooftop deck offering sweeping views of the Philadelphia skyline-an impressive highlight for both residents and guest. It's prime location just minutes from Temple University positions it as an ideal option for those looking to provide premium housing for students or faculty. Commuting is effortless with public transportation nearby, and the property sits just minutes from Center City, offering quick access to dining, shopping, hospitals, and all the best of the Philadelphia's urban lifestyle. A rare combination of luxury, location, and long-term value, this property is a must-see for homeowners and investors alike. First-time homebuyers may be eligible for the Philadelphia First-Homebuyers Grant up to $10,000 (for qualified buyers).
New construction
Price cut: $51K (7/20)
$399,000
1923 Page St, Philadelphia, PA 19121
6beds
2,651sqft
Townhouse
Built in 2024
900 Square Feet Lot
$-- Zestimate®
$151/sqft
$-- HOA
What's special
High-end finishes throughout
- 316 days
- 82
- 6
Zillow last checked:
Listing updated:
Listed by:
Donna Glenning 856-986-3368,
Weichert Realtors - Moorestown 8562351950
Source: Bright MLS,MLS#: PAPH2561822
Facts & features
Interior
Bedrooms & bathrooms
- Bedrooms: 6
- Bathrooms: 6
- Full bathrooms: 6
- Main level bathrooms: 1
- Main level bedrooms: 1
Rooms
- Room types: Bedroom 2, Bedroom 3, Bedroom 4, Bedroom 5, Kitchen, Bedroom 1, Recreation Room, Bedroom 6
Bedroom 1
- Level: Lower
- Area: 117 Square Feet
- Dimensions: 13 X 9
Bedroom 2
- Level: Main
- Area: 63 Square Feet
- Dimensions: 7 X 9
Bedroom 3
- Level: Upper
- Area: 224 Square Feet
- Dimensions: 14 X 16
Bedroom 4
- Level: Upper
- Area: 154 Square Feet
- Dimensions: 14 X 11
Bedroom 5
- Level: Upper
- Area: 156 Square Feet
- Dimensions: 13 X 12
Bedroom 6
- Level: Upper
- Area: 154 Square Feet
- Dimensions: 14 X 11
Kitchen
- Features: Living/Dining Room Combo
- Level: Main
Recreation room
- Features: Basement - Finished
- Level: Lower
- Area: 338 Square Feet
- Dimensions: 13 X 26
Heating
- Forced Air, Natural Gas
Cooling
- Central Air, Electric
Appliances
- Included: Gas Water Heater
Features
- Open Floorplan, Combination Dining/Living, Entry Level Bedroom
- Basement: Finished
- Has fireplace: No
Interior area
- Total structure area: 2,651
- Total interior livable area: 2,651 sqft
- Finished area above ground: 2,651
- Finished area below ground: 0
Video & virtual tour
Property
Parking
- Parking features: On Street
- Has uncovered spaces: Yes
Accessibility
- Accessibility features: None
Features
- Levels: Three
- Stories: 3
- Pool features: None
Lot
- Size: 900 Square Feet
- Dimensions: 15.00 x 60.00
Details
- Additional structures: Above Grade, Below Grade
- Parcel number: 321164400
- Zoning: RSA5
- Special conditions: Standard
Construction
Type & style
- Home type: Townhouse
- Architectural style: Contemporary
- Property subtype: Townhouse
Materials
- Stick Built, Brick Front
- Foundation: Concrete Perimeter
Condition
- Excellent
- New construction: Yes
- Year built: 2024
Utilities & green energy
- Sewer: Public Sewer
- Water: Public
Community & HOA
Community
- Subdivision: North Central
HOA
- Has HOA: No
Location
- Region: Philadelphia
- Municipality: PHILADELPHIA
Financial & listing details
- Price per square foot: $151/sqft
- Tax assessed value: $53,300
- Annual tax amount: $746
- Date on market: 11/28/2025
- Listing agreement: Exclusive Right To Sell
- Listing terms: Cash,Conventional,FHA,VA Loan
- Ownership: Fee Simple
Estimated market value
Not available
Estimated sales range
Not available
$3,086/mo
Price history
| Date | Event | Price |
|---|---|---|
| 7/20/2026 | Price change | $399,000-11.3%$151/sqft |
Source:  Bright MLS #PAPH2561822 Report a problem Bright MLS #PAPH2561822 Report a problem | ||
| 7/8/2026 | Price change | $450,000-10%$170/sqft |
Source: Bright MLS #PAPH2561822 Report a problem | ||
| 6/15/2026 | Price change | $499,900-9%$189/sqft |
Source: Bright MLS #PAPH2561822 Report a problem | ||
| 4/14/2026 | Price change | $549,500-2.7%$207/sqft |
Source: Bright MLS #PAPH2561822 Report a problem | ||
| 3/15/2026 | Price change | $565,000-2.6%$213/sqft |
Source: Bright MLS #PAPH2561822 Report a problem | ||
| 1/7/2026 | Price change | $579,900-10.6%$219/sqft |
Source: Bright MLS #PAPH2561822 Report a problem | ||
| 11/28/2025 | Listed for sale | $649,000+18%$245/sqft |
Source: Bright MLS #PAPH2561822 Report a problem | ||
| 4/18/2025 | Listing removed | $549,900$207/sqft |
Source: Bright MLS #PAPH2356846 Report a problem | ||
| 7/16/2024 | Price change | $549,9000%$207/sqft |
Source: Bright MLS #PAPH2356846 Report a problem | ||
| 5/21/2024 | Listed for sale | $550,000+759.4%$207/sqft |
Source: Bright MLS #PAPH2356846 Report a problem | ||
| 1/18/2024 | Sold | $64,000+15.3%$24/sqft |
Source: Public Record Report a problem | ||
| 10/11/2023 | Listing removed | $55,500$21/sqft |
Source: Bright MLS #PAPH2247844 Report a problem | ||
| 6/14/2023 | Listed for sale | $55,500+85%$21/sqft |
Source: Bright MLS #PAPH2247844 Report a problem | ||
| 7/31/2019 | Sold | $30,000-13%$11/sqft |
Source: Public Record Report a problem | ||
| 7/15/2019 | Pending sale | $34,500$13/sqft |
Source: Coldwell Banker Preferred - Old City Office #PAPH727550 Report a problem | ||
| 6/5/2019 | Price change | $34,500-1.1%$13/sqft |
Source: Coldwell Banker Preferred - Old City Office #PAPH727550 Report a problem | ||
| 5/21/2019 | Price change | $34,900-0.1%$13/sqft |
Source: Coldwell Banker Preferred - Old City Office #PAPH727550 Report a problem | ||
| 5/14/2019 | Price change | $34,950-0.1%$13/sqft |
Source: Coldwell Banker Preferred - Old City Office #PAPH727550 Report a problem | ||
| 3/31/2019 | Price change | $34,9990%$13/sqft |
Source: Coldwell Banker Preferred - Old City Office #PAPH727550 Report a problem | ||
| 3/18/2019 | Listed for sale | $35,000+12.9%$13/sqft |
Source: Coldwell Banker Preferred - Old City Office #PAPH727550 Report a problem | ||
| 6/30/2016 | Sold | $31,000$12/sqft |
Source: Public Record Report a problem | ||
Public tax history
| Year | Property taxes | Tax assessment |
|---|---|---|
| 2025 | $746 +81.9% | $53,300 +81.9% |
| 2024 | $410 | $29,300 |
| 2023 | $410 +3.2% | $29,300 |
| 2022 | $398 | -- |
| 2021 | $398 | -- |
| 2018 | $398 | -- |
| 2017 | $398 | -- |
| 2016 | $398 | -- |
| 2015 | $398 | -- |
| 2014 | $398 +420.5% | $5,700 +3462.5% |
| 2012 | $76 | $160 |
| 2011 | -- | $160 |
| 2010 | -- | $160 |
| 2009 | -- | $160 |
| 2008 | -- | $160 |
| 2007 | -- | $160 |
| 2006 | -- | $160 |
| 2005 | -- | $160 |
| 2004 | -- | $160 |
| 2003 | -- | $160 |
| 2002 | -- | $160 -88.9% |
| 2000 | -- | $1,440 +125% |
| 1999 | -- | $640 |
Find assessor info on the county website
Monthly payment
Est. payment
Payment breakdown
Explore the cost of this home by adjusting the details. Changes won't be saved.Climate risks
Neighborhood: North Central
Nearby schools
Schools provided by the listing agent
- District: The School District Of Philadelphia
Source: Bright MLS. This data may not be complete. We recommend contacting the local school district to confirm school assignments for this home.
Similar homes
- $389,9004 bd3 ba2.7k sqft1763 N 27th St, Philadelphia, PA 19121New Construction

 MLS ID #PAPH2652260, Bayram Kose, RE/MAX Preferred - Cherry Hill. Bright MLS
 - $375,0005 bd3 ba2.1k sqft1870 N Marston St, Philadelphia, PA 19121For Sale
 MLS ID #PAPH2619300, Stephanie Coho, Compass RE. Bright MLS
 - $449,9004 bd3 ba2.1k sqft1457 N 28th St, Philadelphia, PA 19121For Sale
 MLS ID #PAPH2669730, Scott Frith, Compass RE. Bright MLS
 - $400,0003 bd3 ba2.1k sqft1719 W Seybert St, Philadelphia, PA 19121New Construction
 MLS ID #PAPH2198752, ArthurRule Atalay, Tesla Realty Group, LLC. Bright MLS
 - $339,0005 bd3 ba1.7k sqft2532 Cecil B Moore Ave, Philadelphia, PA 19121For SaleMLS ID #PAPH2675820, Kimberley Porter, Keller Williams Real Estate-Doylestown. Bright MLS
- $450,0005 bd3 ba2.3k sqft1923 N 20th St, Philadelphia, PA 19121For SaleMLS ID #PAPH2649054, Diana Rivera, Keller Williams Real Estate - Newtown. Bright MLS
- $375,0003 bd3 ba1.7k sqft2002 N Cleveland St, Philadelphia, PA 19121New ConstructionMLS ID #PAPH2612214, Gene Fish, Elite Realty Group Unl. Inc.. Bright MLS
- $425,0004 bd3 ba2k sqft3113 W Montgomery Ave, Philadelphia, PA 19121For SaleMLS ID #PAPH2652798, Jerry Wells, KW Empower. Bright MLS
- $389,0003 bd3 ba1.4k sqft2808 W Master St #2, Philadelphia, PA 19121New ConstructionMLS ID #PAPH2664052, Jim Roche, KW Empower. Bright MLS
- $335,0003 bd3 ba1.8k sqft1331 N Newkirk St, Philadelphia, PA 19121For SaleMLS ID #PAPH2669100, Susie Lauterborn, Compass RE. Bright MLS
- $450,0003 bd3 ba1.5k sqft1256 N Hollywood St, Philadelphia, PA 19121For SaleMLS ID #PAPH2666444, Pete Rossi, Redfin Corporation. Bright MLS
- $385,0003 bd3 ba2.4k sqft719 Cantrell St, Philadelphia, PA 19148New ConstructionMLS ID #PAPH2672162, Christopher Somers, KW Empower. Bright MLS
- $500,0004 bd3 ba2.4k sqft2940 W Master St, Philadelphia, PA 19121For SaleMLS ID #PAPH2668264, Brooke L Willmes, Keller Williams Main Line. Bright MLS
- $419,9904 bd3 ba2.4k sqft2021 N 4th St, Philadelphia, PA 19122New ConstructionMLS ID #PAPH2669580, Jona Rizaj, OCF Realty LLC - Philadelphia. Bright MLS
- $499,0004 bd4 ba2.8k sqft1517 N 27th St, Philadelphia, PA 19121For SaleMLS ID #PAPH2567750, Stuart Cohen, KW Empower. Bright MLS
- $325,0003 bd4 ba1.4k sqft1725 W Thompson St, Philadelphia, PA 19121For SaleMLS ID #PAPH2628890, Thomas Greer, Keller Williams Real Estate - Newtown. Bright MLS
- $375,0004 bd3 ba1.9k sqft445 W Penn St, Philadelphia, PA 19144For SaleMLS ID #PAPH2677252, Chinah Gard, Believe Realty Group. Bright MLS
- $399,9003 bd3 ba2.4k sqft2340 Greenwich St, Philadelphia, PA 19146For SaleMLS ID #PAPH2630466, Sean Doan, OCF Realty LLC - Philadelphia. Bright MLS
- $314,9003 bd3 ba1.3k sqft1416 N Dover St, Philadelphia, PA 19121For SaleMLS ID #PAPH2645418, Scott Frith, Compass RE. Bright MLS
