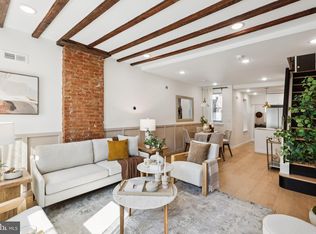
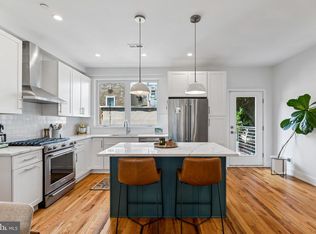
A newly rebuilt Fishtown home under $700,000 with an entirely new third floor, private primary suite, skyline roof terrace and 10-year tax abatement. 2216 Tulip was rebuilt to the studs in 2026, transforming the original home into a three-bedroom, two-and-a-half-bath residence across four finished levels. Step inside to white oak floors, exposed brick and a custom walnut accent wall. The open main level flows into a beautifully designed kitchen with quartz countertops, custom cabinetry, reclaimed wood shelving, farmhouse sink, pot filler and brass fixtures. Just beyond the kitchen is a private fenced patio for grilling, entertaining or morning coffee. The second floor offers two spacious bedrooms, a beautifully finished full bath with double vanity, and a dedicated laundry room with full-size LG washer and dryer. Then there's the third floor. Wow, this is the feature that truly separates this home from the typical Fishtown rowhome. The entire level is a newly constructed primary suite, with corner windows and skyline views, a walk-in closet, private coffee bar with beverage refrigerator, and direct access to your own roof terrace overlooking the city. The spa-like primary bath features a freestanding soaking tub, oversized walk-in shower, double walnut vanity, designer tile and views toward the park. The finished lower level provides another 589 square feet of flexible living space for a home office, gym, media room or playroom. Virtually everything is new as of 2026, including the roof, HVAC, plumbing, electrical and windows. Built-ins, recessed lighting, wired sound and central air complete the renovation. And the location is pure Fishtown: Konrad Square Park is at the corner, with Frankford Avenue, Riverwards Produce, ReAnimator Coffee, restaurants, shops and neighborhood favorites just blocks away. Nearly 2,000 square feet of finished living space, an entire-floor primary suite, private outdoor space on two levels, skyline views and a 10-year tax abatement—now offered at $699,000.
Pending
Price cut: $25.9K (8/12)
$699,000
2216 Tulip St, Philadelphia, PA 19125
3beds
1,996sqft
Townhouse
Built in 1875
700 Square Feet Lot
$681,400 Zestimate®
$350/sqft
$-- HOA
What's special
Quartz countersCustom walnut accent wallFarmhouse sinkCustom cabinetryExposed brickRecessed lightingPot filler
- 84 days
- 412
- 8
Zillow last checked:
Listing updated:
Listed by:
Nigel Richards 267-603-3611,
Compass RE 2674358015
Source: Bright MLS,MLS#: PAPH2648978
Facts & features
Interior
Bedrooms & bathrooms
- Bedrooms: 3
- Bathrooms: 3
- Full bathrooms: 2
- 1/2 bathrooms: 1
- Main level bathrooms: 1
Basement
- Area: 589
Heating
- Forced Air, Natural Gas
Cooling
- Central Air, Natural Gas
Appliances
- Included: Gas Water Heater
Features
- Built-in Features, Chair Railings, Recessed Lighting, Sound System
- Basement: Finished
- Has fireplace: No
Interior area
- Total structure area: 1,996
- Total interior livable area: 1,996 sqft
- Finished area above ground: 1,407
- Finished area below ground: 589
Video & virtual tour
Property
Parking
- Parking features: On Street
- Has uncovered spaces: Yes
Accessibility
- Accessibility features: None
Features
- Levels: Three
- Stories: 3
- Pool features: None
- Has view: Yes
- View description: City
Lot
- Size: 700 Square Feet
- Dimensions: 14.00 x 50.00
Details
- Additional structures: Above Grade, Below Grade
- Parcel number: 311245300
- Zoning: RSA5
- Special conditions: Standard
Construction
Type & style
- Home type: Townhouse
- Architectural style: Contemporary
- Property subtype: Townhouse
Materials
- Masonry
- Foundation: Other
Condition
- New construction: No
- Year built: 1875
Utilities & green energy
- Sewer: Public Sewer
- Water: Public
Community & HOA
Community
- Subdivision: Fishtown
HOA
- Has HOA: No
Location
- Region: Philadelphia
- Municipality: PHILADELPHIA
Financial & listing details
- Price per square foot: $350/sqft
- Tax assessed value: $282,200
- Annual tax amount: $3,950
- Date on market: 7/16/2026
- Listing agreement: Exclusive Right To Sell
- Listing terms: FHA,VA Loan,Cash,Conventional
- Inclusions: All Existing Appliances
- Ownership: Fee Simple
Estimated market value
$681,400
$647,000 - $715,000
$3,301/mo
Price history
| Date | Event | Price |
|---|---|---|
| 10/6/2026 | Pending sale | $699,000$350/sqft |
Source:  Bright MLS #PAPH2648978 Report a problem Bright MLS #PAPH2648978 Report a problem | ||
| 9/6/2026 | Contingent | $699,000$350/sqft |
Source: Bright MLS #PAPH2648978 Report a problem | ||
| 8/12/2026 | Price change | $699,000-3.6%$350/sqft |
Source: Bright MLS #PAPH2648978 Report a problem | ||
| 8/5/2026 | Price change | $724,900-3.3%$363/sqft |
Source: Bright MLS #PAPH2648978 Report a problem | ||
| 7/16/2026 | Listed for sale | $750,000+206.1%$376/sqft |
Source: Bright MLS #PAPH2648978 Report a problem | ||
| 2/27/2026 | Sold | $245,000-9.2%$123/sqft |
Source: Bright MLS #PAPH2580118 Report a problem | ||
| 2/7/2026 | Pending sale | $269,900$135/sqft |
Source: Bright MLS #PAPH2580118 Report a problem | ||
| 2/4/2026 | Listed for sale | $269,900-8.5%$135/sqft |
Source: Bright MLS #PAPH2580118 Report a problem | ||
| 5/20/2013 | Sold | $295,000$148/sqft |
Source: Agent Provided Report a problem | ||
Public tax history
| Year | Property taxes | Tax assessment |
|---|---|---|
| 2025 | $3,950 +19.7% | $282,200 +19.7% |
| 2024 | $3,301 | $235,800 |
| 2023 | $3,301 +33.4% | $235,800 |
| 2022 | $2,475 | -- |
| 2021 | $2,475 +7.7% | -- |
| 2018 | $2,297 -80.1% | -- |
| 2017 | $11,569 | -- |
| 2016 | $11,569 | -- |
| 2015 | $11,569 | -- |
| 2014 | $11,569 | $118,400 +1171.5% |
| 2012 | -- | $9,312 |
| 2011 | -- | $9,312 |
| 2010 | -- | $9,312 |
| 2009 | -- | $9,312 |
| 2008 | -- | $9,312 |
| 2007 | -- | $9,312 +7.4% |
| 2006 | -- | $8,672 |
| 2005 | -- | $8,672 |
| 2004 | -- | $8,672 |
| 2003 | -- | $8,672 +11.5% |
| 2002 | -- | $7,776 +8% |
| 2000 | -- | $7,200 |
| 1999 | -- | $7,200 |
Find assessor info on the county website
Monthly payment
Est. payment
Payment breakdown
Explore the cost of this home by adjusting the details. Changes won't be saved.Climate risks
Neighborhood: Fishtown
Nearby schools
Similar homes
- $625,0003 bd3 ba2k sqft2211 E Gordon St, Philadelphia, PA 19125For Sale

 MLS ID #PAPH2671966, Alex Frederick, KW Empower. Bright MLS
 - $575,0003 bd3 ba1.7k sqft2356 E York St, Philadelphia, PA 19125For Sale
 MLS ID #PAPH2662864, Toma Holovatskyy, Plus Realtors. Bright MLS
 - $599,9003 bd3 ba2.3k sqft2031 E Firth St, Philadelphia, PA 19125New Construction
 MLS ID #PAPH2669480, Cherryblossom Barrett, Compass RE. Bright MLS
 - $760,0003 bd3 ba2.4k sqft1126 E Palmer St #11, Philadelphia, PA 19125For Sale
 MLS ID #PAPH2659624, Marc Hammarberg, BHHS Fox & Roach At the Harper, Rittenhouse Square. Bright MLS
 - $784,9004 bd4 ba2.5k sqft1416 E Susquehanna Ave, Philadelphia, PA 19125For SaleMLS ID #PAPH2639468, Or Aharon, Keller Williams Liberty Place. Bright MLS
- $735,0004 bd4 ba2.6k sqft1419 Orange St, Philadelphia, PA 19125For SaleMLS ID #PAPH2631940, Mary Genovese Colvin, Compass RE. Bright MLS
- $875,0004 bd3 ba2.5k sqft1216 Crease St, Philadelphia, PA 19125For SaleMLS ID #PAPH2677546, Kyle Miller, Compass RE. Bright MLS
- $692,5004 bd4 ba2.5k sqft2053 E Cumberland St, Philadelphia, PA 19125New ConstructionMLS ID #PAPH2668630, Gordon Stein, KW Empower. Bright MLS
- $599,0003 bd3 ba2.3k sqft2656 Salmon St, Philadelphia, PA 19125For SaleMLS ID #PAPH2652700, Adam St. Clair, Redfin Corporation. Bright MLS
- $369,9003 bd2 ba1.1k sqft2642 Cedar St, Philadelphia, PA 19125For SaleMLS ID #PAPH2675042, Antonio Siravo, Elite Realty Group Unl. Inc.. Bright MLS
- $749,0003 bd3 ba2.8k sqft2455 Coral St, Philadelphia, PA 19125For SaleMLS ID #PAPH2671776, robert ayerle, Penn American Real Estate. Bright MLS
- $464,0003 bd2 ba1.6k sqft2015 Martha St, Philadelphia, PA 19125For SaleMLS ID #PAPH2667078, Cherryblossom Barrett, Compass RE. Bright MLS
- $625,0003 bd3 ba1.9k sqft1328 N Palethorp St, Philadelphia, PA 19122For SaleMLS ID #PAPH2671926, Ilana Davis, Keller Williams Main Line. Bright MLS
- $769,9004 bd3 ba2.7k sqft1256 N Howard St, Philadelphia, PA 19122For SaleMLS ID #PAPH2673722, Michele Cooley, BHHS Fox & Roach-Center City Walnut. Bright MLS
- $719,9004 bd3 ba2.6k sqft1321 N 2nd St, Philadelphia, PA 19122For SaleMLS ID #PAPH2648318, Anthony DiCicco, Keller Williams Real Estate - Newtown. Bright MLS
- $729,0003 bd3 ba1.8k sqft1031 S Fairhill St, Philadelphia, PA 19147New ConstructionMLS ID #PAPH2679008, Rich Cassell, KW Empower. Bright MLS
- $475,0004 bd3 ba2k sqft2224 N Hope St, Philadelphia, PA 19133For SaleMLS ID #PAPH2678270, Ryan Stawasz, KW Empower. Bright MLS
- $699,9993 bd3 ba1.5k sqft739 Earp St, Philadelphia, PA 19147For SaleMLS ID #PAPH2641130, Jim Roche, KW Empower. Bright MLS
- $625,0003 bd2 ba1.2k sqft1005 Morris St, Philadelphia, PA 19148For SaleMLS ID #PAPH2675440, Michael Giuda, EXP Realty, LLC. Bright MLS
- $655,0004 bd3 ba2.8k sqft2641 Martha St, Philadelphia, PA 19125New ConstructionMLS ID #PAPH2634886, Adiona Mulhern, RE/MAX Access. Bright MLS
