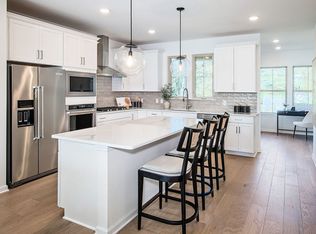
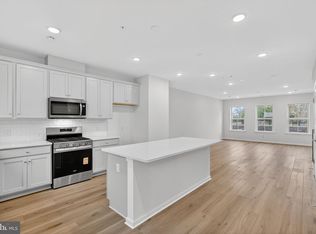
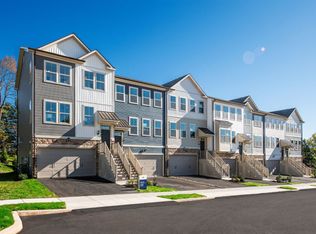
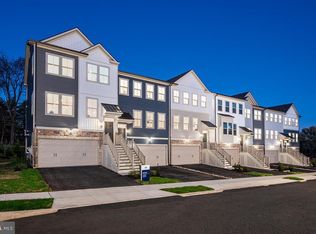
September/October move in 3 bedrooms, 2 full baths, 2 half bath, 2,541 sqft. Decks included! 1 Deck off the Kitchen, 1 Deck off Owner's Suite on top floor! Nestled within the intimate 25-home community of Lewis Pointe, the Granton floorplan offers a beautifully designed 3-story townhome that perfectly balances comfort and style. This spacious home features 3 bedrooms, 2.5 baths, and a versatile ground-level flex space—ideal for a home office, gym, or additional living area. Enjoy bright, open-concept living with abundant natural light, elevated finishes, and a chef-inspired kitchen complete with premium appliances. Step outside to your included deck—perfect for relaxing or entertaining guests. Upstairs, you’ll find well-appointed bedrooms along with a conveniently located laundry area for everyday ease. A two-car attached garage with additional storage adds even more functionality, all within a low-maintenance lifestyle. Estimated for August completion, this home showcases timeless architecture paired with modern luxury—an exceptional opportunity in a highly sought-after school district.
New construction
$569,990
102 Beacon Ct #10404, Royersford, PA 19468
3beds
2,541sqft
Townhouse
Built in 2026
2,541 Square Feet Lot
$-- Zestimate®
$224/sqft
$286/mo HOA
What's special
Well-appointed bedroomsDeck off the kitchenConveniently located laundry areaElevated finishes
- 22 days |
- 457 |
- 15 |
Zillow last checked:
Listing updated:
Listed by:
Craig Weisbecker 908-332-9344,
Pulte Homes of PA Limited Partnership (908) 766-7050
Source: Bright MLS,MLS#: PAMC2189098
Facts & features
Interior
Bedrooms & bathrooms
- Bedrooms: 3
- Bathrooms: 4
- Full bathrooms: 2
- 1/2 bathrooms: 2
- Main level bathrooms: 1
Rooms
- Room types: Dining Room, Bedroom 2, Bedroom 3, Kitchen, Bedroom 1, Great Room, Bathroom 1, Bathroom 2, Half Bath
Bedroom 1
- Level: Lower
Bedroom 1
- Level: Upper
Bedroom 2
- Level: Upper
Bedroom 3
- Level: Upper
Bathroom 1
- Level: Lower
Bathroom 1
- Level: Upper
Bathroom 2
- Level: Upper
Dining room
- Level: Main
Great room
- Level: Main
Half bath
- Level: Main
Kitchen
- Level: Main
Heating
- Programmable Thermostat, Natural Gas
Cooling
- Central Air, Electric
Appliances
- Included: Tankless Water Heater
- Laundry: Hookup, Upper Level
Features
- Has basement: No
- Has fireplace: No
Interior area
- Total structure area: 2,541
- Total interior livable area: 2,541 sqft
- Finished area above ground: 2,541
Property
Parking
- Total spaces: 2
- Parking features: Garage Faces Front, Storage, Attached
- Attached garage spaces: 2
Accessibility
- Accessibility features: None
Features
- Levels: Three
- Stories: 3
- Patio & porch: Deck
- Pool features: None
Lot
- Size: 2,541 Square Feet
Details
- Additional structures: Above Grade
- Parcel number: NO TAX RECORD
- Zoning: RESIDENTIAL
- Special conditions: Standard
Construction
Type & style
- Home type: Townhouse
- Architectural style: Traditional
- Property subtype: Townhouse
Materials
- Other
- Foundation: Slab
Condition
- New construction: Yes
- Year built: 2026
Details
- Builder model: Granton
- Builder name: Pulte Homes
Utilities & green energy
- Electric: 200+ Amp Service
- Sewer: Public Sewer
- Water: Public
- Utilities for property: Fiber Optic
Community & HOA
Community
- Subdivision: Lewis Pointe
HOA
- Has HOA: Yes
- HOA fee: $286 monthly
Location
- Region: Royersford
- Municipality: ROYERSFORD BORO
Financial & listing details
- Price per square foot: $224/sqft
- Date on market: 7/27/2026
- Listing agreement: Exclusive Right To Sell
- Listing terms: Conventional,FHA,Cash,VA Loan
- Ownership: Fee Simple
Estimated market value
Not available
Estimated sales range
Not available
Not available
Price history
| Date | Event | Price |
|---|---|---|
| 7/27/2026 | Listed for sale | $569,990-6.7%$224/sqft |
Source:  Bright MLS #PAMC2189098 Report a problem Bright MLS #PAMC2189098 Report a problem | ||
| 6/25/2026 | Listing removed | $610,735$240/sqft |
Source: Bright MLS #PAMC2171172 Report a problem | ||
| 6/8/2026 | Price change | $610,735+6.6%$240/sqft |
Source: Bright MLS #PAMC2171172 Report a problem | ||
| 4/3/2026 | Price change | $572,975-3.4%$225/sqft |
Source: Bright MLS #PAMC2171172 Report a problem | ||
| 3/19/2026 | Listed for sale | $592,975$233/sqft |
Source: Bright MLS #PAMC2171172 Report a problem | ||
Public tax history
Tax history is unavailable.
Monthly payment
Est. payment
Payment breakdown
Explore the cost of this home by adjusting the details. Changes won't be saved.Climate risks
Neighborhood: 19468
Nearby schools
GreatSchools rating
- 8/10Royersford Elementary SchoolGrades: K-4Distance: 0.6 mi
- 7/10Spring-Ford Ms 8th Grade CenterGrades: 8Distance: 0.4 mi
- 9/10Spring-Ford Senior High School 10-12 Grade CenterGrades: 9-12Distance: 0.4 mi
Schools provided by the listing agent
- Elementary: Upper Providence
- Middle: Spring-frd
- High: Spring-ford Senior
- District: Spring-ford Area
Source: Bright MLS. This data may not be complete. We recommend contacting the local school district to confirm school assignments for this home.
- $660,2004 bd4 ba2.5k sqft101 Beacon Ct, Royersford, PA 19468Off Market
- $585,0003 bd4 ba2.1k sqft103 Beacon Ct, Royersford, PA 19468Off Market
- $534,9903 bd4 ba2.1k sqft103 Beacon Ct #10102, Royersford, PA 19468Sold
- $587,3004 bd4 ba2.1k sqft107 Beacon Ct, Royersford, PA 19468Off Market
- $544,9903 bd4 ba2.1k sqft107 Beacon Ct #10104, Royersford, PA 19468Sold
- from $567,990-- sqft100 Beacon Ct, Royersford, PA 19468New Construction
- $569,9903 bd4 ba2.1k sqft102 Beacon Ct, Royersford, PA 19468New Construction
- $515,2503 bd3 ba2.1k sqft104 Beacon Ct #10403, Royersford, PA 19468Pending
A local agent can set up tours, give advice and negotiate with sellers.
A local lender can help you make sure your offer is ready when you are.
Similar homes
- from $567,9903 bd3 ba2.1k sqftGranton Plan, Lewis Pointe, Royersford, PA 19468New Construction
 Pulte
Pulte - $587,9903 bd4 ba2.5k sqft120 Beacon Ct, Royersford, PA 19468New Construction
 Bright MLS
 - $569,9903 bd4 ba2.1k sqft102 Beacon Ct, Royersford, PA 19468New ConstructionPulte
- $594,9003 bd3 ba3.1k sqft104 Larrabee Way, Royersford, PA 19468For Sale
 MLS ID #PAMC2188932, Jay Peterman, BHHS Fox & Roach-Blue Bell. Bright MLS
 - $544,9903 bd3 ba1.7k sqft0 Carlton East Sawyer Ct, Royersford, PA 19468New ConstructionBright MLS
- $669,1543 bd4 ba2.5k sqft109 Alderwood Ln, Royersford, PA 19468New ConstructionBright MLS
- $565,0003 bd3 ba2.4k sqft240 Chase Dr, Downingtown, PA 19335For SaleMLS ID #PACT2130728, AMIT GOKHALE, Keller Williams Real Estate -Exton. Bright MLS
- $444,9903 bd3 ba2.1k sqft0 Wakefield Wallflower Ln, Spring City, PA 19475New ConstructionBright MLS
- $473,9533 bd3 ba1.9k sqftWallflower Ln Homesite 6, Spring City, PA 19475New ConstructionBright MLS
- $584,9994 bd5 ba2.3k sqft11 Karpovich Aly, Bridgeport, PA 19405For SaleMLS ID #PAMC2185488, David Dupell, Coldwell Banker Realty. Bright MLS
- $699,9003 bd3 ba1.8k sqft2002 Julia Dr, Conshohocken, PA 19428For SaleMLS ID #PAMC2189490, Jessica Gross, Keller Williams Real Estate -Exton. Bright MLS
- $673,0003 bd3 ba2k sqft146 Alroy Rd Homesite 234, Malvern, PA 19355New ConstructionMLS ID #PACT2132336, Jennifer Price, Toll Brothers Real Estate, Inc.. Bright MLS
- $515,0004 bd4 ba2.9k sqftStrauss, Downingtown, PA 19335For SaleMLS ID #PACT2129914, Theresa Kehler, TNT Real Estate Solutions, LLC. Bright MLS
- $677,0003 bd3 ba1.8k sqft150 Alroy Rd Homesite 236, Malvern, PA 19355New ConstructionMLS ID #PACT2132330, Jennifer Price, Toll Brothers Real Estate, Inc.. Bright MLS
- $429,9903 bd4 ba1.9k sqft502 Park Rd, Spring City, PA 19475New ConstructionBright MLS
- $550,0003 bd3 ba1.7k sqft112 Arcadia Way, Exton, PA 19341For SaleMLS ID #PACT2125754, Bela Vora, Coldwell Banker Realty. Bright MLS
- $477,1203 bd3 ba2.1k sqft317 Lantern Ct, Sellersville, PA 18960New ConstructionBright MLS
- $482,1203 bd3 ba2.1k sqft315 Lantern Ct, Sellersville, PA 18960New ConstructionBright MLS
- $825,0004 bd3 ba2.5k sqft194 Alroy Rd Homesite 272, Malvern, PA 19355New ConstructionMLS ID #PACT2132326, Jennifer Price, Toll Brothers Real Estate, Inc.. Bright MLS
- $699,9904 bd3 ba2.5k sqft143 River Trail Cir #22, King Of Prussia, PA 19406New ConstructionMLS ID #PAMC2187400, Tony Cedrone, Fusion PHL Realty, LLC. Bright MLS
