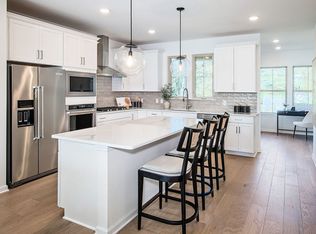
Nestled in the intimate 25-home community of Lewis Pointe, the Granton home design presents a stunning 3-story townhome thoughtfully crafted for both comfort and style. This spacious home features 3 bedrooms and 2.5 baths and 2175 sq. ft. Still time to personalize and add a 4th bedroom on ground level! Enjoy open-concept living filled with natural light, elegant finishes, and a chef-inspired kitchen with premium appliances. The inviting deck is perfect for relaxing or entertaining, while the upper-level bedrooms and laundry room adds everyday convenience. A two-car attached garage with extra storage and a low-maintenance lifestyle. Construction slated for completion in July/August 2026! This home blends traditional architecture with luxury design—an exceptional opportunity to join a community that values quality and comfort in a sought-after school district
Pending
$515,250
104 Beacon Ct #10403, Royersford, PA 19468
3beds
2,175sqft
:
Get pre-qualified$3,604/mo
Townhouse
Built in 2025
2,178 Square Feet Lot
$-- Zestimate®
$237/sqft
$286/mo HOA
What's special
Elegant finishesUpper-level bedrooms
- 259 days |
- 23 |
- 0 |
Zillow last checked:
Listing updated:
Listed by:
Craig Weisbecker 908-332-9344,
Pulte Homes of PA Limited Partnership (908) 766-7050
Source: Bright MLS,MLS#: PAMC2162468
Facts & features
Interior
Bedrooms & bathrooms
- Bedrooms: 3
- Bathrooms: 3
- Full bathrooms: 2
- 1/2 bathrooms: 1
- Main level bathrooms: 1
Rooms
- Room types: Dining Room, Bedroom 2, Bedroom 3, Kitchen, Bedroom 1, Great Room, Other, Bathroom 1, Bathroom 2, Half Bath
Bedroom 1
- Level: Upper
Bedroom 2
- Level: Upper
Bedroom 3
- Level: Upper
Bathroom 1
- Level: Upper
Bathroom 2
- Level: Upper
Dining room
- Level: Main
Great room
- Level: Main
Half bath
- Level: Main
Kitchen
- Level: Main
Other
- Level: Lower
Heating
- Programmable Thermostat, Natural Gas
Cooling
- Central Air, Electric
Appliances
- Included: Tankless Water Heater
- Laundry: Hookup, Upper Level
Features
- Dry Wall
- Has basement: No
- Has fireplace: No
Interior area
- Total structure area: 2,175
- Total interior livable area: 2,175 sqft
- Finished area above ground: 2,175
Property
Parking
- Total spaces: 2
- Parking features: Garage Faces Front, Storage, Attached
- Attached garage spaces: 2
Accessibility
- Accessibility features: None
Features
- Levels: Three
- Stories: 3
- Patio & porch: Deck
- Pool features: None
Lot
- Size: 2,178 Square Feet
Details
- Additional structures: Above Grade
- Parcel number: NO TAX RECORD
- Zoning: RESIDENTIAL
- Special conditions: Standard
Construction
Type & style
- Home type: Townhouse
- Architectural style: Traditional
- Property subtype: Townhouse
Materials
- Other
- Foundation: Slab
Condition
- Excellent
- New construction: Yes
- Year built: 2025
Details
- Builder model: Granton
- Builder name: Pulte Homes
Utilities & green energy
- Electric: 200+ Amp Service
- Sewer: Public Sewer
- Water: Public
- Utilities for property: Fiber Optic
Community & HOA
Community
- Subdivision: Lewis Pointe
HOA
- Has HOA: Yes
- HOA fee: $286 monthly
Location
- Region: Royersford
- Municipality: ROYERSFORD BORO
Financial & listing details
- Price per square foot: $237/sqft
- Date on market: 11/24/2025
- Listing agreement: Exclusive Right To Sell
- Listing terms: Conventional,FHA,Cash,VA Loan
- Inclusions: Domestic Only
- Ownership: Fee Simple
Estimated market value
Not available
Estimated sales range
Not available
Not available
Price history
| Date | Event | Price |
|---|---|---|
| 3/19/2026 | Pending sale | $515,250+1.6%$237/sqft |
Source:  Bright MLS #PAMC2162468 Report a problem Bright MLS #PAMC2162468 Report a problem | ||
| 3/11/2026 | Price change | $507,110-4.3%$233/sqft |
Source: Bright MLS #PAMC2162468 Report a problem | ||
| 2/25/2026 | Price change | $529,990-5.4%$244/sqft |
Source: Bright MLS #PAMC2162468 Report a problem | ||
| 10/13/2025 | Listed for sale | $559,990$257/sqft |
Source: Bright MLS #PAMC2158470 Report a problem | ||
Public tax history
Tax history is unavailable.
Monthly payment
Est. payment
Payment breakdown
Explore the cost of this home by adjusting the details. Changes won't be saved.Climate risks
Neighborhood: 19468
Nearby schools
GreatSchools rating
- 8/10Royersford Elementary SchoolGrades: K-4Distance: 0.6 mi
- 7/10Spring-Ford Ms 8th Grade CenterGrades: 8Distance: 0.5 mi
- 9/10Spring-Ford Senior High School 10-12 Grade CenterGrades: 9-12Distance: 0.4 mi
Schools provided by the listing agent
- Elementary: Upper Providence
- Middle: Spring-frd
- High: Spring-ford Senior
- District: Spring-ford Area
Source: Bright MLS. This data may not be complete. We recommend contacting the local school district to confirm school assignments for this home.
- $499,9003 bd3 ba2.1k sqft104 Beacon Ct, Royersford, PA 19468Off Market
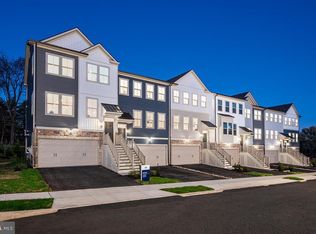
- $569,9903 bd4 ba2.1k sqft102 Beacon Ct, Royersford, PA 19468New Construction
- $535,2603 bd3 ba2.1k sqft106 Beacon Ct #10402, Royersford, PA 19468Pending
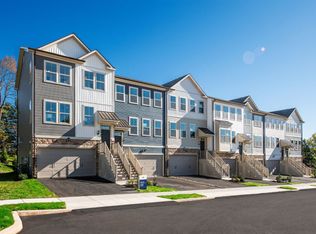
- from $567,990-- sqft100 Beacon Ct, Royersford, PA 19468New Construction
- from $567,990-- sqft108 Beacon Ct, Royersford, PA 19468New Construction
- $523,0003 bd3 ba2.1k sqft112 Beacon Ct, Royersford, PA 19468Off Market
- $569,9903 bd4 ba2.5k sqft102 Beacon Ct #10404, Royersford, PA 19468New Construction
- from $567,9903 bd3 ba2.1k sqftGranton Plan, Lewis Pointe, Royersford, PA 19468New Construction
A local agent can set up tours, give advice and negotiate with sellers.
A local lender can help you make sure your offer is ready when you are.
Similar homes
- $546,7253 bd3 ba2.1k sqft112 Beacon Ct #10305, Royersford, PA 19468Pending
 MLS ID #PAMC2180088, Craig Weisbecker, Pulte Homes of PA Limited Partnership. Bright MLS
 - from $567,9903 bd3 ba2.1k sqftGranton Plan, Lewis Pointe, Royersford, PA 19468New ConstructionPulte
- $569,9903 bd4 ba2.5k sqft102 Beacon Ct #10404, Royersford, PA 19468New Construction
 MLS ID #PAMC2189098, Craig Weisbecker, Pulte Homes of PA Limited Partnership. Bright MLS
 - $587,9903 bd4 ba2.5k sqft120 Beacon Ct, Royersford, PA 19468New ConstructionBright MLS
- $569,9903 bd4 ba2.1k sqft102 Beacon Ct, Royersford, PA 19468New ConstructionPulte
- $514,9873 bd3 ba2.1k sqft306 E Sawyer Ct, Royersford, PA 19468New ConstructionBright MLS
- $660,2004 bd4 ba2.5k sqft101 Beacon Ct, Royersford, PA 19468Off Market
- $575,0004 bd3 ba2.8k sqft164 Larrabee Way, Royersford, PA 19468For SaleMLS ID #PAMC2186742, Ms. Jui Bhangaonkar, Keller Williams Real Estate -Exton. Bright MLS
- $544,9903 bd3 ba1.7k sqft0 Carlton East Sawyer Ct, Royersford, PA 19468New ConstructionBright MLS
- $444,9903 bd3 ba2.1k sqft0 Wakefield Wallflower Ln, Spring City, PA 19475New ConstructionBright MLS
- $453,2503 bd3 ba1.8k sqft239 Bronze St, Phoenixville, PA 19460PendingMLS ID #PACT2128396, John Kuester, Fusion PHL Realty, LLC. Bright MLS
- $669,1543 bd4 ba2.5k sqft109 Alderwood Ln, Royersford, PA 19468New ConstructionBright MLS
- $429,9903 bd4 ba1.9k sqft502 Park Rd, Spring City, PA 19475New ConstructionBright MLS
- $575,0003 bd3 ba1.5k sqft1213 Reed Aly, King Of Prussia, PA 19406For SaleMLS ID #PAMC2187030, Karen Manzanares, Keller Williams Real Estate-Blue Bell. Bright MLS
- $482,1203 bd3 ba2.1k sqft315 Lantern Ct, Sellersville, PA 18960New ConstructionBright MLS
- $515,0004 bd4 ba2.9k sqftStrauss, Downingtown, PA 19335For SaleMLS ID #PACT2129914, Theresa Kehler, TNT Real Estate Solutions, LLC. Bright MLS
- $477,1203 bd3 ba2.1k sqft317 Lantern Ct, Sellersville, PA 18960New ConstructionBright MLS
- $599,9003 bd4 ba2.1k sqft3 Treyburn Dr, Paoli, PA 19301For SaleMLS ID #PACT2128488, Mariel Gniewoz, Keller Williams Real Estate-Montgomeryville. Bright MLS
- $371,2002 bd3 ba1.2k sqft842 Graphite Dr, Phoenixville, PA 19460Off Market
- $574,0003 bd3 ba2.3k sqft207 W 8th St, Bridgeport, PA 19405New ConstructionMLS ID #PAMC2189448, Samantha Vasaturo, Coldwell Banker Realty. Bright MLS
