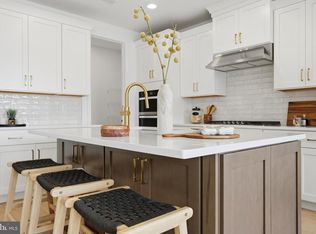
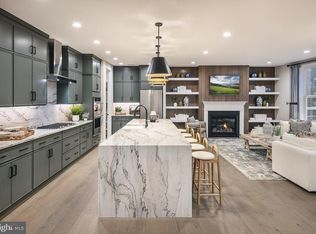
The Willis Elite offers luxury and comfort within a well designed floor plan. Enter through the foyer to a spacious, open-concept great room that overlooks a large casual dining area and elegant kitchen that features a large island with breakfast bar and abundant counter space. Guests can enjoy a bedroom and full bathroom on the main level as well. On the second floor, the elegant primary bedroom suite boasts an impressive walk-in closet and a primary bath featuring dual sinks, linen storage, and a private water closet. Adjacent, the secondary bedrooms are enhanced by walk-in closets and share a hall bath. The Willis Elite also features a versatile second-floor loft, a private office off the foyer, easily accessible laundry, a powder room, and plenty of additional storage. This home includes the Designer Appointed Features and will be ready by September!
Pending
Price cut: $26K (8/21)
$799,000
194 Alroy Rd Homesite 272, Malvern, PA 19355
4beds
2,556sqft
Townhouse
Built in ----
-- sqft lot
$782,200 Zestimate®
$313/sqft
$318/mo HOA
What's special
Versatile second-floor loftPrivate water closetEasily accessible laundryPlenty of additional storageElegant primary bedroom suiteLarge casual dining areaAbundant counter space
- 67 days
- 16
- 0
Zillow last checked:
Listing updated:
Listed by:
Jennifer Price 267-272-0284,
Toll Brothers Real Estate, Inc. 2159388311,
Co-Listing Agent: Matthew Francis Lloyd 610-314-5753,
Toll Brothers Real Estate, Inc.
Source: Bright MLS,MLS#: PACT2132326
Facts & features
Interior
Bedrooms & bathrooms
- Bedrooms: 4
- Bathrooms: 3
- Full bathrooms: 3
- Main level bathrooms: 1
- Main level bedrooms: 1
Heating
- Central, Natural Gas
Cooling
- Central Air, Natural Gas
Appliances
- Included: Electric Water Heater
Features
- Basement: Unfinished
- Has fireplace: No
Interior area
- Total structure area: 2,556
- Total interior livable area: 2,556 sqft
- Finished area above ground: 2,556
Property
Parking
- Total spaces: 2
- Parking features: Garage Faces Front, Attached
- Attached garage spaces: 2
Accessibility
- Accessibility features: None
Features
- Levels: Two
- Stories: 2
- Pool features: Community
Details
- Additional structures: Above Grade
- Parcel number: NO TAX RECORD
- Zoning: RES
- Special conditions: Standard
Construction
Type & style
- Home type: Townhouse
- Architectural style: Traditional
- Property subtype: Townhouse
Materials
- Vinyl Siding
- Foundation: Slab, Concrete Perimeter
Condition
- Excellent
- New construction: Yes
Details
- Builder model: Willis Elite
Utilities & green energy
- Electric: 200+ Amp Service
- Sewer: Public Sewer
- Water: Public
Community & HOA
Community
- Subdivision: Anfield At Malvern
HOA
- Has HOA: Yes
- Services included: Common Area Maintenance, Maintenance Grounds, Recreation Facility, Sewer, Snow Removal, Trash
- HOA fee: $318 monthly
Location
- Region: Malvern
- Municipality: EAST WHITELAND TWP
Financial & listing details
- Price per square foot: $313/sqft
- Date on market: 8/1/2026
- Listing agreement: Exclusive Right To Sell
- Ownership: Fee Simple
Estimated market value
$782,200
$743,000 - $821,000
$4,149/mo
Price history
| Date | Event | Price |
|---|---|---|
| 9/4/2026 | Pending sale | $799,000$313/sqft |
Source:  Bright MLS #PACT2132326 Report a problem Bright MLS #PACT2132326 Report a problem | ||
| 8/21/2026 | Price change | $799,000-3.2%$313/sqft |
Source: Bright MLS #PACT2132326 Report a problem | ||
| 8/15/2026 | Price change | $825,000-1.8%$323/sqft |
Source: Bright MLS #PACT2132326 Report a problem | ||
| 8/1/2026 | Listed for sale | $840,000$329/sqft |
Source: Bright MLS #PACT2132326 Report a problem | ||
Public tax history
Tax history is unavailable.
Monthly payment
Est. payment
Payment breakdown
Explore the cost of this home by adjusting the details. Changes won't be saved.Climate risks
Neighborhood: 19355
Nearby schools
Schools provided by the listing agent
- Elementary: Kd Markley
- Middle: Great Valley M.s.
- High: Great Valley
- District: Great Valley
Source: Bright MLS. This data may not be complete. We recommend contacting the local school district to confirm school assignments for this home.
- $960,0004 bd4 ba3.3k sqft550 Anfield Rd HOMESITE 79, Malvern, PA 19355Pending

- $729,0003 bd3 ba2.4k sqft188 Alroy Rd HOMESITE 269, Malvern, PA 19355New Construction
- $760,0003 bd3 ba2.4k sqft190 Alroy Rd HOMESITE 270, Malvern, PA 19355New Construction
- $890,0004 bd4 ba3k sqft193 Alroy Rd HOMESITE 71, Malvern, PA 19355New Construction
Similar homes
- $860,0004 bd4 ba3k sqft189 Alroy Rd Homesite 69, Malvern, PA 19355New Construction
 MLS ID #PACT2130514, Jennifer Price, Toll Brothers Real Estate, Inc.. Bright MLS
 - $688,0003 bd3 ba2k sqft639 Kemlyn Rd Homesite 250, Malvern, PA 19355New Construction
 MLS ID #PACT2133950, Jennifer Price, Toll Brothers Real Estate, Inc.. Bright MLS
 - $661,0003 bd3 ba2.1k sqft160 Alroy Rd Homesite 240, Malvern, PA 19355New Construction
 MLS ID #PACT2133482, Jennifer Price, Toll Brothers Real Estate, Inc.. Bright MLS
 - $655,6783 bd3 ba2k sqft632 Kemlyn Rd Homesite 260, Malvern, PA 19355New Construction
 MLS ID #PACT2136110, Jennifer Price, Toll Brothers Real Estate, Inc.. Bright MLS
 - $691,0003 bd3 ba2.1k sqft631 Kemlyn Rd Homesite 254, Malvern, PA 19355New ConstructionMLS ID #PACT2133952, Jennifer Price, Toll Brothers Real Estate, Inc.. Bright MLS
- $925,0004 bd4 ba3k sqft546 Anfield Rd Homesite 80, Malvern, PA 19355New ConstructionMLS ID #PACT2131414, Jennifer Price, Toll Brothers Real Estate, Inc.. Bright MLS
- $653,0003 bd3 ba2.1k sqft162 Alroy Rd Homesite 241, Malvern, PA 19355New ConstructionMLS ID #PACT2133948, Jennifer Price, Toll Brothers Real Estate, Inc.. Bright MLS
- $640,0003 bd3 ba2.1k sqft152 Alroy Rd Homesite 237, Malvern, PA 19355New ConstructionMLS ID #PACT2132334, Jennifer Price, Toll Brothers Real Estate, Inc.. Bright MLS
- $650,0003 bd3 ba1.8k sqft539 Anfield Rd Homesite 279, Malvern, PA 19355New ConstructionMLS ID #PACT2133954, Jennifer Price, Toll Brothers Real Estate, Inc.. Bright MLS
- $618,6023 bd3 ba1.8k sqft636 Kemlyn Rd Homesite 262, Malvern, PA 19355New ConstructionMLS ID #PACT2136100, Jennifer Price, Toll Brothers Real Estate, Inc.. Bright MLS
- $794,9953 bd3 ba2k sqft110 Segel Dr, Media, PA 19063For SaleMLS ID #PADE2122208, Sanket Shah, Realty One Group Advocates. Bright MLS
- $799,9904 bd4 ba2.5k sqft3055 Bella Cir, Norristown, PA 19403New ConstructionBright MLS
- $799,9904 bd6 ba2.6k sqft1813 Hemlock Ct #11102, Maple Glen, PA 19002New ConstructionMLS ID #PAMC2189234, Craig Weisbecker, Pulte Homes of PA Limited Partnership. Bright MLS
- $660,9503 bd4 ba2.7k sqft1 Four Leaf Dr, Downingtown, PA 19335New ConstructionMLS ID #PACT2125436, John Kuester, Fusion PHL Realty, LLC. Bright MLS
- $699,9993 bd4 ba2.6k sqft306 Segel Dr, Media, PA 19063For SaleMLS ID #PADE2124982, Roz Gilbert, Realty One Group Restore - BlueBell. Bright MLS
