The thoughtfully designed Vesper Elite opens with an elegant foyer offering views to the soaring great room. The secluded primary bedroom suite, located on the main level, is complete with a large walk-in closet and a charming primary bath that includes a dual-sink vanity, a luxe shower with seat, linen storage, and a private water closet. Adjacent, an L-shaped kitchen features plenty of counter and cabinet space, a center island with breakfast bar seating, and a pantry. Central to a generous loft that overlooks the main living area are three secondary bedrooms with walk-in closets and a full hall bath with linen storage and a dual-sink vanity. Additional highlights include first-floor laundry, an everyday entry, and a powder room. Enjoy entertaining in the extra living space in the finished basement. This home includes the designer appointed features and is ready to move in by September.
Pending
$960,000
550 Anfield Rd Homesite 79, Malvern, PA 19355
4beds
3,373sqft
Townhouse
Built in ----
2,890 Square Feet Lot
$939,900 Zestimate®
$285/sqft
$318/mo HOA
What's special
Private water closetL-shaped kitchenFirst-floor laundrySoaring great roomLarge walk-in closetDual-sink vanityCharming primary bath
- 55 days
- 42
- 3
Zillow last checked:
Listing updated:
Listed by:
Jennifer Price 267-272-0284,
Toll Brothers Real Estate, Inc. 2159388311,
Co-Listing Agent: Matthew Francis Lloyd 610-314-5753,
Toll Brothers Real Estate, Inc.
Source: Bright MLS,MLS#: PACT2131410
Facts & features
Interior
Bedrooms & bathrooms
- Bedrooms: 4
- Bathrooms: 4
- Full bathrooms: 3
- 1/2 bathrooms: 1
- Main level bathrooms: 4
- Main level bedrooms: 4
Basement
- Area: 550
Heating
- Central, Natural Gas
Cooling
- Central Air, Natural Gas
Appliances
- Included: Gas Water Heater
Features
- Basement: Unfinished
- Has fireplace: No
Interior area
- Total structure area: 3,373
- Total interior livable area: 3,373 sqft
- Finished area above ground: 2,823
- Finished area below ground: 550
Property
Parking
- Total spaces: 4
- Parking features: Garage Faces Front, Attached, Driveway
- Attached garage spaces: 2
- Uncovered spaces: 2
Accessibility
- Accessibility features: None
Features
- Levels: Two
- Stories: 2
- Pool features: Community
Lot
- Size: 2,890 Square Feet
Details
- Additional structures: Above Grade, Below Grade
- Parcel number: NO TAX RECORD
- Zoning: RES
- Special conditions: Standard
Construction
Type & style
- Home type: Townhouse
- Architectural style: Traditional
- Property subtype: Townhouse
Materials
- Vinyl Siding
- Foundation: Slab, Concrete Perimeter
Condition
- Excellent
- New construction: Yes
Details
- Builder model: Vesper Elite
Utilities & green energy
- Electric: 200+ Amp Service
- Sewer: Public Sewer
- Water: Public
Community & HOA
Community
- Subdivision: Anfield At Malvern
HOA
- Has HOA: Yes
- Services included: Common Area Maintenance, Maintenance Grounds, Recreation Facility, Sewer, Snow Removal, Trash
- HOA fee: $318 monthly
Location
- Region: Malvern
- Municipality: EAST WHITELAND TWP
Financial & listing details
- Price per square foot: $285/sqft
- Date on market: 7/20/2026
- Listing agreement: Exclusive Right To Sell
- Listing terms: Conventional
- Ownership: Fee Simple
Estimated market value
$939,900
$893,000 - $987,000
$4,538/mo
Price history
| Date | Event | Price |
|---|---|---|
| 8/1/2026 | Pending sale | $960,000$285/sqft |
Source:  Bright MLS #PACT2131410 Report a problem Bright MLS #PACT2131410 Report a problem | ||
| 7/20/2026 | Listed for sale | $960,000$285/sqft |
Source: Bright MLS #PACT2131410 Report a problem | ||
Public tax history
Tax history is unavailable.
Monthly payment
Est. payment
Payment breakdown
Explore the cost of this home by adjusting the details. Changes won't be saved.Climate risks
Neighborhood: 19355
Nearby schools
Schools provided by the listing agent
- Elementary: Kd Markley
- Middle: Great Valley M.s.
- High: Great Valley
- District: Great Valley
Source: Bright MLS. This data may not be complete. We recommend contacting the local school district to confirm school assignments for this home.
- $925,0004 bd4 ba3k sqft546 Anfield Rd HOMESITE 80, Malvern, PA 19355New Construction
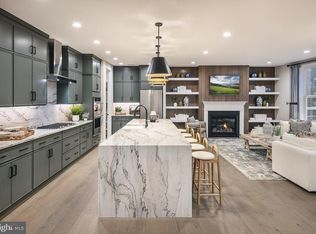
- $925,0004 bd4 ba2.8k sqft544 Anfield Rd, Malvern, PA 19355For Sale

- $799,0004 bd3 ba2.5k sqft194 Alroy Rd HOMESITE 272, Malvern, PA 19355Pending
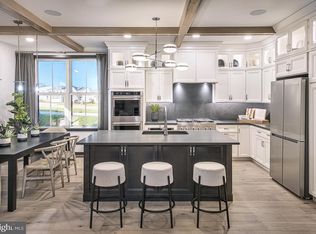
- $640,0003 bd3 ba1.8k sqft541 Anfield Rd HOMESITE 278, Malvern, PA 19355Pending

Similar homes
- $869,0004 bd4 ba2.8k sqft173 Alroy Rd Homesite 63, Malvern, PA 19355New Construction

 MLS ID #PACT2125890, Jennifer Price, Toll Brothers Real Estate, Inc.. Bright MLS
 - $925,0004 bd4 ba3k sqft546 Anfield Rd Homesite 80, Malvern, PA 19355New ConstructionMLS ID #PACT2131414, Jennifer Price, Toll Brothers Real Estate, Inc.. Bright MLS
- $787,0003 bd3 ba2.4k sqft102 Alroy Rd Homesite 204, Malvern, PA 19355New Construction
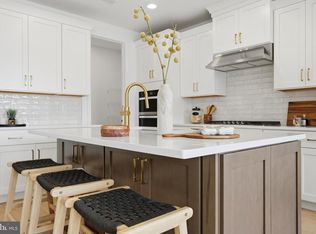 MLS ID #PACT2133958, Jennifer Price, Toll Brothers Real Estate, Inc.. Bright MLS
 - $796,0003 bd3 ba2.4k sqft106 Alroy Rd Homesite 206, Malvern, PA 19355New ConstructionMLS ID #PACT2133960, Jennifer Price, Toll Brothers Real Estate, Inc.. Bright MLS
- $880,0004 bd4 ba3k sqft189 Alroy Rd Homesite 69, Malvern, PA 19355New ConstructionMLS ID #PACT2130514, Jennifer Price, Toll Brothers Real Estate, Inc.. Bright MLS
- $781,0003 bd3 ba2.4k sqft8 Alroy Rd Homesite 109, Malvern, PA 19355New ConstructionMLS ID #PACT2133956, Jennifer Price, Toll Brothers Real Estate, Inc.. Bright MLS
- $775,0003 bd3 ba2.4k sqft190 Alroy Rd Homesite 270, Malvern, PA 19355New ConstructionMLS ID #PACT2133476, Jennifer Price, Toll Brothers Real Estate, Inc.. Bright MLS
- $885,0004 bd4 ba3k sqft181 Alroy Rd Homesite 65, Malvern, PA 19355New ConstructionMLS ID #PACT2127972, Jennifer Price, Toll Brothers Real Estate, Inc.. Bright MLS
- $740,0003 bd3 ba2.4k sqft188 Alroy Rd Homesite 269, Malvern, PA 19355New ConstructionMLS ID #PACT2133470, Jennifer Price, Toll Brothers Real Estate, Inc.. Bright MLS
- $779,0003 bd4 ba3.3k sqft712 Quarry Point Rd, Malvern, PA 19355For SaleMLS ID #PACT2134836, Martha Lutz, OCF Realty LLC - Philadelphia. Bright MLS
- $925,0004 bd5 ba3.8k sqft100 Lotus Ln, Malvern, PA 19355For SaleMLS ID #PACT2118638, Bill Kwasniewski, Century 21 Advantage Gold-South Philadelphia. Bright MLS
- $700,0003 bd3 ba2.6k sqft801 Stonecliffe Rd, Malvern, PA 19355For SaleMLS ID #PACT2133892, Jaime Lipson, BHHS Fox & Roach-Blue Bell. Bright MLS
- $1,075,0004 bd4 ba3k sqft127 Alroy Rd, Malvern, PA 19355For SaleMLS ID #PACT2132518, Tom Toole III, RE/MAX Main Line-West Chester. Bright MLS
- $885,0004 bd5 ba3.7k sqft636 Quarry Point Rd, Malvern, PA 19355For SaleMLS ID #PACT2124266, Vasantha Palakurti, Keller Williams Real Estate -Exton. Bright MLS
- $729,0003 bd3 ba3.3k sqft730 Quarry Point Rd, Malvern, PA 19355For SaleMLS ID #PACT2133528, Serena Lin, Keller Williams Main Line. Bright MLS
- $688,0003 bd3 ba2k sqft639 Kemlyn Rd Homesite 250, Malvern, PA 19355New ConstructionMLS ID #PACT2133950, Jennifer Price, Toll Brothers Real Estate, Inc.. Bright MLS
- $671,0003 bd3 ba2.1k sqft160 Alroy Rd Homesite 240, Malvern, PA 19355New ConstructionMLS ID #PACT2133482, Jennifer Price, Toll Brothers Real Estate, Inc.. Bright MLS
- $925,0005 bd5 ba4.7k sqft227 Autumn Dr, Exton, PA 19341For SaleMLS ID #PACT2135290, Jennifer Lebow, Compass RE. Bright MLS
- $650,0003 bd3 ba1.8k sqft539 Anfield Rd Homesite 279, Malvern, PA 19355New ConstructionMLS ID #PACT2133954, Jennifer Price, Toll Brothers Real Estate, Inc.. Bright MLS
- $819,0004 bd5 ba3.6k sqft10 Ladbroke Dr, Exton, PA 19341For SaleMLS ID #PACT2129636, Lisa Ciccotelli, BHHS Fox & Roach-Haverford. Bright MLS
