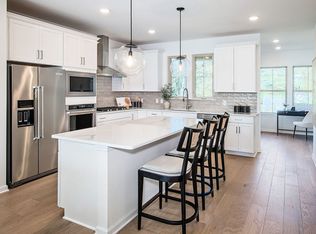
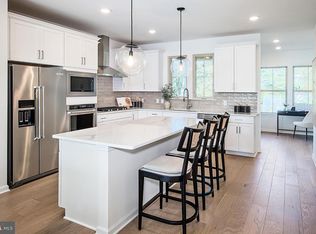
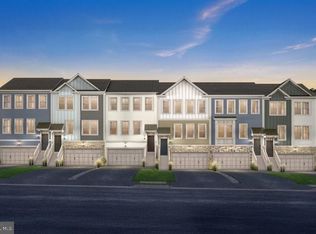
NEW CONSTRUCTION WITHOUT THE WAIT IN AWARD WINNING SPRING-FORD SCHOOL DISTRICT! Discover Pulte Homes newest community Lewis Pointe! Nestled in the intimate 25-home community of Lewis Pointe, the GRANTON home design presents a stunning 3-story townhome thoughtfully crafted for both comfort and style. This spacious home features 3 bedrooms and 2.5 baths and 2,175 sq. ft. & 2 CAR GARAGE and HUGE 10' X 18' rear elevated deck backing to open space! Enjoy open-concept living filled with natural light, elegant finishes, and a chef-inspired kitchen with premium appliances. The inviting deck is perfect for relaxing or entertaining, while the upper-level bedrooms and laundry room adds everyday convenience. A two-car attached garage with extra storage and a low-maintenance lifestyle. Construction now complete and ready for immediate move in! This home blends traditional architecture with luxury design—an exceptional opportunity to join a community that values quality and comfort in a sought-after school district
Sold for $534,990
$534,990
103 Beacon Ct #10102, Royersford, PA 19468
3beds
2,175sqft
Townhouse
Built in 2025
2,178 Square Feet Lot
$537,800 Zestimate®
$246/sqft
$3,232 Estimated rent
Home value
$537,800
$500,000 - $575,000
$3,232/mo
Zestimate® history
Owner options
List your home for rent
$3,232/mo
Rent Zestimate®
Find your next renter with Zillow Rental Manager. Plus, with online applications, you can quickly screen prospective tenants – for free.
$3,232/mo
Rent Zestimate®
Refinance and save
$3,775/mo
Est. payment
Refinancing to a lower rate could help reduce your monthly payments and save thousands over the life of the loan.
$3,775/mo
Est. payment
Explore your selling options
Work with a Zillow partner agent
Leverage their expertise and Zillow's premium Showcase listings to get your home seen by more buyers.
Get startedList with your own agent
Get your home in front of millions of buyers by listing it on Zillow.
Learn how to do itSell it yourself
Take full control of how buyers see your home on Zillow by listing For Sale by Owner (FSBO).
List your homeWhat's special
Elegant finishesUpper-level bedrooms
Zillow last checked:
Listing updated:
Listed by:
Craig Weisbecker 732-803-6889,
Pulte Homes of PA Limited Partnership
Bought with:
Kelli Musser, RS326816
Compass RE
Source: Bright MLS,MLS#: PAMC2162428
Facts & features
Interior
Bedrooms & bathrooms
- Bedrooms: 3
- Bathrooms: 4
- Full bathrooms: 2
- 1/2 bathrooms: 2
- Main level bathrooms: 1
Rooms
- Room types: Dining Room, Bedroom 2, Bedroom 3, Kitchen, Bedroom 1, Great Room, Other, Bathroom 1, Bathroom 2, Half Bath
Bedroom 1
- Level: Upper
Bedroom 2
- Level: Upper
Bedroom 3
- Level: Upper
Bathroom 1
- Level: Upper
Bathroom 2
- Level: Upper
Dining room
- Level: Main
Great room
- Level: Main
Half bath
- Level: Main
Half bath
- Level: Lower
Kitchen
- Level: Main
Other
- Level: Lower
Heating
- Programmable Thermostat, Natural Gas
Cooling
- Central Air, Electric
Appliances
- Included: Tankless Water Heater
- Laundry: Hookup, Upper Level
Features
- Dry Wall
- Has basement: No
- Has fireplace: No
Interior area
- Total structure area: 2,175
- Total interior livable area: 2,175 sqft
- Finished area above ground: 2,175
Property
Parking
- Total spaces: 2
- Parking features: Garage Faces Front, Storage, Attached
- Attached garage spaces: 2
Accessibility
- Accessibility features: None
Features
- Levels: Three
- Stories: 3
- Patio & porch: Deck
- Pool features: None
Lot
- Size: 2,178 Square Feet
Details
- Additional structures: Above Grade
- Parcel number: NO TAX RECORD
- Zoning: RESIDENTIAL
- Special conditions: Standard
Construction
Type & style
- Home type: Townhouse
- Architectural style: Traditional
- Property subtype: Townhouse
Materials
- Other
- Foundation: Slab
Condition
- Excellent
- New construction: Yes
- Year built: 2025
Details
- Builder model: Granton
- Builder name: Pulte Homes
Utilities & green energy
- Electric: 200+ Amp Service
- Sewer: Public Sewer
- Water: Public
- Utilities for property: Fiber Optic
Community & HOA
Community
- Subdivision: Lewis Pointe
HOA
- Has HOA: Yes
- HOA fee: $286 monthly
Location
- Region: Royersford
- Municipality: ROYERSFORD BORO
Financial & listing details
- Price per square foot: $246/sqft
- Date on market: 11/24/2025
- Listing agreement: Exclusive Agency
- Listing terms: Conventional,FHA,Cash,VA Loan
- Inclusions: Domestic Only
- Ownership: Fee Simple
Price history
| Date | Event | Price |
|---|---|---|
| 2/26/2026 | Sold | $534,990+2.9%$246/sqft |
Source:  Bright MLS #PAMC2162428 Report a problem Bright MLS #PAMC2162428 Report a problem | ||
| 1/15/2026 | Pending sale | $519,990$239/sqft |
Source: Bright MLS #PAMC2162428 Report a problem | ||
| 12/4/2025 | Price change | $519,990-5.9%$239/sqft |
Source: Bright MLS #PAMC2162428 Report a problem | ||
| 12/1/2025 | Price change | $552,480-6%$254/sqft |
Source: Bright MLS #PAMC2162428 Report a problem | ||
| 10/15/2025 | Price change | $587,480+0.9%$270/sqft |
Source: Bright MLS #PAMC2158464 Report a problem | ||
| 10/13/2025 | Listed for sale | $582,520$268/sqft |
Source: Bright MLS #PAMC2158464 Report a problem | ||
Public tax history
Tax history is unavailable.
Neighborhood: 19468
Nearby homes
- $584,6003 bd4 ba2.1k sqft103 Beacon Ct, Royersford, PA 19468Off Market
- $669,9904 bd4 ba2.5k sqft101 Beacon Ct, Royersford, PA 19468New Construction
- $544,9903 bd4 ba2.1k sqft107 Beacon Ct #10104, Royersford, PA 19468Sold
- $589,4004 bd4 ba2.1k sqft107 Beacon Ct, Royersford, PA 19468Off Market
- $569,9903 bd4 ba2.5k sqft102 Beacon Ct #10404, Royersford, PA 19468New Construction
- $556,7004 bd4 ba2.1k sqft111 Beacon Ct, Royersford, PA 19468Off Market
- $642,9003 bd2 ba2.1k sqft453 S Lewis Rd, Royersford, PA 19468Off Market
- $2,175,0003.683 Acres461 S Lewis Rd, Royersford, PA 19468Sold
Nearby schools
GreatSchools rating
- 8/10Royersford Elementary SchoolGrades: K-4Distance: 0.6 mi
- 7/10Spring-Ford Ms 8th Grade CenterGrades: 8Distance: 0.5 mi
- 9/10Spring-Ford Senior High School 10-12 Grade CenterGrades: 9-12Distance: 0.3 mi
Schools provided by the listing agent
- Elementary: Upper Providence
- Middle: Spring-frd
- High: Spring-ford Senior
- District: Spring-ford Area
Source: Bright MLS. This data may not be complete. We recommend contacting the local school district to confirm school assignments for this home.
Get a cash offer in 3 minutes
Find out how much your home could sell for in as little as 3 minutes with a no-obligation cash offer.
Estimated market value
$537,800
Get a cash offer in 3 minutes
Find out how much your home could sell for in as little as 3 minutes with a no-obligation cash offer.
Estimated market value
$537,800
- Pennsylvania
- Montgomery County
- Royersford
- 19468
- 103 Beacon Ct Unit 10102
Nearby cities
Nearby zip codes
Other Royersford Topics
