Welcome to Ravenscliff of Media, a distinctive Toll Brothers community where thoughtful design meets low-maintenance living. This prized end-unit home offers three bedrooms, two-and-a-half baths, exceptional natural light, and an impressive collection of upgrades throughout. The main living level features 9-foot ceilings, wide-plank hardwood flooring, custom window treatments, upgraded lighting and ceiling fans, and an abundance of windows. At the heart of the home is the upgraded gourmet kitchen, complete with a range hood vented to the exterior and an open layout connecting the dining, living, and family spaces—ideal for both everyday living and entertaining. Upstairs, the spacious primary suite features a tray ceiling, upgraded en suite bath, and two walk-in closets. Two additional bedrooms, a full hallway bath, and conveniently located laundry complete the upper level. Outdoor living sets this home apart. Enjoy two covered balconies accessible from the living and bedroom levels, plus a private rooftop deck with scenic views—creating multiple spaces for entertaining, relaxing, or gardening. Additional features include custom garage storage and a fire-suppression sprinkler system throughout the home. Conveniently located near I-476 and I-95, Ravenscliff offers easy access to Media, Philadelphia, and the surrounding Main Line communities. End-unit privacy. Toll Brothers quality. Extensive upgrades. Multiple outdoor spaces. Schedule your private showing today.
For sale
$549,900
104B Jay Aly, Media, PA 19063
3beds
2,376sqft
Townhouse
Built in 2016
-- sqft lot
$539,000 Zestimate®
$231/sqft
$350/mo HOA
What's special
Two-and-a-half bathsAbundance of windowsCustom window treatmentsExceptional natural lightConveniently located laundryThree bedroomsWide-plank hardwood flooring
- 23 days
- 957
- 55
Likely to sell faster than
Zillow last checked:
Listing updated:
Listed by:
Martino Picariello 856-625-3238,
KW Empower 215-627-3500
Source: Bright MLS,MLS#: PADE2123958
Facts & features
Interior
Bedrooms & bathrooms
- Bedrooms: 3
- Bathrooms: 3
- Full bathrooms: 2
- 1/2 bathrooms: 1
- Main level bathrooms: 3
- Main level bedrooms: 3
Basement
- Area: 0
Heating
- Central, Natural Gas
Cooling
- Central Air, Electric
Appliances
- Included: Gas Water Heater
Features
- Flooring: Hardwood
- Has basement: No
- Has fireplace: No
Interior area
- Total structure area: 2,376
- Total interior livable area: 2,376 sqft
- Finished area above ground: 2,376
- Finished area below ground: 0
Video & virtual tour
Property
Parking
- Total spaces: 1
- Parking features: Garage Faces Rear, Covered, Storage, Attached, On Street, Driveway
- Attached garage spaces: 1
- Has uncovered spaces: Yes
Accessibility
- Accessibility features: Other
Features
- Levels: Three
- Stories: 3
- Pool features: None
- Has view: Yes
- View description: Panoramic, Trees/Woods
Details
- Additional structures: Above Grade, Below Grade
- Parcel number: 25000463327
- Zoning: R
- Special conditions: Standard
Construction
Type & style
- Home type: Townhouse
- Architectural style: Contemporary
- Property subtype: Townhouse
Materials
- Frame, Masonry
- Foundation: Block
- Roof: Other,Built-Up
Condition
- Excellent
- New construction: No
- Year built: 2016
Utilities & green energy
- Sewer: Public Sewer
- Water: Public
Community & HOA
Community
- Condo and coop fee: $350 monthly
- Subdivision: Ravenscliff
HOA
- Has HOA: No
- Services included: Lawn Care Front, Lawn Care Rear, Lawn Care Side, Maintenance Grounds, Management, Reserve Funds, Snow Removal
Location
- Region: Media
- Municipality: MARPLE TWP
Financial & listing details
- Price per square foot: $231/sqft
- Tax assessed value: $387,220
- Annual tax amount: $7,488
- Date on market: 9/17/2026
- Listing agreement: Exclusive Right To Sell
- Listing terms: Cash,Conventional,FHA,VA Loan,Other
- Ownership: Fee Simple
Estimated market value
$539,000
$512,000 - $566,000
$3,740/mo
Price history
| Date | Event | Price |
|---|---|---|
| 9/17/2026 | Listed for sale | $549,900+26.4%$231/sqft |
Source:  Bright MLS #PADE2123958 Report a problem Bright MLS #PADE2123958 Report a problem | ||
| 4/2/2023 | Listing removed | -- |
Source: Bright MLS #PADE529144 Report a problem | ||
| 5/26/2021 | Sold | $435,000-1.6%$183/sqft |
Source: Public Record Report a problem | ||
| 3/6/2021 | Pending sale | $441,900$186/sqft |
Source: Bright MLS #PADE529144 Report a problem | ||
| 2/8/2021 | Listing removed | -- |
Source: Bright MLS #PADE529144 Report a problem | ||
| 1/22/2021 | Pending sale | $441,900$186/sqft |
Source: Bright MLS #PADE529144 Report a problem | ||
| 12/15/2020 | Listed for sale | $441,900+14.2%$186/sqft |
Source: Bright MLS #PADE529144 Report a problem | ||
| 7/20/2016 | Sold | $386,892$163/sqft |
Source: Public Record Report a problem | ||
Public tax history
| Year | Property taxes | Tax assessment |
|---|---|---|
| 2026 | $7,693 +7% | $387,220 |
| 2025 | $7,190 +7.5% | $387,220 |
| 2024 | $6,692 +3.3% | $387,220 |
| 2023 | $6,479 +1.9% | $387,220 |
| 2022 | $6,357 | $387,220 |
| 2021 | $6,357 +362.9% | $387,220 +54% |
| 2020 | $1,373 -80.8% | $251,480 |
| 2019 | $7,149 +1% | $251,480 |
| 2018 | $7,076 +402.5% | $251,480 |
| 2017 | $1,408 +288.3% | $251,480 +288.3% |
| 2016 | $363 | $64,770 |
Find assessor info on the county website
Monthly payment
Est. payment
Payment breakdown
Explore the cost of this home by adjusting the details. Changes won't be saved.Climate risks
Neighborhood: 19063
Nearby schools
Schools provided by the listing agent
- District: Marple Newtown
Source: Bright MLS. This data may not be complete. We recommend contacting the local school district to confirm school assignments for this home.


Similar homes
- $605,0003 bd3 ba2.7k sqft121 Corvus Cir, Media, PA 19063For Sale
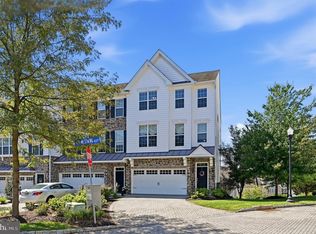
 MLS ID #PADE2122996, Lavinia Smerconish, Compass RE. Bright MLS
 - $509,9003 bd3 ba2.3k sqftNone Available, Media, PA 19063For Sale
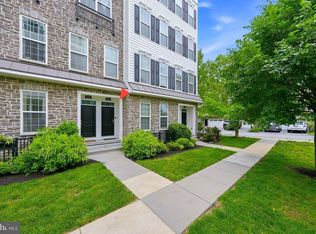 MLS ID #PADE2119718, Victoria Dickinson, Patterson-Schwartz - Greenville. Bright MLS
 - $625,0003 bd3 ba2.3k sqft113 Avian Aly, Media, PA 19063For Sale
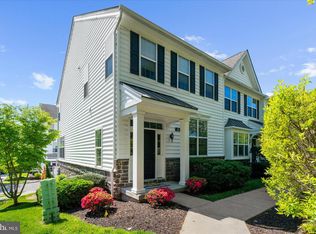 MLS ID #PADE2118248, Katelyn Gallagher, BHHS Fox & Roach-Haverford. Bright MLS
 - $749,9003 bd3 ba3.2k sqft112 Wellington Dr, Media, PA 19063For Sale
 MLS ID #PADE2120344, Taylor Wardlow, Compass RE. Bright MLS
 - $550,0004 bd4 ba2.6k sqft805 Milmont Ave, Swarthmore, PA 19081For SaleMLS ID #PADE2122784, Michael McKee, Long & Foster Real Estate, Inc.. Bright MLS
- $555,0003 bd4 ba1.6k sqft218 Patriots Path, Malvern, PA 19355For SaleMLS ID #PACT2134892, Karen Wilder, BHHS Fox & Roach Wayne-Devon. Bright MLS
- $555,0003 bd4 ba3.1k sqft507 Waters Edge Ct, Newtown Square, PA 19073For SaleMLS ID #PADE2123948, Kim Cunningham Marren, Compass RE. Bright MLS
- $529,0003 bd2 ba1.9k sqft5 Althea Ln, Morton, PA 19070For SaleMLS ID #PADE2124050, Susan Bagosy, Long & Foster Real Estate, Inc.. Bright MLS
- $549,0003 bd3 ba2.7k sqft183 Fringetree Dr, West Chester, PA 19380For SaleMLS ID #PACT2136978, Serena Lin, Keller Williams Main Line. Bright MLS
- $550,0003 bd3 ba2.7k sqft148 Green Valley Cir, Dresher, PA 19025For SaleMLS ID #PAMC2194030, Alex Fox, Real of Pennsylvania. Bright MLS
- $545,0003 bd3 ba2.1k sqft407 Lakeview Ct Condo 5, King Of Prussia, PA 19406For SaleMLS ID #PAMC2192702, Kelly MacCrory, BHHS Fox & Roach-Haverford. Bright MLS
- $550,0003 bd3 ba2.8k sqft117 Lydia Ln, West Chester, PA 19382For SaleMLS ID #PACT2135578, Michael Skay, Coldwell Banker Realty. Bright MLS
- $560,0003 bd3 ba2.2k sqft24 Kennedy Dr, Downingtown, PA 19335For SaleMLS ID #PACT2136860, Mary Beth McNally, RE/MAX Town & Country. Bright MLS
- $550,0003 bd3 ba3k sqft81 Woodbury Ct, Clarksboro, NJ 08020For SaleMLS ID #NJGL2079070, Scott Kompa, EXP Realty, LLC. Bright MLS
- $459,0003 bd3 ba2.3k sqft6 Abbott Ct, Eagleville, PA 19403For SaleMLS ID #PAMC2196614, Dianne Giombetti, BHHS Fox & Roach Wayne-Devon. Bright MLS
- $539,9004 bd3 ba2.7k sqft234 Cherry Ln, Kennett Square, PA 19348For SaleMLS ID #PACT2137186, Catherine Menold, Compass Pennsylvania LLC. Bright MLS
- $585,0004 bd4 ba2k sqft1703 Weatherstone Dr, Paoli, PA 19301For SaleMLS ID #PACT2135506, Joey Ferrell, Keller Williams Main Line. Bright MLS
- $480,0003 bd3 ba2.1k sqft2007 Eton Ct, West Chester, PA 19382For SaleMLS ID #PACT2136238, Andrea Davis, Compass RE. Bright MLS
- $550,0003 bd4 ba2.3k sqft216 Hibiscus Way, Downingtown, PA 19335For SaleMLS ID #PACT2134302, Teri Gabrys, Keller Williams Real Estate -Exton. Bright MLS
- $559,9003 bd4 ba2.8k sqft229 Tall Trees Cir #229, Downingtown, PA 19335For SaleMLS ID #PACT2136284, Joe Hawkins, Hawkins Real Estate Services. Bright MLS
