Skip main navigation
Sold for $545,000
  • $545,000

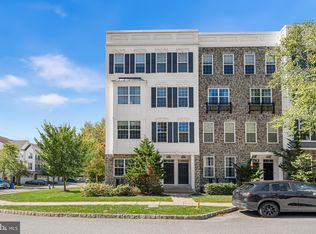
    108 Jay Aly #B, Media, PA 19063

    3beds
    2,376sqft
    Townhouse
    Built in 2016
    -- sqft lot
    $591,500 Zestimate®
    $229/sqft
    $3,770 Estimated rent

    Home value

    $591,500

    $544,000 - $645,000

    $3,770/mo

    Zestimate® history
    Loading
    Loading...

    Owner options

    List your home for rent

    $3,770/mo

    Rent Zestimate®

    Find your next renter with Zillow Rental Manager. Plus, with online applications, you can quickly screen prospective tenants – for free.

    Learn more

    $3,770/mo

    Rent Zestimate®

    Refinance and save

    $3,972/mo

    Est. payment

    Refinancing to a lower rate could help reduce your monthly payments and save thousands over the life of the loan.

    See today's rates

    $3,972/mo

    Est. payment

    Explore your selling options

    Work with a Zillow partner agent

    Leverage their expertise and Zillow's premium Showcase listings to get your home seen by more buyers.

    Get started

    List with your own agent

    Get your home in front of millions of buyers by listing it on Zillow.

    Learn how to do it

    Sell it yourself

    Take full control of how buyers see your home on Zillow by listing For Sale by Owner (FSBO).

    List your home

    What's special

    Welcome to 108-B Jay Aly, a sophisticated residence nestled in the prestigious Ravenscliff Community, just minutes from the vibrant downtown Media. This elegant townhome boasts 3 bedrooms and 2.5 bathrooms, providing ample space for luxurious living and a one car attached garage. Upon entering, you are greeted by a dual-level foyer that sets the tone for the grandeur that lies within. The main floor features stunning hardwood floors and high ceilings. The expansive living and dining area are illuminated by oversized windows that flood the space with natural light. The living room features beautiful crown moldings and built-ins to complete the space. The heart of the home is the gourmet kitchen, which includes a large island with a breakfast bar, stainless steel appliances, and exquisite granite countertops. Adjacent to the kitchen is a cozy breakfast area, ideal for casual meals. Step out onto the covered balcony to enjoy your morning coffee or evening refreshments. The second level offers a serene retreat with 3 spacious bedrooms and 2 full baths. The primary suite is a sanctuary, featuring a massive custom walk-in closet and a private balcony. The en-suite bathroom is complete with an oversized walk-in shower and a beautifully crafted vanity. Additional conveniences include a second-floor laundry room. The Rooftop Deck is the crowning jewel of this home, offering incredible views and spectacular sunsets, making it perfect for outdoor entertaining. Experience the best of Ravenscliff Community living in the Marple Newtown School District. Convenient to Rt 1 and I-476. Minutes from the airport, shopping, great restaurants, and a quick drive to Center City Philadelphia.

    Zillow last checked:

    Listing updated:

    Listed by:

    Joe Herzog 267-435-8015,

    Compass RE

    Bought with:

    Rick Schultz, RB-0031278

    Schultz Real Estate Group

    Source: Bright MLS,MLS#: PADE2076062MLS Logo

    Facts & features

    Interior

    Bedrooms & bathrooms
    • Bedrooms: 3
    • Bathrooms: 3
    • Full bathrooms: 2
    • 1/2 bathrooms: 1
    • Main level bathrooms: 1
    Basement
    • Area: 0
    Heating
    • ENERGY STAR Qualified Equipment, Natural Gas
    Cooling
    • Central Air, Electric
    Appliances
    • Included: Cooktop, Built-In Range, Dishwasher, Disposal, Gas Water Heater
    • Laundry: Upper Level
    Features
    • Primary Bath(s), Kitchen Island, Butlers Pantry, Eat-in Kitchen, 9'+ Ceilings
    • Flooring: Wood
    • Windows: Energy Efficient
    • Has basement: No
    • Has fireplace: No
    Interior area
    • Total structure area: 2,376
    • Total interior livable area: 2,376 sqft
    • Finished area above ground: 2,376
    • Finished area below ground: 0

    Property

    Parking
    • Total spaces: 1
    • Parking features: Garage Door Opener, On Street, Attached, Other
    • Attached garage spaces: 1
    • Has uncovered spaces: Yes
    Accessibility
    • Accessibility features: None
    Features
    • Levels: Two
    • Stories: 2
    • Patio & porch: Roof
    • Exterior features: Sidewalks, Street Lights, Lawn Sprinkler, Balcony
    • Pool features: None
    Details
    • Additional structures: Above Grade, Below Grade
    • Parcel number: 25000463323
    • Zoning: RES
    • Special conditions: Standard

    Construction

    Type & style
    • Home type: Townhouse
    • Architectural style: Carriage House
    • Property subtype: Townhouse
    Materials
    • Vinyl Siding, Aluminum Siding
    • Foundation: Concrete Perimeter
    • Roof: Flat
    Condition
    • New construction: No
    • Year built: 2016
    Details
    • Builder model: DARIEN
    • Builder name: TOLL BROTHERS, INC.

    Utilities & green energy

    • Sewer: Public Sewer
    • Water: Public

    Community & neighborhood

    Security
    • Security features: Security System
    Location
    • Region: Media
    • Subdivision: Ravenscliff
    • Municipality: MARPLE TWP

    HOA & financial

    HOA
    • Has HOA: Yes
    • HOA fee: $270 monthly
    • Services included: Common Area Maintenance, Maintenance Structure, Maintenance Grounds, Snow Removal, Trash
    • Association name: FS RESIDENTIAL

    Other

    Other facts
    • Listing agreement: Exclusive Agency
    • Ownership: Fee Simple

    Price history

    DateEventPrice
    11/20/2024Sold$545,000-0.9%$229/sqft
    Source: Bright MLS #PADE2076062 Report a problem
    11/5/2024Pending sale$549,900$231/sqft
    Source: Bright MLS #PADE2076062 Report a problem
    10/21/2024Contingent$549,900$231/sqft
    Source: Bright MLS #PADE2076062 Report a problem
    10/8/2024Listed for sale$549,900$231/sqft
    Source: Bright MLS #PADE2076062 Report a problem

    Public tax history

    Tax history is unavailable.

    Neighborhood: 19063

    Nearby schools

    GreatSchools rating
    Schools provided by the listing agent
    • High: Marple Newtown
    • District: Marple Newtown

    Source: Bright MLS. This data may not be complete. We recommend contacting the local school district to confirm school assignments for this home.

    Get a cash offer in 3 minutes
    Find out how much your home could sell for in as little as 3 minutes with a no-obligation cash offer.
    Estimated market value
    $591,500
    Get a cash offer in 3 minutes
    Find out how much your home could sell for in as little as 3 minutes with a no-obligation cash offer.
    Estimated market value
    $591,500