Skip main navigation
Sold for $599,000
  • $599,000

    204 Jackdaw Aly, Media, PA 19063

    4beds
    2,911sqft
    Townhouse
    Built in 2016
    -- sqft lot
    $673,800 Zestimate®
    $206/sqft
    $4,164 Estimated rent

    Home value

    $673,800

    $640,000 - $707,000

    $4,164/mo

    Zestimate® history
    Loading
    Loading...

    Owner options

    List your home for rent

    $4,164/mo

    Rent Zestimate®

    Find your next renter with Zillow Rental Manager. Plus, with online applications, you can quickly screen prospective tenants – for free.

    Learn more

    $4,164/mo

    Rent Zestimate®

    Refinance and save

    $4,065/mo

    Est. payment

    Refinancing to a lower rate could help reduce your monthly payments and save thousands over the life of the loan.

    See today's rates

    $4,065/mo

    Est. payment

    Explore your selling options

    Work with a Zillow partner agent

    Leverage their expertise and Zillow's premium Showcase listings to get your home seen by more buyers.

    Get started

    List with your own agent

    Get your home in front of millions of buyers by listing it on Zillow.

    Learn how to do it

    Sell it yourself

    Take full control of how buyers see your home on Zillow by listing For Sale by Owner (FSBO).

    List your home

    What's special

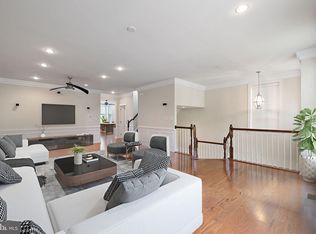
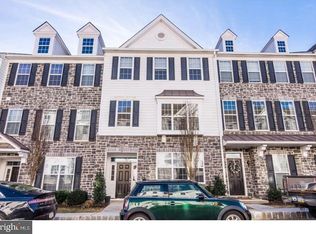
    Discover luxury living in this immaculate townhome nestled within the highly coveted Ravenscliff community. The Bradbury model, a 4-bedroom and 3 1/2-bathroom gem built in 2016 is now available to elevate your lifestyle. Step inside and experience the heightened sense of space with the upgraded 4-foot bump out, providing additional square footage for your comfort. The main level and staircases feature hardwood floors. Entertain guests seamlessly in the formal living and dining rooms, adorned with stylish details. The kitchen is a culinary haven, featuring marble countertops complemented by white 42" cabinets. Stainless steel appliances, a spacious double-door pantry, and a wine fridge add both functionality and flair. The kitchen effortlessly flows into the family room, where a gas fireplace creates a cozy focal point. Access the back deck directly from the kitchen, extending your living space outdoors. Noteworthy features include wood shutters in the kitchen, family room, and master bedroom, adding a touch of sophistication. Upstairs, the primary bedroom is a sanctuary, boasting vaulted ceilings, two sizable walk-in closets, and a luxurious primary bathroom with a stall shower and soaking tub. Two additional bedrooms with generously sized closets, a full-hall bathroom, and a conveniently located laundry closet complete the upper level. The lower level is a versatile space, perfect for a fourth bedroom, an office, or a home gym, complete with a full bathroom for added convenience. The oversized 2-car garage includes additional storage space. The entryway from the garage welcomes you with a large coat closet, ensuring a clutter-free environment. Enjoy the ease of commuting with quick access to 476, 95, and RT 1, making your daily travels a breeze. A mere 20 minutes from the Philadelphia International Airport adds an extra layer of convenience. Located in proximity to the happenings in Media Borough, you'll have easy access to shops, dining, festivals, and "dining under the stars" experience. Don't miss the opportunity to make this exceptional townhome yours – schedule your appointment today!

    Zillow last checked:

    Listing updated:

    Listed by:

    Rita Brown 610-368-5140,

    Long & Foster Real Estate, Inc.,

    Co-Listing Agent: Christina Bond 610-308-1316,

    Long & Foster Real Estate, Inc.

    Bought with:

    Tom Toole III, RS228901

    RE/MAX Main Line-West Chester

    Leah Marie Paez, RS367401

    RE/MAX Main Line-West Chester

    Source: Bright MLS,MLS#: PADE2055874MLS Logo

    Facts & features

    Interior

    Bedrooms & bathrooms
    • Bedrooms: 4
    • Bathrooms: 4
    • Full bathrooms: 3
    • 1/2 bathrooms: 1
    • Main level bathrooms: 1
    Rooms
    • Room types: Living Room, Dining Room, Primary Bedroom, Bedroom 2, Bedroom 3, Bedroom 4, Kitchen, Family Room, Laundry, Primary Bathroom, Full Bath
    Basement
    • Area: 0
    Heating
    • Forced Air, Natural Gas
    Cooling
    • Central Air, Electric
    Appliances
    • Included: Microwave, Dishwasher, Dryer, Freezer, Oven, Oven/Range - Gas, Refrigerator, Stainless Steel Appliance(s), Washer, Gas Water Heater
    • Laundry: Upper Level, Laundry Room
    Features
    • Crown Molding, Dining Area, Formal/Separate Dining Room, Kitchen Island, Pantry, Primary Bath(s), Recessed Lighting, Bathroom - Tub Shower, Wine Storage, Walk-In Closet(s), Family Room Off Kitchen
    • Flooring: Ceramic Tile, Carpet, Hardwood, Wood
    • Basement: Partial,Walk-Out Access
    • Number of fireplaces: 1
    • Fireplace features: Mantel(s), Gas/Propane
    Interior area
    • Total structure area: 2,911
    • Total interior livable area: 2,911 sqft
    • Finished area above ground: 2,911
    • Finished area below ground: 0

    Property

    Parking
    • Total spaces: 2
    • Parking features: Garage Faces Rear, Inside Entrance, Storage, Attached, On Street
    • Attached garage spaces: 2
    • Has uncovered spaces: Yes
    Accessibility
    • Accessibility features: None
    Features
    • Levels: Three
    • Stories: 3
    • Patio & porch: Deck
    • Exterior features: Lighting, Sidewalks
    • Pool features: None
    Details
    • Additional structures: Above Grade, Below Grade
    • Parcel number: 25000463284
    • Zoning: RESIDENTIAL
    • Special conditions: Standard

    Construction

    Type & style
    • Home type: Townhouse
    • Architectural style: Traditional
    • Property subtype: Townhouse
    Materials
    • Vinyl Siding, Stone
    • Foundation: Concrete Perimeter
    • Roof: Asphalt
    Condition
    • New construction: No
    • Year built: 2016

    Utilities & green energy

    • Sewer: Public Sewer
    • Water: Public

    Community & HOA

    Community
    • Condo and coop fee: $270 monthly
    • Subdivision: Ravenscliff
    HOA
    • Has HOA: No
    • Amenities included: None
    • Services included: Trash, Snow Removal, Maintenance Grounds, Common Area Maintenance, Maintenance Structure
    Location
    • Region: Media
    • Municipality: MARPLE TWP

    Financial & listing details

    • Price per square foot: $206/sqft
    • Tax assessed value: $486,310
    • Annual tax amount: $7,983
    • Date on market: 10/18/2023
    • Listing agreement: Exclusive Right To Sell
    • Inclusions: Washer, Dryer, Kitchen Refrigerator And Wine Refrigerator All In As-is Condition.
    • Ownership: Condominium

    Price history

    DateEventPrice
    12/21/2025Listing removed$3,800$1/sqft
    Source: Bright MLS #PADE2101408 Report a problem
    10/13/2025Price change$3,800-3.8%$1/sqft
    Source: Bright MLS #PADE2101408 Report a problem
    10/3/2025Listed for rent$3,950+6.8%$1/sqft
    Source: Bright MLS #PADE2101408 Report a problem
    3/1/2024Listing removed--
    Source: Bright MLS #PADE2058982 Report a problem
    12/22/2023Listed for rent$3,700+2.8%$1/sqft
    Source: Bright MLS #PADE2058982 Report a problem
    12/18/2023Sold$599,000$206/sqft
    Source: Bright MLS #PADE2055874 Report a problem
    11/8/2023Pending sale$599,000$206/sqft
    Source: Bright MLS #PADE2055874 Report a problem
    10/18/2023Listed for sale$599,000+12%$206/sqft
    Source: Bright MLS #PADE2055874 Report a problem
    8/29/2021Listing removed--
    Source: Long & Foster Broker Feed Report a problem
    8/18/2021Listed for rent$3,600+14.3%$1/sqft
    Source: Long & Foster Broker Feed #PADE2005550 Report a problem
    8/18/2021Listing removed--
    Source: Long & Foster Broker Feed Report a problem
    6/23/2021Price change$534,900-1.9%$184/sqft
    Source: Bright MLS #PADE548318 Report a problem
    6/11/2021Listed for sale$545,000+10.4%$187/sqft
    Source: Bright MLS #PADE548318 Report a problem
    2/22/2020Listing removed$3,150$1/sqft
    Source: Long & Foster Real Estate, Inc. #PADE508672 Report a problem
    2/12/2020Listed for rent$3,150$1/sqft
    Source: Long & Foster Real Estate, Inc. #PADE508672 Report a problem
    2/11/2016Sold$493,438$170/sqft
    Source: Public Record Report a problem

    Public tax history

    YearProperty taxesTax assessment
    2025$9,030 +7.5%$486,310
    2024$8,404 +3.3%$486,310
    2023$8,137 +1.9%$486,310
    2022$7,983 $486,310
    2021$7,983 +337%$486,310 +45.4%
    2020$1,827 -80.8%$334,551
    2019$9,511 +1%$334,551
    2018$9,414 +412.7%$334,551
    2017$1,836 +406.2%$334,551 +416.5%
    2016$363 $64,770
    Find assessor info on the county website

    Neighborhood: 19063

    Nearby schools

    GreatSchools rating
    Schools provided by the listing agent
    • Elementary: Loomis
    • Middle: Paxon Hollow
    • High: Marple Newtown
    • District: Marple Newtown

    Source: Bright MLS. This data may not be complete. We recommend contacting the local school district to confirm school assignments for this home.

    Get a cash offer in 3 minutes
    Find out how much your home could sell for in as little as 3 minutes with a no-obligation cash offer.
    Estimated market value
    $673,800
    Get a cash offer in 3 minutes
    Find out how much your home could sell for in as little as 3 minutes with a no-obligation cash offer.
    Estimated market value
    $673,800