Skip main navigation
Sold for $625,000
  • $625,000

    212 Jackdaw Aly, Media, PA 19063

    3beds
    2,911sqft
    Townhouse
    Built in 2015
    -- sqft lot
    $653,700 Zestimate®
    $215/sqft
    $3,694 Estimated rent

    Home value

    $653,700

    $588,000 - $732,000

    $3,694/mo

    Zestimate® history
    Loading
    Loading...

    Owner options

    List your home for rent

    $3,694/mo

    Rent Zestimate®

    Find your next renter with Zillow Rental Manager. Plus, with online applications, you can quickly screen prospective tenants – for free.

    Learn more

    $3,694/mo

    Rent Zestimate®

    Refinance and save

    $4,511/mo

    Est. payment

    Refinancing to a lower rate could help reduce your monthly payments and save thousands over the life of the loan.

    See today's rates

    $4,511/mo

    Est. payment

    Explore your selling options

    Work with a Zillow partner agent

    Leverage their expertise and Zillow's premium Showcase listings to get your home seen by more buyers.

    Get started

    List with your own agent

    Get your home in front of millions of buyers by listing it on Zillow.

    Learn how to do it

    Sell it yourself

    Take full control of how buyers see your home on Zillow by listing For Sale by Owner (FSBO).

    List your home

    What's special

    Private rear deckSweeping viewsPrivate officeExpanded bradbury modelAttached two-car garageNewly renovated kitchenSoaking tub
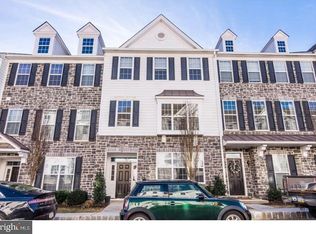
    Presenting an exceptional end-unit home in the highly sought-after community of Ravenscliff, this expanded Bradbury model offers approximately 2,900 square feet of luxurious living space, with a premier 4-foot extension on all three levels. Fully designer-decorated, this home is packed with upgrades, including built-in ceiling speakers on every floor, dual custom closets in the Primary bedroom, upgraded quartz countertops, under-cabinet lighting in the kitchen, rich hardwood floors, custom cabinetry, and window treatments, as well as a natural gas line for outdoor grilling. Upon entering, you’re welcomed by a grand two-story foyer with a sweeping staircase leading to the main living level, where the open-concept layout creates an inviting atmosphere. The formal living room and dining room flow seamlessly into the heart of the home, featuring a cozy fireside family room, a bright breakfast area, and a newly renovated kitchen—ideal for both everyday living and entertaining. The kitchen offers ample space and leads outside to the private rear deck. Upstairs, the expansive Primary Suite is a true retreat, featuring custom closets and a luxurious en-suite bathroom with an oversized shower, soaking tub, and beautiful double vanity. Two additional spacious bedrooms, a full hall bath, and a laundry room complete this level, all bathed in natural light. The lower level offers even more versatility with a bonus room and storage, ideal for a private office or an extra living space as well as an additional powder room. The home also features an attached two-car garage with a private back alley entrance. Situated at the highest point in Ravenscliff, it offers sweeping views of the surrounding area. Conveniently located just minutes from the Blue Route, 15 minutes from Philadelphia International Airport, and close to great shopping, including the vibrant downtown Media area, with its charming shops and renowned restaurants. Schedule your private tour today!

    Zillow last checked:

    Listing updated:

    Listed by:

    Stephanie Olenik 215-279-0719,

    KW Greater West Chester

    Bought with:

    JAKE KAVITSKI, RS362056

    Compass RE

    Source: Bright MLS,MLS#: PADE2080616MLS Logo

    Facts & features

    Interior

    Bedrooms & bathrooms
    • Bedrooms: 3
    • Bathrooms: 4
    • Full bathrooms: 2
    • 1/2 bathrooms: 2
    • Main level bathrooms: 1
    Rooms
    • Room types: Living Room, Dining Room, Primary Bedroom, Bedroom 2, Bedroom 3, Kitchen, Family Room, Laundry, Bathroom 2, Primary Bathroom
    Basement
    • Area: 0
    Heating
    • Forced Air, Natural Gas
    Cooling
    • Central Air, Electric
    Appliances
    • Included: Electric Water Heater
    • Laundry: Laundry Room
    Features
    • Has basement: No
    • Number of fireplaces: 1
    • Fireplace features: Gas/Propane
    Interior area
    • Total structure area: 2,911
    • Total interior livable area: 2,911 sqft
    • Finished area above ground: 2,911
    • Finished area below ground: 0

    Property

    Parking
    • Total spaces: 4
    • Parking features: Basement, Attached, Driveway, On Street
    • Attached garage spaces: 2
    • Uncovered spaces: 2
    Accessibility
    • Accessibility features: None
    Features
    • Levels: Three
    • Stories: 3
    • Exterior features: Sidewalks, Street Lights
    • Pool features: None
    Details
    • Additional structures: Above Grade, Below Grade
    • Parcel number: 25000463288
    • Zoning: RESIDENTIAL
    • Special conditions: Standard

    Construction

    Type & style
    • Home type: Townhouse
    • Architectural style: AirLite
    • Property subtype: Townhouse
    Materials
    • Vinyl Siding, Aluminum Siding
    • Foundation: Other
    Condition
    • New construction: No
    • Year built: 2015

    Utilities & green energy

    • Sewer: Public Sewer
    • Water: Public

    Community & HOA

    Community
    • Subdivision: Ravenscliff
    HOA
    • Has HOA: Yes
    • HOA fee: $270 monthly
    • HOA name: FIRSTSERVICE RESIDENTIAL
    Location
    • Region: Media
    • Municipality: MARPLE TWP

    Financial & listing details

    • Price per square foot: $215/sqft
    • Tax assessed value: $486,310
    • Annual tax amount: $8,403
    • Date on market: 12/4/2024
    • Listing agreement: Exclusive Right To Sell
    • Listing terms: Cash,Conventional,FHA,VA Loan
    • Inclusions: Kitchen Refrigerator, Washer, Dryer
    • Exclusions: Dining Room Light Fixture And Chandelier In Foyer To Be Removed And Replaced With Original Builder Light Fixtures In Garage And Included In Sale. Refrigerator In Garage. All Negotiable If Buyers Are Interested.
    • Ownership: Fee Simple

    Price history

    DateEventPrice
    1/28/2025Sold$625,000$215/sqft
    Source: Bright MLS #PADE2080616 Report a problem
    12/16/2024Contingent$625,000$215/sqft
    Source: Bright MLS #PADE2080616 Report a problem
    12/4/2024Listed for sale$625,000+21.4%$215/sqft
    Source: Bright MLS #PADE2080616 Report a problem
    3/16/2021Sold$515,000-4.1%$177/sqft
    Source: Public Record Report a problem
    1/13/2021Pending sale$537,000$184/sqft
    Source: Keller Williams #PADE536638 Report a problem
    12/24/2020Contingent$537,000$184/sqft
    Source: Keller Williams via MLS #PADE536638 Report a problem
    12/12/2020Pending sale$537,000$184/sqft
    Source: Keller Williams Real Estate - West Chester #PADE536638 Report a problem
    9/22/2020Price change$537,000-2.7%$184/sqft
    Source: Keller Williams Real Estate - West Chester #PADE522610 Report a problem
    7/20/2020Listed for sale$552,000+0.7%$190/sqft
    Source: Keller Williams Real Estate - West Chester #PADE522610 Report a problem
    11/22/2017Listing removed$3,500$1/sqft
    Source: Brandywine Valley #1000381387 Report a problem
    8/5/2017Listed for rent$3,500$1/sqft
    Source: Keller Williams Real Estate-West Chester #7032084 Report a problem
    10/22/2015Sold$548,319$188/sqft
    Source: Public Record Report a problem

    Public tax history

    YearProperty taxesTax assessment
    2025$9,030 +7.5%$486,310
    2024$8,404 +3.3%$486,310
    2023$8,137 +1.9%$486,310
    2022$7,983 $486,310
    2021$7,983 +293.3%$486,310 +30.8%
    2020$2,030 -80.8%$371,670
    2019$10,566 +1%$371,670
    2018$10,459 +402.5%$371,670
    2017$2,081 -32.6%$371,670 -32.6%
    2016$3,086 $551,060
    Find assessor info on the county website

    Neighborhood: 19063

    Nearby schools

    GreatSchools rating
    Schools provided by the listing agent
    • District: Marple Newtown

    Source: Bright MLS. This data may not be complete. We recommend contacting the local school district to confirm school assignments for this home.

    Get a cash offer in 3 minutes
    Find out how much your home could sell for in as little as 3 minutes with a no-obligation cash offer.
    Estimated market value
    $653,700
    Get a cash offer in 3 minutes
    Find out how much your home could sell for in as little as 3 minutes with a no-obligation cash offer.
    Estimated market value
    $653,700