Skip main navigation
Sold for $625,000
  • $625,000

    203 Murray Ln, Media, PA 19063

    3beds
    2,522sqft
    Townhouse
    Built in 2017
    -- sqft lot
    $634,600 Zestimate®
    $248/sqft
    $3,683 Estimated rent

    Home value

    $634,600

    $571,000 - $704,000

    $3,683/mo

    Zestimate® history
    Loading
    Loading...

    Owner options

    List your home for rent

    $3,683/mo

    Rent Zestimate®

    Find your next renter with Zillow Rental Manager. Plus, with online applications, you can quickly screen prospective tenants – for free.

    Learn more

    $3,683/mo

    Rent Zestimate®

    Refinance and save

    $4,264/mo

    Est. payment

    Refinancing to a lower rate could help reduce your monthly payments and save thousands over the life of the loan.

    See today's rates

    $4,264/mo

    Est. payment

    Explore your selling options

    Work with a Zillow partner agent

    Leverage their expertise and Zillow's premium Showcase listings to get your home seen by more buyers.

    Get started

    List with your own agent

    Get your home in front of millions of buyers by listing it on Zillow.

    Learn how to do it

    Sell it yourself

    Take full control of how buyers see your home on Zillow by listing For Sale by Owner (FSBO).

    List your home

    What's special

    Private water closetOpen floor planAbundant natural lightTriple front windowsWelcoming foyerMaintenance-free deckFull hall bath
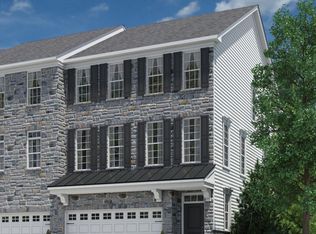
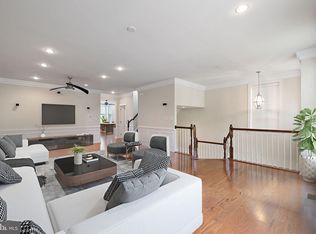
    Beautifully upgraded townhome in the sought-after Ravenscliff at Media community. The first level features a welcoming foyer, bright finished room with double windows, and an oversized two-car garage. The main level offers an open floor plan with 9’ ceilings, upgraded hardwood floors, recessed lighting, and triple front windows for abundant natural light. The gourmet kitchen includes an oversized island with seating for six, upgraded white cabinets, top-of-the-line granite countertops, subway tile backsplash, oversized sink, stainless steel appliances, 5-burner gas stove, built-in microwave, and refrigerator. Sliding doors lead to a maintenance-free deck.The upper level features a spacious primary suite with tray ceiling, large walk-in closet plus additional closet, and a luxurious primary bath with dual vanities, walk-in shower with bench, dual shower heads, glass doors, linen closet, and private water closet. Two additional bedrooms with vaulted ceilings, a full hall bath, and a convenient laundry area complete this level. Enjoy low-maintenance living in a premier community close to downtown Media’s restaurants, boutiques, and theatre. Convenient to train, trolley, and major highways.

    Zillow last checked:

    Listing updated:

    Listed by:

    Robin Gordon 610-246-2280,

    BHHS Fox & Roach-Haverford,

    Listing Team: Robin Gordon Group, Co-Listing Agent: Carly B Thierrin 484-686-4303,

    BHHS Fox & Roach-Haverford

    Bought with:

    Robin Gordon, AB049690L

    BHHS Fox & Roach-Haverford

    Amanda Whelan, RS311748

    BHHS Fox & Roach-Haverford

    Source: Bright MLS,MLS#: PADE2101970MLS Logo

    Facts & features

    Interior

    Bedrooms & bathrooms
    • Bedrooms: 3
    • Bathrooms: 3
    • Full bathrooms: 2
    • 1/2 bathrooms: 1
    • Main level bathrooms: 1
    Basement
    • Area: 0
    Heating
    • Central, Natural Gas
    Cooling
    • Central Air, Natural Gas
    Appliances
    • Included: Gas Water Heater
    Features
    • Basement: Full
    • Number of fireplaces: 1
    Interior area
    • Total structure area: 2,522
    • Total interior livable area: 2,522 sqft
    • Finished area above ground: 2,522
    • Finished area below ground: 0

    Property

    Parking
    • Total spaces: 2
    • Parking features: Garage Faces Rear, Attached, Driveway
    • Attached garage spaces: 2
    • Has uncovered spaces: Yes
    Accessibility
    • Accessibility features: None
    Features
    • Levels: Three
    • Stories: 3
    • Pool features: None
    Details
    • Additional structures: Above Grade, Below Grade
    • Parcel number: 25000463269
    • Zoning: RES
    • Special conditions: Standard

    Construction

    Type & style
    • Home type: Townhouse
    • Architectural style: Colonial
    • Property subtype: Townhouse
    Materials
    • Frame, Masonry
    • Foundation: Block
    Condition
    • New construction: No
    • Year built: 2017

    Utilities & green energy

    • Sewer: Public Sewer
    • Water: Public

    Community & neighborhood

    Location
    • Region: Media
    • Subdivision: Ravenscliff
    • Municipality: MARPLE TWP

    HOA & financial

    Other fees
    • Condo and coop fee: $284 monthly

    Other

    Other facts
    • Listing agreement: Exclusive Right To Sell
    • Ownership: Condominium

    Price history

    DateEventPrice
    2/13/2026Sold$625,000-0.8%$248/sqft
    Source: Bright MLS #PADE2101970 Report a problem
    1/31/2026Pending sale$629,900$250/sqft
    Source: Bright MLS #PADE2101970 Report a problem
    1/23/2026Contingent$629,900$250/sqft
    Source: Bright MLS #PADE2101970 Report a problem
    12/13/2025Price change$629,900-2.3%$250/sqft
    Source: Bright MLS #PADE2101970 Report a problem
    10/28/2025Price change$645,000-3.7%$256/sqft
    Source: Bright MLS #PADE2101970 Report a problem
    10/16/2025Listed for sale$670,000+44.1%$266/sqft
    Source: Bright MLS #PADE2101970 Report a problem
    8/13/2019Sold$465,000$184/sqft
    Source: Public Record Report a problem

    Public tax history

    YearProperty taxesTax assessment
    2025$8,136 +7.5%$438,140
    2024$7,571 +3.3%$438,140
    2023$7,331 +1.9%$438,140
    2022$7,193 $438,140
    2021$7,193 +430.4%$438,140 +76.5%
    2020$1,356 -80.8%$248,308
    2019$7,059 +308.5%$248,308 +304.3%
    2018$1,728 +412.7%$61,413
    2017$337 -7.1%$61,413 -5.2%
    2016$363 $64,770

    Find assessor info on the county website

    Neighborhood: 19063

    Nearby schools

    GreatSchools rating
    Schools provided by the listing agent
    • Elementary: Loomis
    • Middle: Paxon Hollow
    • High: Marple Newtown
    • District: Marple Newtown

    Source: Bright MLS. This data may not be complete. We recommend contacting the local school district to confirm school assignments for this home.

    Get a cash offer in 3 minutes
    Find out how much your home could sell for in as little as 3 minutes with a no-obligation cash offer.
    Estimated market value
    $634,600
    Get a cash offer in 3 minutes
    Find out how much your home could sell for in as little as 3 minutes with a no-obligation cash offer.
    Estimated market value
    $634,600