Welcome to Muirwood Hill and this exceptional Sequoia model, one of the largest and most desirable townhomes in the community. A spacious open foyer welcomes you into a beautifully designed home featuring a flowing floor plan and hardwood floors throughout the main level, creating an ideal setting for both everyday living and entertaining. The impressive Great Room is highlighted by side-staircase, located off to the side of the room, allowing for an open and uninterrupted main living area. Enhanced by a coffered ceiling, this expansive space easily accommodates both formal living and dining areas and flows seamlessly into the inviting Family Room. Here, you’ll enjoy a cozy corner gas fireplace accented with custom woodworking and a substantial wood mantel, creating a warm and welcoming gathering space. The open kitchen is thoughtfully designed with a two-tier center granite island offering additional seating, a double stainless-steel sink, abundant cabinetry, and a generously sized pantry. Adjacent to the kitchen is a versatile bonus area that can serve as a breakfast nook, coffee or tea station, sitting area, or home office. Sliding glass doors provide access to the maintenance-free composite deck overlooking a private, spacious backyard—an ideal setting for outdoor dining, entertaining, or simply relaxing. The main level is completed by a conveniently located powder room and direct access to the attached two-car garage. Upstairs, you’ll find three generously sized bedrooms, including a bright and spacious primary suite featuring a tray ceiling, large windows, a walk-in closet with custom shelving, and a beautifully renovated en-suite bathroom. Luxurious marble finishes highlight the oversized walk-in shower complete with niches and a frameless glass enclosure. Additional features include a double vanity, a garden soaking tub, and a private water closet with bidet. The second bedroom offers a unique feature rarely found in townhomes—a set of double French doors leading to a private balcony where you can enjoy your morning coffee, unwind with a good book, or take in peaceful evening sunsets. A generously sized third bedroom, a full hall bath with a vanity, tub/shower combination, and linen closet, along with a bright second-floor laundry room with a window, complete the upper level. The fully finished lower level provides exceptional additional living space and flexibility. It includes a second Family Room, a fourth bedroom featuring a sound-insulated closet ideal for musicians, recording, gaming, a home office, or other creative pursuits, as well as a full Jack-and-Jill bathroom. Multiple storage areas and a mechanical room offer abundant space for organization. Outside, the private backyard provides plenty of room for entertaining, relaxing, child play or enjoying outdoor activities with family and friends. Combining an exceptional floor plan, beautifully updated living spaces, versatile lower-level accommodations, and inviting outdoor living areas, this outstanding Sequoia model offers the perfect blend of elegance, comfort, and convenience in one of Muirwood Hill’s most sought-after locations in award-winning Marple-Newtown School District. Close to Ellis Preserve Town Center, shopping, restaurants, major highways and transportation,
For sale
Price cut: $14K (7/25)
$745,000
3541 Muirwood Dr, Newtown Square, PA 19073
4beds
3,766sqft
:
Get pre-qualified$5,499/mo
Townhouse
Built in 2016
3,049 Square Feet Lot
$732,300 Zestimate®
$198/sqft
$420/mo HOA
What's special
Beautifully designed homeAttached two-car garageBeautifully renovated en-suite bathroomFlowing floor planBeautifully updated living spacesInviting family roomGarden soaking tub
- 41 days |
- 1,243 |
- 73 |
Zillow last checked:
Listing updated:
Listed by:
Cheryl Jacobs 610-212-4755,
Keller Williams Real Estate -Exton 6103634300
Source: Bright MLS,MLS#: PADE2118074
Facts & features
Interior
Bedrooms & bathrooms
- Bedrooms: 4
- Bathrooms: 4
- Full bathrooms: 3
- 1/2 bathrooms: 1
- Main level bathrooms: 1
Rooms
- Room types: Primary Bedroom, Bedroom 2, Bedroom 3, Bedroom 4, Kitchen, Family Room, Foyer, Great Room, Laundry, Bathroom 3, Bonus Room, Primary Bathroom, Full Bath, Half Bath
Primary bedroom
- Features: Cathedral/Vaulted Ceiling, Soaking Tub, Bathroom - Walk-In Shower, Flooring - Ceramic Tile, Recessed Lighting
- Level: Upper
Bedroom 2
- Features: Balcony Access, Flooring - Carpet, Walk-In Closet(s)
- Level: Upper
Bedroom 3
- Features: Flooring - Carpet
- Level: Upper
Bedroom 4
- Features: Flooring - Carpet, Walk-In Closet(s), Jack and Jill Bathroom, Bathroom - Tub Shower, Recessed Lighting
- Level: Lower
Primary bathroom
- Features: Bathroom - Walk-In Shower, Soaking Tub, Ceiling Fan(s), Flooring - Marble, Recessed Lighting
- Level: Upper
Bathroom 3
- Features: Bathroom - Tub Shower
- Level: Lower
Bonus room
- Features: Breakfast Nook, Breakfast Bar
- Level: Main
Family room
- Features: Flooring - HardWood, Recessed Lighting, Fireplace - Gas
- Level: Main
Family room
- Features: Flooring - Carpet, Recessed Lighting, Walk-In Closet(s)
- Level: Lower
Foyer
- Features: Flooring - HardWood
- Level: Main
Other
- Features: Flooring - Ceramic Tile
- Level: Upper
Great room
- Features: Living/Dining Room Combo, Cathedral/Vaulted Ceiling, Crown Molding, Dining Area, Flooring - HardWood, Lighting - Ceiling
- Level: Main
Half bath
- Features: Flooring - HardWood, Recessed Lighting
- Level: Main
Kitchen
- Features: Flooring - HardWood, Granite Counters, Kitchen Island, Breakfast Bar, Double Sink, Eat-in Kitchen, Kitchen - Electric Cooking, Kitchen - Gas Cooking, Lighting - Pendants, Pantry
- Level: Main
Laundry
- Level: Upper
Heating
- Forced Air, Natural Gas
Cooling
- Central Air, Natural Gas
Appliances
- Included: Cooktop, Oven, Double Oven, Microwave, Self Cleaning Oven, Range Hood, Stainless Steel Appliance(s), Dishwasher, Disposal, Refrigerator, Washer, Dryer, Gas Water Heater
- Laundry: Upper Level, Washer In Unit, Dryer In Unit, Laundry Room
Features
- Open Floorplan, Combination Dining/Living, Family Room Off Kitchen, Kitchen - Gourmet, Kitchen Island, Pantry, Recessed Lighting, Bathroom - Walk-In Shower, Soaking Tub, Bathroom - Tub Shower
- Doors: Storm Door(s), Sliding Glass, French Doors
- Windows: Energy Efficient, Double Pane Windows, Transom
- Basement: Finished,Windows
- Number of fireplaces: 1
- Fireplace features: Corner, Gas/Propane
Interior area
- Total structure area: 3,766
- Total interior livable area: 3,766 sqft
- Finished area above ground: 2,412
- Finished area below ground: 1,354
Property
Parking
- Total spaces: 4
- Parking features: Garage Faces Front, Garage Door Opener, Inside Entrance, Lighted, Driveway, Paved, Attached, On Street
- Attached garage spaces: 2
- Uncovered spaces: 2
Accessibility
- Accessibility features: Accessible Entrance
Features
- Levels: Three
- Stories: 3
- Exterior features: Lighting, Street Lights, Lawn Sprinkler
- Pool features: None
- Has view: Yes
- View description: Garden, Panoramic, Trees/Woods
Lot
- Size: 3,049 Square Feet
- Features: Front Yard, Level, Backs - Parkland, Suburban
Details
- Additional structures: Above Grade, Below Grade
- Parcel number: 30000169570
- Zoning: RESIDENTIAL
- Zoning description: Townhouse
- Special conditions: Standard
Construction
Type & style
- Home type: Townhouse
- Architectural style: Colonial
- Property subtype: Townhouse
Materials
- Vinyl Siding, Aluminum Siding
- Foundation: Concrete Perimeter
Condition
- New construction: No
- Year built: 2016
Utilities & green energy
- Sewer: Public Sewer
- Water: Public
Community & HOA
Community
- Subdivision: Grande At Muirwood H
HOA
- Has HOA: Yes
- HOA fee: $420 monthly
- HOA name: MUIRWOOD HILL
Location
- Region: Newtown Square
- Municipality: NEWTOWN TWP
Financial & listing details
- Price per square foot: $198/sqft
- Tax assessed value: $420,210
- Annual tax amount: $8,088
- Date on market: 6/28/2026
- Listing agreement: Exclusive Right To Sell
- Listing terms: Cash,Conventional
- Inclusions: Kitchen Refrigerator, Washer, Dryer, Wall Mounted Tv With Wall Mount (all In As-is Condition, No Monetary Value)
- Ownership: Fee Simple
Estimated market value
$732,300
$696,000 - $769,000
$4,625/mo
Price history
| Date | Event | Price |
|---|---|---|
| 7/25/2026 | Price change | $745,000-1.8%$198/sqft |
Source:  Bright MLS #PADE2118074 Report a problem Bright MLS #PADE2118074 Report a problem | ||
| 6/28/2026 | Listed for sale | $759,000+76.8%$202/sqft |
Source: Bright MLS #PADE2118074 Report a problem | ||
| 11/7/2024 | Listing removed | $3,900$1/sqft |
Source: Bright MLS #PADE2074102 Report a problem | ||
| 8/27/2024 | Listed for rent | $3,900$1/sqft |
Source: Bright MLS #PADE2074102 Report a problem | ||
| 10/24/2016 | Sold | $429,200$114/sqft |
Source: Public Record Report a problem | ||
Public tax history
| Year | Property taxes | Tax assessment |
|---|---|---|
| 2026 | $8,089 +7.5% | $420,210 |
| 2025 | $7,525 +7.6% | $420,210 |
| 2024 | $6,993 +3.3% | $420,210 |
| 2023 | $6,772 +2.2% | $420,210 |
| 2022 | $6,624 +0.1% | $420,210 |
| 2021 | $6,615 +334.2% | $420,210 +50.6% |
| 2020 | $1,524 -79.8% | $278,980 |
| 2019 | $7,531 +1.1% | $278,980 |
| 2018 | $7,450 +1268.1% | $278,980 |
| 2017 | $545 -2% | $278,980 +181.1% |
| 2016 | $556 +2% | $99,230 |
| 2015 | $545 | $99,230 |
Find assessor info on the county website
Monthly payment
Est. payment
Payment breakdown
Explore the cost of this home by adjusting the details. Changes won't be saved.Climate risks
Neighborhood: 19073
Nearby schools
GreatSchools rating
- 7/10Worrall El SchoolGrades: K-5Distance: 0.7 mi
- 7/10Paxon Hollow Middle SchoolGrades: 6-8Distance: 2 mi
- 9/10Marple Newtown Senior High SchoolGrades: 9-12Distance: 0.5 mi
Schools provided by the listing agent
- Elementary: Culbertson
- Middle: Paxon Hollow
- High: Marple Newtown
- District: Marple Newtown
Source: Bright MLS. This data may not be complete. We recommend contacting the local school district to confirm school assignments for this home.
- $696,0003 bd2 ba2.4k sqft3539 Muirwood Dr, Newtown Square, PA 19073Off Market

- $756,6004 bd4 ba3.3k sqft3537 Muirwood Dr, Newtown Square, PA 19073Off Market
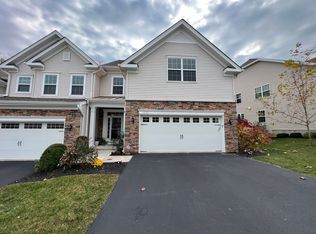
- $775,0004 bd4 ba3.4k sqft3543 Muirwood Dr, Newtown Square, PA 19073For Sale
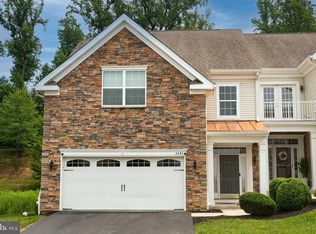
- $775,4003 bd2 ba3.3k sqft3535 Muirwood Dr, Newtown Square, PA 19073Off Market
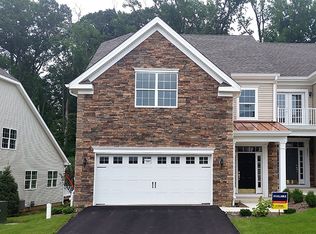
- $722,6004 bd3 ba2.4k sqft3533 Muirwood Dr, Newtown Square, PA 19073Off Market
- $620,1003 bd3 ba1.9k sqft3542 Muirwood Dr, Newtown Square, PA 19073Off Market
- $721,2004 bd3 ba2.4k sqft3531 Muirwood Dr, Newtown Square, PA 19073Off Market
- $598,9003 bd2 ba2.2k sqft3540 Muirwood Dr, Newtown Square, PA 19073Off Market
A local agent can set up tours, give advice and negotiate with sellers.
A local lender can help you make sure your offer is ready when you are.
Similar homes
- $760,0004 bd4 ba3.2k sqft244 Clermont Dr, Newtown Square, PA 19073For Sale

 MLS ID #PADE2120578, KERI BERGER, Keller Williams Main Line. Bright MLS
 - $749,9003 bd3 ba3.2k sqft112 Wellington Dr, Media, PA 19063For Sale
 MLS ID #PADE2120344, Taylor Wardlow, Compass RE. Bright MLS
 - $750,0004 bd4 ba3.9k sqft1307 Circle Dr, West Chester, PA 19382For Sale
 MLS ID #PACT2132394, Christine Stoner, Real Broker, LLC. Bright MLS
 - $699,0004 bd4 ba2.7k sqft2541 Harding Ave, Broomall, PA 19008For Sale
 MLS ID #PADE2120796, Kevin Le, Realty Mark Associates-CC. Bright MLS
 - $575,0003 bd4 ba3.2k sqft803 Whispering Brooke Dr, Newtown Square, PA 19073For SaleMLS ID #PACT2121646, Sam Carchidi, RE/MAX One Realty - TCDT. Bright MLS
- $675,0003 bd4 ba2.8k sqft109 Eastwing Aly, Media, PA 19063For SaleMLS ID #PADE2119188, George Maynes, BHHS Fox & Roach-Center City Walnut. Bright MLS
- $789,0003 bd4 ba2.8k sqft205 Ella Ln, Conshohocken, PA 19428For SaleMLS ID #PAMC2189252, Kathleen M. McGehean, Keller Williams Real Estate - Media. Bright MLS
- $715,0003 bd3 ba3.3k sqft944 Hedgerow Ct, Blue Bell, PA 19422For SaleMLS ID #PAMC2190272, Amanda Helwig, Dan Helwig Inc. Bright MLS
- $757,0004 bd4 ba2.4k sqft317 Star Tavern Ln, West Chester, PA 19382For SaleMLS ID #PACT2126740, Beth Nyce, Styer Real Estate. Bright MLS
- $615,0003 bd3 ba2.3k sqft115 Jackdaw Aly, Media, PA 19063For SaleMLS ID #PADE2120900, Maria Doyle, Compass RE. Bright MLS
- $819,9903 bd5 ba2.6k sqft1431 S 5th St, Philadelphia, PA 19147For SaleMLS ID #PAPH2656162, Serena Lin, Keller Williams Main Line. Bright MLS
- $650,0003 bd3 ba2.3k sqft113 Avian Aly, Media, PA 19063For SaleMLS ID #PADE2118248, Katelyn Gallagher, BHHS Fox & Roach-Haverford. Bright MLS
- $724,9993 bd4 ba2.1k sqft127 Kyle Sq, Media, PA 19063For SaleMLS ID #PADE2121296, Keith Stallone, Coldwell Banker Realty. Bright MLS
- $839,9004 bd4 ba3.4k sqft2235 Poe Ln, West Chester, PA 19380For SaleMLS ID #PACT2132218, Lisa Light, RE/MAX Professional Realty. Bright MLS
- $749,9953 bd4 ba3.1k sqft54 Old Barn Dr, West Chester, PA 19382For SaleMLS ID #PADE2118486, Robert Hughes, Howard Hanna Real Estate Services. Bright MLS
- $775,0003 bd3 ba2.9k sqft4 Dezac, Devon, PA 19333For SaleMLS ID #PACT2127694, Lisa Ciccotelli, BHHS Fox & Roach-Haverford. Bright MLS
- $699,0003 bd3 ba2.9k sqft47 Hunters Ln, Glen Mills, PA 19342For SaleMLS ID #PADE2117906, Maria Doyle, Compass RE. Bright MLS
- $715,0003 bd4 ba2.1k sqft201 Cobblestone Dr, Ardmore, PA 19003For SaleMLS ID #PAMC2170540, Jason Wallner, Compass RE. Bright MLS
- $799,0004 bd3 ba2.5k sqft3 Hansen Ct, Narberth, PA 19072For SaleMLS ID #PAMC2189552, Boris Karasik, United Real Estate. Bright MLS
- $685,0003 bd3 ba1.9k sqft1003 N 3rd St #B, Philadelphia, PA 19123For SaleMLS ID #PAPH2655348, Jim Onesti, KW Empower. Bright MLS
