Skip main navigation
Off market
  • $753,000

    114 Wellington Dr, Media, PA 19063

    3beds
    3,816sqft
    Townhouse
    Built in 2014
    2,613 Square Feet Lot
    $753,000 Zestimate®
    $197/sqft
    $3,759 Estimated rent

    Home value

    $753,000

    $715,000 - $791,000

    $3,759/mo

    Zestimate® history
    Loading
    Loading...

    Owner options

    List your home for rent

    $3,759/mo

    Rent Zestimate®

    Find your next renter with Zillow Rental Manager. Plus, with online applications, you can quickly screen prospective tenants – for free.

    Learn more

    $3,759/mo

    Rent Zestimate®

    Refinance and save

    $5,166/mo

    Est. payment

    Refinancing to a lower rate could help reduce your monthly payments and save thousands over the life of the loan.

    See today's rates

    $5,166/mo

    Est. payment

    Explore your selling options

    Work with a Zillow partner agent

    Leverage their expertise and Zillow's premium Showcase listings to get your home seen by more buyers.

    Get started

    List with your own agent

    Get your home in front of millions of buyers by listing it on Zillow.

    Learn how to do it

    Sell it yourself

    Take full control of how buyers see your home on Zillow by listing For Sale by Owner (FSBO).

    List your home

    What's special

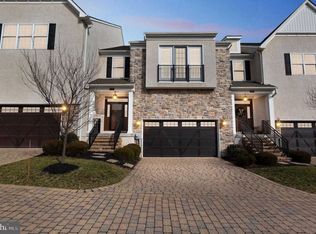
    Welcome to 114 Wellington Drive, a stunning 3-bedroom, end-unit luxury townhome located in the sought after Ravenscliff community in Media. Enter the home into the 2-story foyer with gleaming hardwood floors that continue throughout the home. Beautiful kitchen boasts upgraded hardwood natural maple soft close cabinets, an oversized Quartz countertop island with breakfast bar, tile backsplash, upper cabinet lighting, double wall oven, soft close drawers, 2 pantry closets, a breakfast room and slider to the composite back deck where you can entertain or relax outdoors. Open from the kitchen is the expansive living room with elegant coffered ceiling, a floor to ceiling stone fireplace and double stacked windows that fill the room with natural light. Enjoy the convenience of a main floor master bedroom with crown molding, walk-in closet and en-suite with double vanities, a tiled shower and tile floor. A powder room, mudroom and access to the 2-car garage completes the main level. Upper level welcomes you to a beautiful study, perfect for working from home and an open doorway to the loft that is filled with natural light from the two-story windows. This loft space could be perfect for another office space, home gym, playroom or whatever you can imagine! Two additional bedrooms sharing a Jack and Jill bath can also be found on the upper level. The unfinished basement with 9-foot ceilings offers a double-wide egress window and is ready to be finished to your liking or take advantage of the unfinished space for all of your storage needs! Some additional features this home has to offer are upgraded variable speed high efficiency gas furnace with an extra large air conditioner, Rinnai tankless water heater, water softener, built-in sprinkler system and so much more! Conveniently located minutes from major roadways and downtown Media with great local shopping and dining!

    This property is off market, which means it's not currently listed for sale or rent on Zillow. This may be different from what's available on other websites or public sources.
    Facts & features

    Interior

    Bedrooms & bathrooms
    • Bedrooms: 3
    • Bathrooms: 3
    • Full bathrooms: 2
    • 1/2 bathrooms: 1
    Heating
    • Forced air
    Cooling
    • Central
    Appliances
    • Included: Dishwasher, Garbage disposal, Microwave
    Features
    • Kitchen Island, Pantry, Recessed Lighting, Walk-In Closet(s), Eat-in Kitchen, Crown Molding, Carpet, Wood Floors, Attic, Sprinkler System, Entry Level Bedroom, Breakfast Area, Upgraded Countertops, Water Treat System, Stall Shower, Tub Shower, Primary Bath(s)
    • Flooring: Hardwood
    • Has fireplace: Yes
    Interior area
    • Total interior livable area: 3,816 sqft
    • Finished area below ground: 0

    Property

    Parking
    • Total spaces: 5
    • Parking features: Garage - Attached
    Features
    • Exterior features: Stone
    Lot
    • Size: 2,613 Square Feet
    Details
    • Parcel number: 25000462431
    • Special conditions: Standard

    Construction

    Type & style
    • Home type: Townhouse
    • Architectural style: Colonial
    Condition
    • Year built: 2014

    Community & HOA

    Location
    • Region: Media
    • Municipality: MARPLE TWP

    Financial & listing details

    • Price per square foot: $197/sqft
    • Tax assessed value: $555,300
    • Annual tax amount: $10,311

    Price history

    DateEventPrice
    4/5/2021Sold$585,000-2.3%$153/sqft
    Source: Public Record Report a problem
    9/4/2020Price change$599,000-0.2%$157/sqft
    Source: RE/MAX Main Line-West Chester #PADE526370 Report a problem
    8/14/2020Price change$599,987-2.4%$157/sqft
    Source: Keller Williams Real Estate -Exton #PADE522594 Report a problem
    7/16/2020Listed for sale$615,000+14.8%$161/sqft
    Source: Keller Williams Real Estate -Exton #PADE522594 Report a problem
    5/28/2014Sold$535,500$140/sqft
    Source: Public Record Report a problem

    Public tax history

    YearProperty taxesTax assessment
    2025$10,311 +7.5%$555,300
    2024$9,596 +3.3%$555,300
    2023$9,292 +1.9%$555,300
    2022$9,116 $555,300
    2021$9,116 +359.8%$555,300 +52.9%
    2020$1,983 -80.8%$363,069
    2019$10,322 +1%$363,069
    2018$10,216 +412.7%$363,069
    2017$1,993 -2%$363,069
    2016$2,033 $363,069
    2015$2,033 $363,069
    Find assessor info on the county website

    Neighborhood: 19063

    Nearby schools

    GreatSchools rating
    Schools provided by the listing agent
    • Elementary: LOOMIS
    • Middle: PAXON HOLLOW
    • High: MARPLE NEWTOWN
    • District: MARPLE NEWTOWN

    Source: The MLS. This data may not be complete. We recommend contacting the local school district to confirm school assignments for this home.

    Get a cash offer in 3 minutes
    Find out how much your home could sell for in as little as 3 minutes with a no-obligation cash offer.
    Estimated market value
    $753,000
    Get a cash offer in 3 minutes
    Find out how much your home could sell for in as little as 3 minutes with a no-obligation cash offer.
    Estimated market value
    $753,000