A rare repositioning opportunity in the heart of Paoli's Town Center District. This 0.46-acre parcel offers exceptional development potential within one of the Main Line's most strategically positioned transit corridors. The existing 4-bedroom, 3-bath structure provides interim use value while entitlements are pursued. ----- Zoned for broad mixed-use flexibility, the site supports multifamily, commercial, retail, and office configurations (subject to township approvals), making it well-suited for a range of investment strategies. The location is further de-risked by a forthcoming $35 million infrastructure investment led by PennDOT, Amtrak, and SEPTA ("North Valley Road Bridge Relocation Project"), which will significantly enhance connectivity and visibility in the immediate area. ----- Natural gas, public water, and public sewer are all available at the site — a meaningful advantage for density-driven redevelopment. Situated within the highly coveted Tredyffrin/Easttown School District and steps from Paoli's regional rail station, the property benefits from both strong demographic fundamentals and long-term demand drivers. Cash offers only. Sold as-is.
For sale
Price increase: $25K (6/27)
$600,000
71-73 W Central Ave, Paoli, PA 19301
4beds
1,939sqft
:
Get pre-qualified$3,821/mo
Single Family Residence
Built in 1929
0.46 Acres Lot
$-- Zestimate®
$309/sqft
$-- HOA
What's special
- 197 days |
- 685 |
- 13 |
Zillow last checked:
Listing updated:
Listed by:
Fred A Altieri 610-550-9271,
Houwzer, LLC 2677652080
Source: Bright MLS,MLS#: PACT2115908
Facts & features
Interior
Bedrooms & bathrooms
- Bedrooms: 4
- Bathrooms: 3
- Full bathrooms: 3
- Main level bathrooms: 3
- Main level bedrooms: 4
Basement
- Area: 0
Heating
- Hot Water, Natural Gas
Cooling
- None
Appliances
- Included: Dishwasher, Dryer, Disposal, Microwave, Refrigerator, Washer, Gas Water Heater
Features
- Flooring: Carpet, Concrete, Vinyl
- Basement: Full
- Has fireplace: No
Interior area
- Total structure area: 1,939
- Total interior livable area: 1,939 sqft
- Finished area above ground: 1,939
- Finished area below ground: 0
Property
Parking
- Total spaces: 7
- Parking features: Driveway
- Uncovered spaces: 7
Accessibility
- Accessibility features: None
Features
- Levels: One
- Stories: 1
- Pool features: None
Lot
- Size: 0.46 Acres
Details
- Additional structures: Above Grade, Below Grade
- Parcel number: 4309L0030
- Zoning: R-10
- Special conditions: Standard
Construction
Type & style
- Home type: SingleFamily
- Architectural style: Bungalow
- Property subtype: Single Family Residence
Materials
- Block
- Foundation: Concrete Perimeter
- Roof: Asphalt
Condition
- New construction: No
- Year built: 1929
Utilities & green energy
- Sewer: Public Sewer
- Water: Public
Community & HOA
Community
- Subdivision: Paoli Gardens
HOA
- Has HOA: No
Location
- Region: Paoli
- Municipality: TREDYFFRIN TWP
Financial & listing details
- Price per square foot: $309/sqft
- Tax assessed value: $126,280
- Annual tax amount: $4,923
- Date on market: 1/15/2026
- Listing agreement: Exclusive Right To Sell
- Listing terms: Cash
- Ownership: Fee Simple
- Road surface type: Paved
Estimated market value
Not available
Estimated sales range
Not available
Not available
Price history
| Date | Event | Price |
|---|---|---|
| 6/27/2026 | Listed for sale | $600,000+4.3%$309/sqft |
Source:  Bright MLS #PACT2115908 Report a problem Bright MLS #PACT2115908 Report a problem | ||
| 6/10/2026 | Contingent | $575,000$297/sqft |
Source: Bright MLS #PACT2115908 Report a problem | ||
| 5/17/2026 | Price change | $575,000-7.3%$297/sqft |
Source: Bright MLS #PACT2115908 Report a problem | ||
| 4/14/2026 | Price change | $619,990-0.8%$320/sqft |
Source: Bright MLS #PACT2115908 Report a problem | ||
| 1/15/2026 | Listed for sale | $625,000+47.5%$322/sqft |
Source: Bright MLS #PACT2115908 Report a problem | ||
| 9/11/2024 | Sold | $423,798$219/sqft |
Source: Public Record Report a problem | ||
Public tax history
| Year | Property taxes | Tax assessment |
|---|---|---|
| 2025 | $4,756 +2.3% | $126,280 |
| 2024 | $4,647 +8.3% | $126,280 |
| 2023 | $4,292 +3.1% | $126,280 |
| 2022 | $4,164 +2.3% | $126,280 |
| 2021 | $4,070 +637.8% | $126,280 |
| 2020 | $552 -85.3% | $126,280 |
| 2019 | $3,754 +1.9% | $126,280 |
| 2018 | $3,686 +9899.3% | $126,280 |
| 2017 | $37 | $126,280 |
| 2016 | -- | $126,280 |
| 2015 | -- | $126,280 |
| 2014 | -- | $126,280 |
| 2013 | -- | $126,280 |
| 2012 | -- | $126,280 |
| 2011 | -- | $126,280 |
| 2010 | -- | $126,280 |
| 2009 | -- | $126,280 |
| 2008 | -- | $126,280 |
| 2007 | -- | $126,280 |
| 2006 | -- | $126,280 |
| 2005 | -- | $126,280 |
| 2004 | -- | $126,280 +0% |
| 2003 | -- | $126,270 |
| 2000 | -- | $126,270 |
Find assessor info on the county website
Monthly payment
Est. payment
Payment breakdown
Explore the cost of this home by adjusting the details. Changes won't be saved.Climate risks
Neighborhood: 19301
Nearby schools
GreatSchools rating
- 10/10Hillside El SchoolGrades: K-4Distance: 1.9 mi
- 9/10Valley Forge Middle SchoolGrades: 5-8Distance: 3.3 mi
- 10/10Conestoga Senior High SchoolGrades: 9-12Distance: 1.9 mi
Schools provided by the listing agent
- District: Tredyffrin-easttown
Source: Bright MLS. This data may not be complete. We recommend contacting the local school district to confirm school assignments for this home.
- $584,1004 bd2 ba1.9k sqft71 W Central Ave #73, Paoli, PA 19301Off Market
- $477,4004 bd2 ba1.5k sqft69 W Central Ave, Paoli, PA 19301Off Market
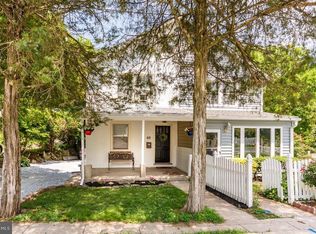
- $392,8003 bd1 ba1.3k sqft75 W Central Ave, Paoli, PA 19301Off Market
- $413,7003 bd1 ba1.6k sqft77 W Central Ave, Paoli, PA 19301Off Market
- $391,0003 bd1 ba1.5k sqft67 W Central Ave, Paoli, PA 19301Off Market
- $509,7004 bd2 ba1.7k sqft81 W Central Ave, Paoli, PA 19301Off Market
- $2,070-- bd-- ba-- sqft79 W Central Ave, Paoli, PA 19301Off Market
- $450,0003 bd2 ba1.4k sqft9 Summit Ave, Paoli, PA 19301Sold
A local agent can set up tours, give advice and negotiate with sellers.
Similar homes
- $569,9004 bd3 ba2.7k sqft156 Gypsy Ln, King Of Prussia, PA 19406For Sale
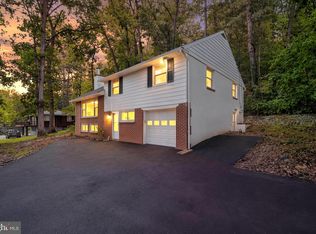
 MLS ID #PAMC2188696, Mark Burkert, Keller Williams Realty Devon-Wayne. Bright MLS
 - $675,0004 bd3 ba2.2k sqft542 Upper Weadley Rd, Wayne, PA 19087For Sale
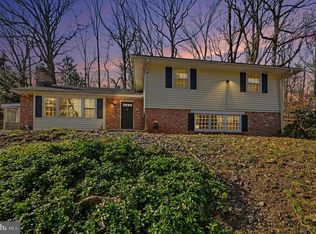 MLS ID #PACT2120978, Megan Tuohey, VRA Realty. Bright MLS
 - $599,0004 bd3 ba2.2k sqft852 Cedar Ave, West Chester, PA 19382For Sale
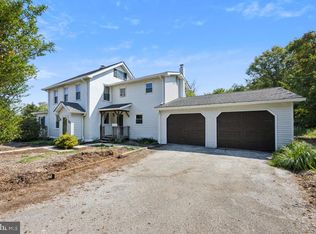 MLS ID #PACT2113000, Derek Eisenberg, Continental Real Estate Group. Bright MLS
 - $490,0004 bd3 ba2.3k sqft90 Schoolhouse Ln, Coatesville, PA 19320For Sale
 MLS ID #PACT2132002, Brian Maloney, VRA Realty. Bright MLS
 - $580,0004 bd3 ba1.7k sqft251 E Market St, West Chester, PA 19382For SaleMLS ID #PACT2131602, Lisa Longenbach, Keller Williams Real Estate-Langhorne. Bright MLS
- $650,0003 bd2 ba1.7k sqft3558 Sawmill Rd, Newtown Square, PA 19073For SaleMLS ID #PADE2115956, Meghan Chorin, Compass RE. Bright MLS
- $599,9004 bd3 ba2.6k sqft20 Davis Ave, Broomall, PA 19008For SaleMLS ID #PADE2115246, Sang-Mook Ha, Hanco Real Estate LLC. Bright MLS
- $630,0004 bd2 ba1.9k sqft642 Concord Rd, Glen Mills, PA 19342For SaleMLS ID #PADE2112148, Joseph Scott McArdle, CCIM McArdle, Keller Williams Realty Group. Bright MLS
- $630,0004 bd3 ba2.3k sqft1929 Hillendale Rd, Chadds Ford, PA 19317For SaleMLS ID #PACT2123848, Rayy Burrows, Keller Williams Main Street, PA. Bright MLS
- $675,0003 bd3 ba2.1k sqft225 Chestnut St, Newtown Square, PA 19073For SaleMLS ID #PADE2113324, Donna McCole, Worthington Real Estate. Bright MLS
- $415,0005 bd3 ba2.4k sqft50 Colonial Springs Rd, Valley Forge, PA 19481For SaleMLS ID #PACT2128836, Laura Hewitt, Compass RE. Bright MLS
- $525,0004 bd3 ba2.7k sqft1020 Church Rd, Wyncote, PA 19095For SaleMLS ID #PAMC2182896, Mariann Matarese, BHHS Fox & Roach -Yardley/Newtown. Bright MLS
- $539,9005 bd4 ba2.5k sqft601 Fairview Rd, Woodlyn, PA 19094For SaleMLS ID #PADE2119782, Grace Casella, Crown Homes Real Estate. Bright MLS
- $499,9004 bd2 ba2.4k sqft316 River Rd, Collegeville, PA 19426For SaleMLS ID #PAMC2181914, Carla Giordano, EXP Realty, LLC. Bright MLS
- $675,0004 bd3 ba2.4k sqft624 W Johnson St, Philadelphia, PA 19144For SaleMLS ID #PAPH2647212, Alex Molinski, Elite Realty Group Unl. Inc.. Bright MLS
- $650,0004 bd2 ba1.7k sqft2434 Merwood Ln, Havertown, PA 19083For SaleMLS ID #PADE2118286, John McAleer, Keller Williams Main Line. Bright MLS
- $440,0004 bd3 ba1.7k sqftNone Available, Wilmington, DE 19810For SaleMLS ID #DENC2107878, Mary Corcoran, Patterson-Schwartz - Greenville. Bright MLS
- $718,0004 bd3 ba1.7k sqft1 Braxton Rd, Bryn Mawr, PA 19010For SaleMLS ID #PADE2113098, Deborah Pentz, BHHS Fox & Roach Wayne-Devon. Bright MLS
- $700,0003 bd1 ba1.1k sqft908 E Haverford Rd, Bryn Mawr, PA 19010For SaleMLS ID #PADE2119268, Kailea Craig, Core Property Management Realty. Bright MLS
- $534,0003 bd3 ba2k sqft532 Cedar Dr, Lafayette Hill, PA 19444For SaleMLS ID #PAMC2181562, Paul Lott, Keller Williams Real Estate - West Chester. Bright MLS
