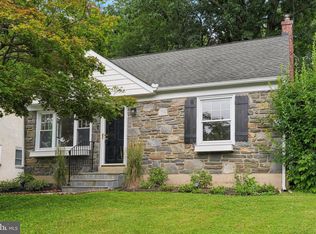
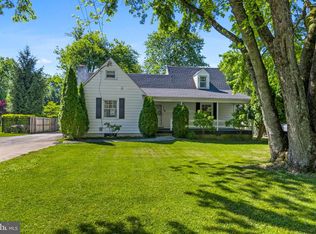
Your search has ended! 2434 Merwood Lane is a charming Cape Cod featuring 4 bedrooms and 2 baths, nestled in the highly desirable Merwood Park neighborhood of Haverford Township. This home is located in a vibrant community with an active civic association and Park Summer Programs, which includes concerts and social events. It is just two blocks from Merwood Park, where residents enjoy a baseball league, holiday parades, and various programs for all ages and offers the perfect blend of neighborhood charm, convenience, and community spirit. This well-maintained home offers a thoughtful floor plan with plenty of natural light: First Level: Features a covered front porch, a spacious living room, a dining room, and a modern eat-in kitchen. This level also includes the primary bedroom with an en suite bath and a second bedroom. Second Level: Includes a third bedroom, a modern hall bathroom, and a fourth bedroom with a dedicated storage room. Lower Level: The full basement includes a laundry area (washer and dryer included), utilities, and storage space. It features an outside exit and offers excellent potential for additional finished living space. Outside, you will find a one-car detached garage, an oversized driveway with parking for four cars, and a beautifully landscaped backyard with a storage shed. The property is conveniently located near the Main Line and SEPTA rail, with easy access to I-476, Route 3, Route 1, and I-95. It is less than a 30-minute drive to King of Prussia, Center City Philadelphia, and the Philadelphia International Airport. Don't miss this wonderful opportunity to make this home yours.
Under contract
Price cut: $15K (8/20)
$635,000
2434 Merwood Ln, Havertown, PA 19083
4beds
1,733sqft
Single Family Residence
Built in 1950
6,970 Square Feet Lot
$-- Zestimate®
$366/sqft
$-- HOA
What's special
Thoughtful floor planOne-car detached garageDining roomCovered front porchPlenty of natural lightModern eat-in kitchen
- 120 days
- 147
- 2
Likely to sell faster than
Zillow last checked:
Listing updated:
Listed by:
John McAleer 610-909-7156,
Keller Williams Main Line 6105200100,
Co-Listing Agent: Mary E Mcaleer 610-909-3480,
Keller Williams Main Line
Source: Bright MLS,MLS#: PADE2118286
Facts & features
Interior
Bedrooms & bathrooms
- Bedrooms: 4
- Bathrooms: 2
- Full bathrooms: 2
- Main level bathrooms: 1
- Main level bedrooms: 2
Rooms
- Room types: Living Room, Dining Room, Primary Bedroom, Bedroom 2, Bedroom 3, Bedroom 4, Kitchen, Basement, Laundry, Storage Room, Bathroom 2, Primary Bathroom
Primary bedroom
- Features: Flooring - HardWood
- Level: Main
Bedroom 2
- Features: Flooring - HardWood
- Level: Main
Bedroom 3
- Features: Flooring - HardWood
- Level: Upper
Bedroom 4
- Features: Flooring - HardWood
- Level: Upper
Primary bathroom
- Level: Main
Bathroom 2
- Features: Skylight(s)
- Level: Upper
Basement
- Level: Lower
Dining room
- Features: Flooring - HardWood
- Level: Main
Kitchen
- Features: Recessed Lighting
- Level: Main
Laundry
- Level: Lower
Living room
- Features: Flooring - HardWood
- Level: Main
Storage room
- Level: Lower
Heating
- Hot Water, Natural Gas
Cooling
- Central Air, Electric
Appliances
- Included: Microwave, Dishwasher, Dryer, Oven/Range - Gas, Washer, Gas Water Heater
- Laundry: In Basement, Laundry Room
Features
- Ceiling Fan(s), Eat-in Kitchen, Kitchen - Table Space, Recessed Lighting, Bathroom - Stall Shower, Bathroom - Tub Shower
- Flooring: Hardwood
- Windows: Double Hung, Replacement
- Basement: Exterior Entry,Rear Entrance,Walk-Out Access,Windows,Workshop,Full,Interior Entry
- Has fireplace: No
Interior area
- Total structure area: 1,733
- Total interior livable area: 1,733 sqft
- Finished area above ground: 1,733
- Finished area below ground: 0
Property
Parking
- Total spaces: 5
- Parking features: Garage Faces Front, Garage Door Opener, Private, Asphalt, Detached, Driveway, Off Street, On Street
- Garage spaces: 1
- Uncovered spaces: 4
Accessibility
- Accessibility features: None
Features
- Levels: Two
- Stories: 2
- Exterior features: Sidewalks, Street Lights
- Pool features: None
Lot
- Size: 6,970 Square Feet
- Dimensions: 50.00 x 140.00
- Features: Front Yard, Level, Rear Yard, Suburban
Details
- Additional structures: Above Grade, Below Grade
- Parcel number: 22030163600
- Zoning: RESIDENTIAL
- Special conditions: Standard
Construction
Type & style
- Home type: SingleFamily
- Architectural style: Cape Cod
- Property subtype: Single Family Residence
Materials
- Vinyl Siding
- Foundation: Stone
- Roof: Architectural Shingle,Pitched
Condition
- Good
- New construction: No
- Year built: 1950
Utilities & green energy
- Electric: 100 Amp Service, Circuit Breakers
- Sewer: Public Sewer
- Water: Public
- Utilities for property: Cable Connected
Community & HOA
Community
- Subdivision: Merwood Park
HOA
- Has HOA: No
Location
- Region: Havertown
- Municipality: HAVERFORD TWP
Financial & listing details
- Price per square foot: $366/sqft
- Tax assessed value: $253,620
- Annual tax amount: $7,343
- Date on market: 6/24/2026
- Listing agreement: Exclusive Right To Sell
- Listing terms: Cash,Conventional,FHA,VA Loan
- Inclusions: Refrigerator, Washer And Dryer
- Ownership: Fee Simple
Estimated market value
Not available
Estimated sales range
Not available
Not available
Price history
| Date | Event | Price |
|---|---|---|
| 9/14/2026 | Contingent | $635,000$366/sqft |
Source:  Bright MLS #PADE2118286 Report a problem Bright MLS #PADE2118286 Report a problem | ||
| 8/20/2026 | Price change | $635,000-2.3%$366/sqft |
Source: Bright MLS #PADE2118286 Report a problem | ||
| 7/20/2026 | Price change | $650,000-3.7%$375/sqft |
Source: Bright MLS #PADE2118286 Report a problem | ||
| 6/24/2026 | Listed for sale | $675,000+170%$389/sqft |
Source: Bright MLS #PADE2118286 Report a problem | ||
| 1/8/2014 | Sold | $250,000$144/sqft |
Source: Public Record Report a problem | ||
Public tax history
| Year | Property taxes | Tax assessment |
|---|---|---|
| 2026 | $7,344 +6% | $253,620 |
| 2025 | $6,927 +6.2% | $253,620 |
| 2024 | $6,521 +2.9% | $253,620 |
| 2023 | $6,336 +2.4% | $253,620 |
| 2022 | $6,188 | $253,620 |
| 2021 | $6,188 +658.5% | $253,620 +69.8% |
| 2020 | $816 -88% | $149,380 |
| 2019 | $6,815 +1.7% | $149,380 |
| 2018 | $6,699 +717.1% | $149,380 |
| 2017 | $820 | $149,380 |
| 2016 | $820 | $149,380 |
| 2015 | $820 | $149,380 |
| 2014 | $820 +0.7% | $149,380 |
| 2013 | $814 +2.8% | $149,380 |
| 2012 | $792 +2.3% | $149,380 |
| 2011 | $774 | $149,380 |
| 2010 | $774 +9.7% | $149,380 |
| 2009 | $706 | $149,380 |
| 2008 | $706 +6.1% | $149,380 |
| 2007 | $665 | $149,380 |
| 2006 | $665 | $149,380 |
| 2005 | $665 | $149,380 |
| 2004 | $665 +8.5% | $149,380 |
| 2003 | $612 +7.9% | $149,380 |
| 2002 | $568 | $149,380 |
| 2000 | $568 | $149,380 |
Find assessor info on the county website
Monthly payment
Est. payment
Payment breakdown
Explore the cost of this home by adjusting the details. Changes won't be saved.Climate risks
Neighborhood: 19083
Nearby schools
Schools provided by the listing agent
- Elementary: Chestnutwold
- Middle: Haverford
- High: Haverford Senior
- District: Haverford Township
Source: Bright MLS. This data may not be complete. We recommend contacting the local school district to confirm school assignments for this home.

Similar homes
- $445,0003 bd2 ba1.2k sqft244 E Turnbull Ave, Havertown, PA 19083For Sale

 MLS ID #PADE2122308, Rob Barone, KW Empower. Bright MLS
 - $549,0003 bd4 ba1.9k sqft505 Glendale Rd, Havertown, PA 19083For Sale
 MLS ID #PADE2118888, Stephen Karpinski, Keller Williams Main Line. Bright MLS
 - $614,9904 bd3 ba2k sqft2211 Rhonda Rd, Broomall, PA 19008For Sale
 MLS ID #PADE2121898, Serena Lin, Keller Williams Main Line. Bright MLS
 - $575,0003 bd2 ba1.7k sqft3558 Sawmill Rd, Newtown Square, PA 19073For Sale
 MLS ID #PADE2122708, Meghan Chorin, Compass RE. Bright MLS
 - $539,9004 bd3 ba1.5k sqft215 Parkview Dr, Broomall, PA 19008For SaleMLS ID #PADE2124788, William Joos, Century 21 All Elite Inc-Brookhaven. Bright MLS
- $575,0003 bd1 ba1.1k sqft908 E Haverford Rd, Bryn Mawr, PA 19010For SaleMLS ID #PADE2119268, Kailea Craig, Core Property Management Realty. Bright MLS
- $749,0004 bd3 ba2k sqft518 N Jackson St, Media, PA 19063For SaleMLS ID #PADE2126122, Steven Everett, Compass RE. Bright MLS
- $675,0003 bd3 ba2.1k sqft225 Chestnut St, Newtown Square, PA 19073For SaleMLS ID #PADE2113324, Donna McCole, Worthington Real Estate. Bright MLS
- $925,0004 bd3 ba2.4k sqft604 Heather Ln, Bryn Mawr, PA 19010For SaleMLS ID #PADE2124428, Allie Insco, CG Realty, LLC. Bright MLS
- $639,9004 bd3 ba2.1k sqft829 Frank Rd, West Chester, PA 19380For SaleMLS ID #PACT2134184, Pat Harvey, RE/MAX Town & Country. Bright MLS
- $499,0004 bd3 ba2.2k sqft407 Beverly Blvd, Upper Darby, PA 19082For SaleMLS ID #PADE2122618, lutfu okan, RE/MAX Preferred - Malvern. Bright MLS
- $638,0004 bd3 ba2.4k sqft707 Forrest Ave, Jenkintown, PA 19046For SaleMLS ID #PAMC2193734, Lauren Kerr, HomeSmart Nexus Realty Group - Newtown. Bright MLS
- $530,0004 bd3 ba1.9k sqft44 Prospect Ave, Bryn Mawr, PA 19010For SaleMLS ID #PAMC2189612, Gerald Perese, EXP Realty, LLC. Bright MLS
- $599,9003 bd2 ba1.8k sqft2630 Marsh Rd, Wilmington, DE 19810For SaleMLS ID #DENC2107614, Stephanie Lehane, RE/MAX Eagle Realty. Bright MLS
- $499,0003 bd2 ba1.1k sqft3315 Rodney Dr, Newtown Square, PA 19073For SaleMLS ID #PADE2125420, Norm Andrews, RE/MAX Preferred - Newtown Square. Bright MLS
- $725,0004 bd2 ba2.4k sqft100 E Rose Valley Rd, Wallingford, PA 19086For SaleMLS ID #PADE2118962, Karen Bittner-Kight, Coldwell Banker Realty. Bright MLS
- $679,9004 bd2 ba1.9k sqft771 Somerdale Rd, Blackwood, NJ 08012For SaleMLS ID #NJCD2125874, Henry Philip Carr, IV, Crowley & Carr, Inc.. Bright MLS
- $598,5004 bd3 ba2.1k sqft6610 Ardleigh St, Philadelphia, PA 19119For SaleMLS ID #PAPH2607726, Sheldon Ramcharitar, Realty Mark Associates. Bright MLS
- $549,9004 bd2 ba1.9k sqft252 Prince Frederick St, King Of Prussia, PA 19406For SaleMLS ID #PAMC2189814, Greg Parker, Keller Williams Real Estate-Blue Bell. Bright MLS
- $499,9003 bd2 ba1.6k sqft615 N Hills Ave, Glenside, PA 19038For SaleMLS ID #PAMC2194258, Lydia Vessels, Coldwell Banker Hearthside Realtors. Bright MLS
