Welcome to this wonderful interior three story unit in the Daylesford Lake Townhome Community. First time offered and a terrific opportunity for a very fortunate buyer! Built by the present owners with custom details and additions well above the builder standards. It has three levels of living spaces. Enter into the foyer opening to the living room, formal dining room, large open Kitchen with granite counters, under mount sink, newer stainless appliances opening to a vaulted ceiling breakfast area with a skylight. The large family room has beautiful built in book shelves, a gas fireplace and opens through new sliding glass doors to an updated beautiful enlarged brand new deck. A powder room and attached one car garage complete the first floor living spaces. The second floor has a large primary suite with a primary bedroom and sitting room (which some families wall off and create another bedroom) and the primary bath. Amenities include two walk in closets, ceiling fan, linen closet, bath with large new quartz seamless shower, double vanity, jacuzzi and a laundry room. Completing the second floor is a bedroom with double closets and tiled hall bathroom. The large third floor loft bedroom has a full bathroom complete with two closets, window seats and separate AC. The finished day light walk out lower level also is equipped with a full bathroom for another great flexible living space that can be used as an additional bedroom, recreation room, office, work out room or guest suite. The Daylesford Lake Community is located close to the King of Prussia Mall and the Philadelphia International airport creating ease of lifestyle. The community offers swimming, tennis and access directly into the Chester Valley Trail offering miles of biking, running or walking trails. The association cares for the landscaping and frees you to enjoy all of the above! It simply does not get better than this for one fortunate Buyer!
Sold for $640,000
$640,000
122 Daylesford Blvd, Berwyn, PA 19312
3beds
2,686sqft
Townhouse
Built in 1996
2,686 Square Feet Lot
$748,500 Zestimate®
$238/sqft
$4,061 Estimated rent
Home value
$748,500
$711,000 - $801,000
$4,061/mo
Zestimate® history
Owner options
List your home for rent
$4,061/mo
Rent Zestimate®
Find your next renter with Zillow Rental Manager. Plus, with online applications, you can quickly screen prospective tenants – for free.
$4,061/mo
Rent Zestimate®
Refinance and save
$4,117/mo
Est. payment
Refinancing to a lower rate could help reduce your monthly payments and save thousands over the life of the loan.
$4,117/mo
Est. payment
Explore your selling options
Work with a Zillow partner agent
Leverage their expertise and Zillow's premium Showcase listings to get your home seen by more buyers.
Get startedList with your own agent
Get your home in front of millions of buyers by listing it on Zillow.
Learn how to do itSell it yourself
Take full control of how buyers see your home on Zillow by listing For Sale by Owner (FSBO).
List your homeWhat's special
Zillow last checked:
Listing updated:
Listed by:
Dianne Giombetti 610-662-8682,
BHHS Fox & Roach Wayne-Devon,
Co-Listing Agent: Cassondra Giombetti 484-431-9439,
BHHS Fox & Roach Wayne-Devon
Bought with:
Lisa Ciccotelli, RS284312
BHHS Fox & Roach-Haverford
Gwynne Barnes, RS302045
BHHS Fox & Roach-Haverford
Source: Bright MLS,MLS#: PACT2073824
Facts & features
Interior
Bedrooms & bathrooms
- Bedrooms: 3
- Bathrooms: 5
- Full bathrooms: 4
- 1/2 bathrooms: 1
- Main level bathrooms: 1
Rooms
- Room types: Living Room, Dining Room, Primary Bedroom, Sitting Room, Bedroom 2, Bedroom 3, Kitchen, Family Room, Basement, Office, Storage Room, Full Bath
Basement
- Area: 480
Heating
- Forced Air, Natural Gas
Cooling
- Central Air, Electric
Appliances
- Included: Gas Water Heater
Features
- Basement: Full,Improved
- Number of fireplaces: 2
Interior area
- Total structure area: 2,686
- Total interior livable area: 2,686 sqft
- Finished area above ground: 2,206
- Finished area below ground: 480
Property
Parking
- Total spaces: 3
- Parking features: Inside Entrance, Attached, Driveway
- Attached garage spaces: 1
- Uncovered spaces: 2
Accessibility
- Accessibility features: None
Features
- Levels: Three
- Stories: 3
- Pool features: Community
Lot
- Size: 2,686 Square Feet
Details
- Additional structures: Above Grade, Below Grade
- Parcel number: 4309 0321
- Zoning: R50
- Special conditions: Standard
Construction
Type & style
- Home type: Townhouse
- Architectural style: Colonial
- Property subtype: Townhouse
Materials
- Frame
- Foundation: Permanent
Condition
- New construction: No
- Year built: 1996
Utilities & green energy
- Sewer: Public Sewer
- Water: Public
Community & HOA
Community
- Condo and coop fee: $610 monthly
- Subdivision: Daylesford Lake
HOA
- Has HOA: No
- Amenities included: Dog Park, Jogging Path, Lake, Pool, Tennis Court(s)
- Services included: Common Area Maintenance, Maintenance Structure, Insurance, Maintenance Grounds, Management, Pool(s)
Location
- Region: Berwyn
- Municipality: TREDYFFRIN TWP
Financial & listing details
- Price per square foot: $238/sqft
- Tax assessed value: $250,090
- Annual tax amount: $8,809
- Date on market: 9/14/2024
- Listing agreement: Exclusive Right To Sell
- Inclusions: Washer, Dryer, 2 Refrigerators (kitchen And Basement) ...as Is Condition
- Ownership: Fee Simple
Price history
| Date | Event | Price |
|---|---|---|
| 10/22/2024 | Sold | $640,000-1.5%$238/sqft |
Source:  Bright MLS #PACT2073824 Report a problem Bright MLS #PACT2073824 Report a problem | ||
| 9/18/2024 | Pending sale | $650,000$242/sqft |
Source: Bright MLS #PACT2073824 Report a problem | ||
| 9/14/2024 | Listed for sale | $650,000+125%$242/sqft |
Source: Bright MLS #PACT2073824 Report a problem | ||
| 8/9/1996 | Sold | $288,918$108/sqft |
Source: Public Record Report a problem | ||
Public tax history
| Year | Property taxes | Tax assessment |
|---|---|---|
| 2025 | $9,419 +2.3% | $250,090 |
| 2024 | $9,204 +8.3% | $250,090 |
| 2023 | $8,501 +3.1% | $250,090 |
| 2022 | $8,246 +2.3% | $250,090 |
| 2021 | $8,061 +637.8% | $250,090 |
| 2020 | $1,093 -85.3% | $250,090 |
| 2019 | $7,435 +1.9% | $250,090 |
| 2018 | $7,299 +9900.5% | $250,090 |
| 2017 | $73 | $250,090 |
| 2016 | -- | $250,090 |
| 2015 | -- | $250,090 |
| 2014 | -- | $250,090 |
| 2013 | -- | $250,090 |
| 2012 | -- | $250,090 |
| 2011 | -- | $250,090 |
| 2010 | -- | $250,090 |
| 2009 | -- | $250,090 |
| 2008 | -- | $250,090 |
| 2007 | -- | $250,090 |
| 2006 | -- | $250,090 |
| 2005 | -- | $250,090 |
| 2004 | -- | $250,090 |
| 2003 | -- | $250,090 |
| 2000 | -- | $250,090 |
Find assessor info on the county website
Neighborhood: 19312
Nearby homes
- $719,0003 bd4 ba2.8k sqft123 Daylesford Blvd, Berwyn, PA 19312Sold
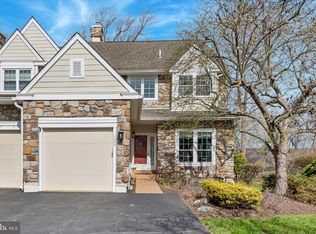
- $721,4004 bd4 ba2.1k sqft125 Daylesford Blvd, Berwyn, PA 19312Off Market

- $825,7003 bd3 ba3.4k sqft105 Daylesford Blvd, Berwyn, PA 19312Off Market
- $612,8003 bd2 ba2.1k sqft104 Daylesford Blvd, Berwyn, PA 19312Off Market
- $804,1004 bd4 ba2.4k sqft103 Daylesford Blvd, Berwyn, PA 19312Off Market
- $649,0003 bd3 ba2.1k sqft104 Daylesford Blvd #104, Berwyn, PA 19312For Sale
- $768,1003 bd2 ba3.6k sqft147 Ridgeview Cir, Berwyn, PA 19312Off Market
- $747,1003 bd2 ba2.7k sqft141 Ridgeview Cir, Berwyn, PA 19312Off Market
Nearby schools
GreatSchools rating
- 10/10Hillside El SchoolGrades: K-4Distance: 1 mi
- 8/10Tredyffrin-Easttown Middle SchoolGrades: 5-8Distance: 1.7 mi
- 10/10Conestoga Senior High SchoolGrades: 9-12Distance: 1.4 mi
Schools provided by the listing agent
- District: Tredyffrin-easttown
Source: Bright MLS. This data may not be complete. We recommend contacting the local school district to confirm school assignments for this home.
Get a cash offer in 3 minutes
Find out how much your home could sell for in as little as 3 minutes with a no-obligation cash offer.
Estimated market value
$748,500
Get a cash offer in 3 minutes
Find out how much your home could sell for in as little as 3 minutes with a no-obligation cash offer.
Estimated market value
$748,500
- Pennsylvania
- Chester County
- Paoli
- 19312
- 122 Daylesford Blvd
Nearby cities
Nearby zip codes
Other Paoli Topics
