Serene Country Living in Chester County. Welcome to your dream home, where countryside tranquility meets modern elegance! This stunning residence allows you to wake up to peaceful mornings from your charming gazebo or spacious deck. As you step inside, you’re greeted by a grand two-story foyer that sets the tone for the relaxed sophistication throughout. The formal Living and Dining Rooms are perfect for entertaining, while the sun-filled two-story oversized family room invites you to unwind by the floor to ceiling stone fireplace, surrounded by nature’s beauty. The heart of the home, a gourmet kitchen, boasts built-in stainless-steel energy-efficient appliances, an expansive island with room for seating, and exquisite natural stone countertop. With a butler's pantry and a walk-in pantry with custom cabinetry, meal prep is a breeze. Large windows and French doors seamlessly connect the indoors to the picturesque outdoor setting. Retreat to MAIN floor Primary Suite, complete with a deluxe bath, water closet, and a spacious walk-in closet—your personal sanctuary for relaxation. Upstairs, discover three additional bedrooms serviced by two linen closets and a hall bath, plus a versatile sitting area that can easily be converted into a study or fifth bedroom. This home features thoughtfully designed living spaces, and an expansive basement offers even more possibilities for customization. Outside, enjoy a large deck and gazebo, perfect for gatherings and enjoying the crisp air. Nestled in a peaceful cul-de-sac, this property provides a perfect blend of seclusion and convenience, with easy access to shopping, travel routes, and the beautiful Struble Trail, which runs alongside the Brandywine Creek. Located in the highly sought-after and award-winning Downingtown School District, this home is a rare find that combines luxurious living with a serene countryside lifestyle. Don’t miss your chance to make this dream home yours!
Sold for $885,000
$885,000
48 Butterworth Ct, Downingtown, PA 19335
4beds
3,482sqft
Single Family Residence
Built in 2011
1.25 Acres Lot
$950,400 Zestimate®
$254/sqft
$3,755 Estimated rent
Home value
$950,400
$893,000 - $1.01M
$3,755/mo
Zestimate® history
Owner options
List your home for rent
$3,755/mo
Rent Zestimate®
Find your next renter with Zillow Rental Manager. Plus, with online applications, you can quickly screen prospective tenants – for free.
$3,755/mo
Rent Zestimate®
Refinance and save
$5,749/mo
Est. payment
Refinancing to a lower rate could help reduce your monthly payments and save thousands over the life of the loan.
$5,749/mo
Est. payment
Explore your selling options
Work with a Zillow partner agent
Leverage their expertise and Zillow's premium Showcase listings to get your home seen by more buyers.
Get startedList with your own agent
Get your home in front of millions of buyers by listing it on Zillow.
Learn how to do itSell it yourself
Take full control of how buyers see your home on Zillow by listing For Sale by Owner (FSBO).
List your homeWhat's special
Charming gazeboLarge deckSpacious deckExquisite natural stone countertopPeaceful cul-de-sacOversized family roomGrand two-story foyer
Zillow last checked:
Listing updated:
Listed by:
Kathleen Gagnon 610-304-9421,
Coldwell Banker Realty
Bought with:
Leana Dickerman, RS321161
KW Greater West Chester
Source: Bright MLS,MLS#: PACT2085454
Facts & features
Interior
Bedrooms & bathrooms
- Bedrooms: 4
- Bathrooms: 2
- Full bathrooms: 2
- Main level bathrooms: 1
- Main level bedrooms: 1
Rooms
- Room types: Loft
Basement
- Area: 0
Heating
- Forced Air, Natural Gas
Cooling
- Central Air, Electric
Appliances
- Included: Electric Water Heater
- Laundry: Main Level
Features
- Built-in Features, Butlers Pantry, Entry Level Bedroom, Family Room Off Kitchen, Open Floorplan, Formal/Separate Dining Room, Kitchen - Gourmet, Kitchen Island, Primary Bath(s), Walk-In Closet(s)
- Basement: Full
- Number of fireplaces: 1
- Fireplace features: Stone
Interior area
- Total structure area: 3,482
- Total interior livable area: 3,482 sqft
- Finished area above ground: 3,482
- Finished area below ground: 0
Property
Parking
- Total spaces: 2
- Parking features: Garage Faces Side, Storage, Attached
- Attached garage spaces: 2
Accessibility
- Accessibility features: None
Features
- Levels: Three
- Stories: 3
- Pool features: None
Lot
- Size: 1.25 Acres
Details
- Additional structures: Above Grade, Below Grade
- Parcel number: 3005 0423
- Zoning: RESIDENTIAL
- Special conditions: Standard
Construction
Type & style
- Home type: SingleFamily
- Architectural style: Colonial
- Property subtype: Single Family Residence
Materials
- Vinyl Siding, Aluminum Siding
- Foundation: Concrete Perimeter
Condition
- New construction: No
- Year built: 2011
Utilities & green energy
- Sewer: On Site Septic
- Water: Public
Community & HOA
Community
- Subdivision: Heather Wynd West
HOA
- Has HOA: Yes
- HOA fee: $80 monthly
- HOA name: DEL VAL REALTY
Location
- Region: Downingtown
- Municipality: EAST BRANDYWINE TWP
Financial & listing details
- Price per square foot: $254/sqft
- Tax assessed value: $292,410
- Annual tax amount: $10,859
- Date on market: 11/1/2024
- Listing agreement: Exclusive Right To Sell
- Inclusions: Washer, Dryer, Refrigerator As Is
- Ownership: Fee Simple
Price history
| Date | Event | Price |
|---|---|---|
| 12/5/2024 | Sold | $885,000+1.1%$254/sqft |
Source:  Bright MLS #PACT2085454 Report a problem Bright MLS #PACT2085454 Report a problem | ||
| 11/12/2024 | Pending sale | $875,000$251/sqft |
Source: Bright MLS #PACT2085454 Report a problem | ||
| 11/3/2024 | Contingent | $875,000$251/sqft |
Source: Bright MLS #PACT2085454 Report a problem | ||
| 11/1/2024 | Listed for sale | $875,000+59.1%$251/sqft |
Source: Bright MLS #PACT2085454 Report a problem | ||
| 6/7/2018 | Sold | $550,000-3.5%$158/sqft |
Source: Public Record Report a problem | ||
| 4/9/2018 | Pending sale | $570,000-3.4%$164/sqft |
Source: Keller Williams Real Estate #1000256762 Report a problem | ||
| 3/12/2018 | Listed for sale | $590,000$169/sqft |
Source: Kw Real Estate-Exton #1000256762 Report a problem | ||
Public tax history
| Year | Property taxes | Tax assessment |
|---|---|---|
| 2025 | $11,376 +1.6% | $292,410 |
| 2024 | $11,197 +3.1% | $292,410 |
| 2023 | $10,860 +4.3% | $292,410 |
| 2022 | $10,412 +1.2% | $292,410 |
| 2021 | $10,292 +216.5% | $292,410 |
| 2020 | $3,251 -67.7% | $292,410 |
| 2019 | $10,064 +1.1% | $292,410 |
| 2018 | $9,957 +9899.8% | $292,410 |
| 2017 | $100 -93.3% | $292,410 |
| 2016 | $1,497 | $292,410 +0.7% |
| 2015 | $1,497 | $290,490 |
| 2014 | $1,497 | $290,490 |
| 2013 | -- | $290,490 -32.5% |
| 2012 | -- | $430,160 +782% |
| 2011 | -- | $48,770 |
| 2010 | -- | $48,770 |
| 2009 | -- | $48,770 |
| 2008 | -- | $48,770 |
Find assessor info on the county website
Neighborhood: 19335
Nearby homes
- $978,3005 bd4 ba4.5k sqft49 Butterworth Ct, Downingtown, PA 19335Off Market
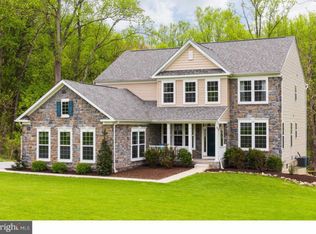
- $860,1004 bd2 ba3.5k sqft47 Butterworth Ct, Downingtown, PA 19335Off Market
- $1,050,0004 bd4 ba5.7k sqft45 Butterworth Ct, Downingtown, PA 19335For Sale

- $949,0004 bd3 ba4.1k sqft25 Lammey Way, Downingtown, PA 19335Off Market
- $1,016,5004 bd4 ba5.3k sqft28 Lammey Way, Downingtown, PA 19335Off Market
- $972,7006 bd4 ba5.3k sqft43 Butterworth Ct, Downingtown, PA 19335Off Market
- $912,3004 bd3 ba4.7k sqft23 Lammey Way, Downingtown, PA 19335Off Market
- $870,6004 bd2 ba3.4k sqft41 Butterworth Ct, Downingtown, PA 19335Off Market
Nearby schools
GreatSchools rating
- 10/10Brandywine-Wallace El SchoolGrades: K-5Distance: 0.9 mi
- 8/10Downington Middle SchoolGrades: 7-8Distance: 1.8 mi
- 9/10Downingtown High School West CampusGrades: 9-12Distance: 1.9 mi
Schools provided by the listing agent
- Middle: Downingtown
- High: Downingtown High School West Campus
- District: Downingtown Area
Source: Bright MLS. This data may not be complete. We recommend contacting the local school district to confirm school assignments for this home.
Get a cash offer in 3 minutes
Find out how much your home could sell for in as little as 3 minutes with a no-obligation cash offer.
Estimated market value
$950,400
Get a cash offer in 3 minutes
Find out how much your home could sell for in as little as 3 minutes with a no-obligation cash offer.
Estimated market value
$950,400
- Pennsylvania
- Chester County
- Downingtown
- 19335
- 48 Butterworth Ct
Nearby cities
Nearby zip codes
Other Downingtown Topics
