Welcome to this spectacular Toll Brothers-built colonial home, perfectly situated in the highly sought-after Reserve at Eagle community! Boasting over 4,250 square feet of luxurious living space, this impeccable 4-bedroom, 2-full, and 2-half-bath masterpiece welcomes you with a grand two-story foyer, gleaming hardwood floors, and a private home office. The main level flows effortlessly into formal living and dining rooms, leading to a dramatic, light-filled two-story family room with a cozy fireplace and a convenient back staircase. At the heart of the home is a gourmet kitchen featuring granite countertops, 42" cabinets, a center island, and direct access to a sprawling Trex deck overlooking a pristine, level backyard. Upstairs, the massive primary suite serves as a private retreat complete with a dedicated sitting area, an oversized walk-in closet, and a spa-like bath. Additional premium upgrades include dual-zone HVAC, a rare three-car garage, and access to resort-style neighborhood amenities including a community pool, clubhouse, and scenic walking trails. All of this, situated in the award-winning Downingtown School District—offering the perfect combination of unmatched Toll Brothers craftsmanship, comfort, and premier location. Schedule your private showing today!
For sale
Price cut: $25K (7/23)
$974,000
212 Prescott Dr, Chester Springs, PA 19425
4beds
4,253sqft
Single Family Residence
Built in 2002
0.31 Acres Lot
$953,800 Zestimate®
$229/sqft
$100/mo HOA
What's special
Cozy fireplacePristine level backyardDedicated sitting areaPrivate home officeGrand two-story foyerMassive primary suiteRare three-car garage
- 82 days
- 724
- 11
Zillow last checked:
Listing updated:
Listed by:
Enjamuri Swamy 484-857-9269,
Realty Mark Cityscape-Huntingdon Valley 2155837777
Source: Bright MLS,MLS#: PACT2128350
Facts & features
Interior
Bedrooms & bathrooms
- Bedrooms: 4
- Bathrooms: 4
- Full bathrooms: 2
- 1/2 bathrooms: 2
- Main level bathrooms: 1
Basement
- Area: 600
Heating
- Forced Air, Natural Gas
Cooling
- Central Air, Electric
Appliances
- Included: Gas Water Heater
Features
- Basement: Unfinished
- Number of fireplaces: 1
- Fireplace features: Wood Burning
Interior area
- Total structure area: 4,853
- Total interior livable area: 4,253 sqft
- Finished area above ground: 4,253
- Finished area below ground: 0
Property
Parking
- Total spaces: 3
- Parking features: Garage Faces Side, Attached, Driveway
- Attached garage spaces: 3
- Has uncovered spaces: Yes
Accessibility
- Accessibility features: None
Features
- Levels: Three
- Stories: 3
- Pool features: Community
Lot
- Size: 0.31 Acres
Details
- Additional structures: Above Grade, Below Grade
- Parcel number: 3203 0573
- Zoning: RESIDENTIAL
- Special conditions: Standard
Construction
Type & style
- Home type: SingleFamily
- Architectural style: Colonial
- Property subtype: Single Family Residence
Materials
- Stucco
- Foundation: Concrete Perimeter
- Roof: Asphalt
Condition
- New construction: No
- Year built: 2002
Utilities & green energy
- Electric: 200+ Amp Service
- Sewer: Public Sewer
- Water: Public
Community & HOA
Community
- Subdivision: Reserve At Eagle
HOA
- Has HOA: Yes
- Amenities included: Clubhouse, Fitness Center, Pool, Retirement Community, Tot Lots/Playground
- Services included: Common Area Maintenance
- HOA fee: $100 monthly
- HOA name: RESERVE AT EAGLE
Location
- Region: Chester Springs
- Municipality: UPPER UWCHLAN TWP
Financial & listing details
- Price per square foot: $229/sqft
- Tax assessed value: $282,800
- Annual tax amount: $10,776
- Date on market: 6/17/2026
- Listing agreement: Exclusive Right To Sell
- Inclusions: Washer Dryer Refrigerator
- Ownership: Fee Simple
Estimated market value
$953,800
$906,000 - $1.00M
$4,521/mo
Price history
| Date | Event | Price |
|---|---|---|
| 8/15/2026 | Listed for rent | $5,000$1/sqft |
Source: Bright MLS #PACT2133352 Report a problem | ||
| 7/23/2026 | Price change | $974,000-2.5%$229/sqft |
Source:  Bright MLS #PACT2128350 Report a problem Bright MLS #PACT2128350 Report a problem | ||
| 6/18/2026 | Listed for sale | $999,000+83.3%$235/sqft |
Source: Bright MLS #PACT2128350 Report a problem | ||
| 5/28/2013 | Sold | $545,000-4.2%$128/sqft |
Source: Public Record Report a problem | ||
| 3/14/2013 | Listed for sale | $569,000-1.9%$134/sqft |
Source: RE/MAX Executive Realty #6184175 Report a problem | ||
| 7/11/2011 | Listing removed | $580,000$136/sqft |
Source: RE/MAX Executive Realty #5886478 Report a problem | ||
| 6/15/2011 | Price change | $580,000-7.2%$136/sqft |
Source: RE/MAX Executive Realty #5886478 Report a problem | ||
| 5/30/2011 | Listed for sale | $625,000+57.2%$147/sqft |
Source: RE/MAX Executive Realty #5886478 Report a problem | ||
| 12/6/2002 | Sold | $397,586$93/sqft |
Source: Public Record Report a problem | ||
Public tax history
| Year | Property taxes | Tax assessment |
|---|---|---|
| 2026 | $10,777 +3.2% | $282,800 |
| 2025 | $10,438 +1.7% | $282,800 |
| 2024 | $10,265 +3.3% | $282,800 |
| 2023 | $9,938 +2.9% | $282,800 |
| 2022 | $9,656 +2.5% | $282,800 |
| 2021 | $9,420 +199.6% | $282,800 |
| 2020 | $3,144 -65.9% | $282,800 |
| 2019 | $9,215 | $282,800 |
| 2018 | $9,215 +9900% | $282,800 |
| 2017 | $92 -99% | $282,800 |
| 2016 | $9,459 | $282,800 |
| 2015 | $9,459 | $282,800 |
| 2014 | $9,459 | $282,800 |
| 2013 | -- | $282,800 |
| 2012 | -- | $282,800 -6.9% |
| 2011 | -- | $303,720 |
| 2010 | -- | $303,720 |
| 2009 | -- | $303,720 |
| 2008 | -- | $303,720 |
| 2007 | -- | $303,720 |
| 2006 | -- | $303,720 +2.1% |
| 2005 | -- | $297,390 -23.1% |
| 2004 | -- | $386,670 +1152.2% |
| 2003 | -- | $30,880 |
Find assessor info on the county website
Monthly payment
Est. payment
Payment breakdown
Explore the cost of this home by adjusting the details. Changes won't be saved.Climate risks
Neighborhood: 19425
Nearby schools
Schools provided by the listing agent
- Elementary: Shamona Creek
- Middle: Lionville
- High: Downingtown High School East Campus
- District: Downingtown Area
Source: Bright MLS. This data may not be complete. We recommend contacting the local school district to confirm school assignments for this home.
- $958,1004 bd5 ba4.1k sqft210 Prescott Dr, Chester Springs, PA 19425Off Market
- $961,1004 bd4 ba3.6k sqft214 Prescott Dr, Chester Springs, PA 19425Off Market

- $909,2004 bd3 ba3.2k sqft115 Palsgrove Way, Chester Springs, PA 19425Off Market
- $1,000,6004 bd3 ba4k sqft113 Palsgrove Way, Chester Springs, PA 19425Off Market

Similar homes
- $950,0004 bd4 ba4.7k sqft328 Creek Crossing Ln, Chester Springs, PA 19425For Sale
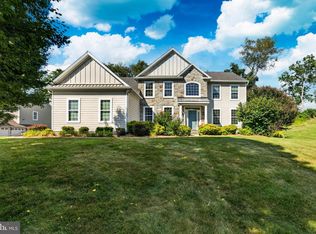
 MLS ID #PACT2132650, Cj Stein, Keller Williams Real Estate -Exton. Bright MLS
 - $989,9005 bd4 ba4.9k sqft661 Saint Matthews Rd, Chester Springs, PA 19425For Sale
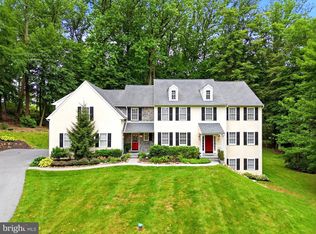 MLS ID #PACT2130192, Tim Gola, RE/MAX Town & Country. Bright MLS
 - $950,0006 bd6 ba6.1k sqft21 Kyle Dr, Chester Springs, PA 19425For Sale
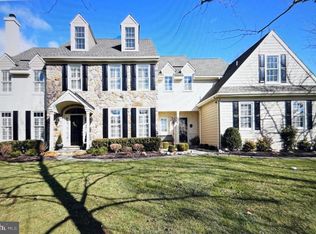 MLS ID #PACT2117562, Bill McCormick, Keller Williams Real Estate -Exton. Bright MLS
 - $849,0004 bd3 ba2.7k sqft1203 Denton Dr, Chester Springs, PA 19425For Sale
 MLS ID #PACT2129036, Diane Richardson, BHHS Keystone Properties. Bright MLS
 - $900,0004 bd4 ba3.4k sqft1623 Saint Peters Way, Chester Springs, PA 19425For SaleMLS ID #PACT2123288, Shawna Kelly, Keller Williams Real Estate -Exton. Bright MLS
- $745,0004 bd3 ba3.5k sqft422 S Saddlebrook Cir, Chester Springs, PA 19425For SaleMLS ID #PACT2129852, Greg Veturys, Keller Williams Real Estate - Media. Bright MLS
- $899,0004 bd5 ba5.2k sqft904 Victoria Ct, Downingtown, PA 19335For SaleMLS ID #PACT2127860, Dan Borowiec, RE/MAX Professional Realty. Bright MLS
- $799,9004 bd3 ba3.5k sqft2 Quail Run Ln, Glenmoore, PA 19343For SaleMLS ID #PACT2131708, Mr. Gary A Mercer SR., LPT Realty, LLC. Bright MLS
- $949,0004 bd4 ba4.9k sqft1479 Alton Way, Downingtown, PA 19335For SaleMLS ID #PACT2126968, Denise Frame, Howard Hanna Real Estate Services. Bright MLS
- $1,100,0004 bd4 ba4.8k sqft1350 Skelp Level Rd, Downingtown, PA 19335For SaleMLS ID #PACT2125952, Pat Harvey, RE/MAX Town & Country. Bright MLS
- $850,0004 bd3 ba3.7k sqft163 Hillcrest Ave, Phoenixville, PA 19460For SaleMLS ID #PACT2130540, Lynne Norris, Century 21 Norris-Valley Forge. Bright MLS
- $1,095,0004 bd4 ba3.6k sqft27 Cameron Ct, Exton, PA 19341For SaleMLS ID #PACT2131986, Mike McDaid, RE/MAX Action Associates. Bright MLS
- $915,0004 bd4 ba5k sqft1315 Jamestown Dr, Coatesville, PA 19320For SaleMLS ID #PACT2130084, Jamie Wagner, RE/MAX Action Associates. Bright MLS
- $949,0004 bd3 ba3.6k sqft101 Ridings Blvd, Chadds Ford, PA 19317For SaleMLS ID #PADE2115712, Katherine Matson, BHHS Fox & Roach-West Chester. Bright MLS
- $699,9004 bd3 ba2.5k sqft2604 Rockledge Ct, Chester Springs, PA 19425For SaleMLS ID #PACT2130646, JJ Mannambeth, Springer Realty Group. Bright MLS
- $874,0005 bd4 ba3.9k sqft1279 Country Ln, West Chester, PA 19380For SaleMLS ID #PACT2133212, Mr. Gary A Mercer SR., LPT Realty, LLC. Bright MLS
- $1,200,0004 bd4 ba4.5k sqft16 Schofield Rd, Phoenixville, PA 19460For SaleMLS ID #PACT2134378, Tony DeSanctis, RE/MAX Professional Realty. Bright MLS
- $725,0004 bd4 ba4.2k sqft16 Michael Ct, Coatesville, PA 19320For SaleMLS ID #PACT2133748, Vernon MacIntyre, Classic Real Estate of Chester County, LLC. Bright MLS
- $875,0004 bd4 ba4.5k sqft15 Springfield Dr, Collegeville, PA 19426For SaleMLS ID #PAMC2188472, Paul Douglas, Keller Williams Realty Devon-Wayne. Bright MLS
- $1,145,0004 bd5 ba5.3k sqft122 Bolero Dr, Downingtown, PA 19335For SaleMLS ID #PACT2128556, Jamie Wagner, RE/MAX Action Associates. Bright MLS
