Skip main navigation
Off market
  • $1,145,500

    216 Prescott Dr, Chester Springs, PA 19425

    5beds
    5baths
    5,604sqft
    SingleFamily
    Built in 2002
    0.32 Acres Lot
    $1,145,500 Zestimate®
    $204/sqft
    $5,338 Estimated rent

    Home value

    $1,145,500

    $1.05M - $1.25M

    $5,338/mo

    Zestimate® history
    Loading
    Loading...

    Owner options

    List your home for rent

    $5,338/mo

    Rent Zestimate®

    Find your next renter with Zillow Rental Manager. Plus, with online applications, you can quickly screen prospective tenants – for free.

    Learn more

    $5,338/mo

    Rent Zestimate®

    Refinance and save

    $7,383/mo

    Est. payment

    Refinancing to a lower rate could help reduce your monthly payments and save thousands over the life of the loan.

    See today's rates

    $7,383/mo

    Est. payment

    Explore your selling options

    Work with a Zillow partner agent

    Leverage their expertise and Zillow's premium Showcase listings to get your home seen by more buyers.

    Get started

    List with your own agent

    Get your home in front of millions of buyers by listing it on Zillow.

    Learn how to do it

    Sell it yourself

    Take full control of how buyers see your home on Zillow by listing For Sale by Owner (FSBO).

    List your home

    What's special

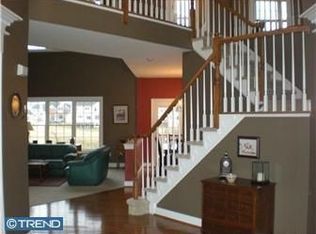
    Gorgeous upgraded MERION style TOLL BROTHERS built estate home for sale in The Reserve At Eagle in the award winning Downingtown East School ! Enter this home into the grand two story foyer. To the left is a large formal living and to the right is an elegant formal dining room. Continue around the stairs into the spacious, two story family room which has large windows and is full of light. The gas fireplace with stone accent wall makes the space inviting. To the left of the family room is a large office with wooded views. To the right of the family room is the grand kitchen with a breakfast area and upgraded cabinets, NEW marble backsplash, and NEW granite counters. This beautiful kitchen has ample counter and cabinet space with a large seated island. Off the kitchen, there is a laundry area as well as access the 3-CAR garage and second floor. The first floor is wired with built in speakers. Upstairs, the master suite is a haven with a large sitting area with built in book shelves, an extra large walk-in with CUSTOM built in shelving and racks, and a romantically lit tray ceiling. The master bath has his and her sinks as well as a standing shower and soaking JETTED tub and skylight! The second floor is completed by 3 more generous sized bedrooms and 2 more full baths! The finished basement is the perfect place for entertainment with substantial space and Custom bar and dishwasher as well as a walk-out to a HUGE patio. The finished basement also houses a bedroom with a full bath and an office space! TWO ZONE HVAC. New roof, gutter and screens are being installed. Stucco inspected and is being mitigated. This community boasts the Clubhouse, Pool and Playground. Conveniently located near Shopping & Restaurants, Marsh Creek State Park, Eagleview Corporate Center and the PA Turnpike.

    This property is off market, which means it's not currently listed for sale or rent on Zillow. This may be different from what's available on other websites or public sources.

    Facts & features

    Interior

    Bedrooms & bathrooms
    • Bedrooms: 5
    • Bathrooms: 5
    Heating
    • Forced air
    Cooling
    • Central
    Features
    • Has fireplace: Yes
    Interior area
    • Total interior livable area: 5,604 sqft

    Property

    Parking
    • Parking features: Garage - Attached
    Features
    • Exterior features: Other
    Lot
    • Size: 0.32 Acres
    Details
    • Parcel number: 320305750000

    Construction

    Type & style
    • Home type: SingleFamily
    • Architectural style: Conventional
    Condition
    • Year built: 2002

    Community & HOA

    HOA
    • Has HOA: Yes
    • HOA fee: $63 monthly
    Location
    • Region: Chester Springs

    Financial & listing details

    • Price per square foot: $204/sqft
    • Tax assessed value: $379,130
    • Annual tax amount: $13,993

    Price history

    DateEventPrice
    2/21/2017Sold$115,000-81.7%$21/sqft
    Source: Public Record Report a problem
    12/16/2014Sold$630,000-4.5%$112/sqft
    Source: Public Record Report a problem
    9/13/2014Listed for sale$659,900-2.9%$118/sqft
    Source: RE/MAX Preferred Realtors #6455680 Report a problem
    8/31/2005Sold$679,900+42.3%$121/sqft
    Source: Public Record Report a problem
    1/15/2003Sold$477,762$85/sqft
    Source: Public Record Report a problem

    Public tax history

    YearProperty taxesTax assessment
    2025$13,993 +1.7%$379,130
    2024$13,761 +3.3%$379,130
    2023$13,324 +2.9%$379,130
    2022$12,945 +2.5%$379,130
    2021$12,629 +199.6%$379,130
    2020$4,216 -65.9%$379,130
    2019$12,354 $379,130
    2018$12,354 +9900%$379,130
    2017$124 -99%$379,130
    2016$11,858 $379,130
    2015$11,858 $379,130
    2014$11,858 $379,130
    2013-- $379,130
    2012-- $379,130
    2011-- $379,130
    2010-- $379,130
    2009-- $379,130
    2008-- $379,130
    2007-- $379,130
    2006-- $379,130
    2005-- $379,130 -11.9%
    2004-- $430,540 +1289.3%
    2003-- $30,990
    Find assessor info on the county website

    Neighborhood: 19425

    Nearby schools

    GreatSchools rating
    Get a cash offer in 3 minutes
    Find out how much your home could sell for in as little as 3 minutes with a no-obligation cash offer.
    Estimated market value
    $1,145,500
    Get a cash offer in 3 minutes
    Find out how much your home could sell for in as little as 3 minutes with a no-obligation cash offer.
    Estimated market value
    $1,145,500