Skip main navigation
Off market
  • $926,300

    220 Prescott Dr, Chester Springs, PA 19425

    4beds
    3,616sqft
    SingleFamily
    Built in 2002
    0.29 Acres Lot
    $926,300 Zestimate®
    $256/sqft
    $4,416 Estimated rent

    Home value

    $926,300

    $880,000 - $973,000

    $4,416/mo

    Zestimate® history
    Loading
    Loading...

    Owner options

    List your home for rent

    $4,416/mo

    Rent Zestimate®

    Find your next renter with Zillow Rental Manager. Plus, with online applications, you can quickly screen prospective tenants – for free.

    Learn more

    $4,416/mo

    Rent Zestimate®

    Refinance and save

    $6,016/mo

    Est. payment

    Refinancing to a lower rate could help reduce your monthly payments and save thousands over the life of the loan.

    See today's rates

    $6,016/mo

    Est. payment

    Explore your selling options

    Work with a Zillow partner agent

    Leverage their expertise and Zillow's premium Showcase listings to get your home seen by more buyers.

    Get started

    List with your own agent

    Get your home in front of millions of buyers by listing it on Zillow.

    Learn how to do it

    Sell it yourself

    Take full control of how buyers see your home on Zillow by listing For Sale by Owner (FSBO).

    List your home

    What's special

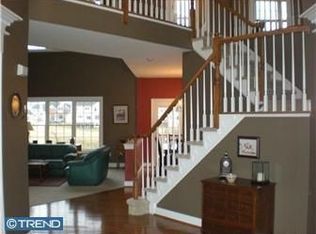
    Absolutely Gorgeous Home!! Exquisite Toll Brothers built BRICK "Elkins" model home in desirable Reserve at Eagle community! Don't miss out on this NORTHWEST facing center hall colonial home with sought-after two story family room with wall of windows and Premium lot in award winning Downingtown East & #2 ranked STEM high School!!! Get ready to be mesmerized by the NEW HARDWOOD FLOORS throughout the first floor, NEW GRANITE, NEW STAILESS STEEL WALL OVEN and NEW DISHWASHER! Enter this home into a two story foyer with the living room and formal dining room on the left, featuring crown molding and large windows. To the right of the entrance is an office room with bay window. The kitchen features a double wall oven, cooking range, large island, and access to the deck. To the right of the kitchen, find the spacious, two story EXPANDED family room which has large windows, skylights, a stone fireplace and is full of light. Off the kitchen, there is a laundry area as well as access to the attached 3-CAR garage. The main floor is finished off with a powder room. A rear staircase from the family room has private access to the second floor, highlighted by the master bedroom with tray ceilings and sitting area, and a unique, absolutely MASSIVE WALK-IN Closet. The master bathroom includes His and Hers vanities, soaking tub, shower, and separate restroom. The second floor is completed by a large prince/princess suite with a private bath and two additional bedrooms connected by Jack and Jill bath. Huge basement with walk out entrance is ready to finish. NEW VINYL SIDINGS ON THE SIDES. ALL NEW EXTERIOR DOORS AND WINDOW FRAMES. This community boasts the Clubhouse, Pool and Playground. The home is just minutes away from Route 100, route 30, and the PA Turnpike. Convenient location is within minutes of Marsh Creek State Park, Exton Mall, and Main Street at Exton with a wealth of dining and recreation opportunities. Hurry Up! It won't last!!!

    This property is off market, which means it's not currently listed for sale or rent on Zillow. This may be different from what's available on other websites or public sources.
    Facts & features

    Interior

    Bedrooms & bathrooms
    • Bedrooms: 4
    • Bathrooms: 4
    • Full bathrooms: 3
    • 1/2 bathrooms: 1
    Heating
    • Forced air, Gas
    Cooling
    • Central
    Appliances
    • Included: Dishwasher, Garbage disposal, Microwave
    Features
    • Eat-in Kitchen, Butlers Pantry, Master Bath(s), Stall Shower
    • Flooring: Carpet
    • Basement: Y
    • Has fireplace: Yes
    Interior area
    • Total interior livable area: 3,616 sqft
    • Finished area below ground: 0

    Property

    Parking
    • Total spaces: 3
    • Parking features: Garage - Attached
    Features
    • Exterior features: Vinyl, Brick
    • Pool features: Community
    Lot
    • Size: 0.29 Acres
    Details
    • Parcel number: 320305770000
    • Special conditions: Standard

    Construction

    Type & style
    • Home type: SingleFamily
    • Architectural style: Conventional
    Materials
    • Roof: Other
    Condition
    • Year built: 2002

    Community & HOA

    HOA
    • Has HOA: Yes
    • HOA fee: $83 monthly
    Location
    • Region: Chester Springs
    • Municipality: UPPER UWCHLAN TWP

    Financial & listing details

    • Price per square foot: $256/sqft
    • Tax assessed value: $312,920
    • Annual tax amount: $11,550

    Price history

    DateEventPrice
    8/3/2020Sold$620,000-1.6%$171/sqft
    Source: Public Record Report a problem
    6/7/2020Pending sale$629,900$174/sqft
    Source: RE/MAX Preferred-West Chester #PACT500086 Report a problem
    5/6/2020Listed for sale$629,900$174/sqft
    Source: RE/MAX Preferred-West Chester #PACT500086 Report a problem
    3/23/2020Listing removed$629,900$174/sqft
    Source: RE/MAX Preferred Realtors #PACT500086 Report a problem
    3/19/2020Listed for sale$629,900+3.4%$174/sqft
    Source: RE/MAX Preferred-West Chester #PACT500086 Report a problem
    2/19/2020Listing removed$3,300$1/sqft
    Source: RE/MAX Preferred-West Chester #PACT495560 Report a problem
    12/27/2019Listed for rent$3,300-5.7%$1/sqft
    Source: RE/MAX Preferred-West Chester #PACT495560 Report a problem
    1/25/2019Listing removed$609,000$168/sqft
    Source: RE/MAX PROFESSIONAL REALTY #1008343184 Report a problem
    11/15/2018Price change$609,000-1.8%$168/sqft
    Source: RE/MAX Professional Realty #1008343184 Report a problem
    10/4/2018Price change$619,900-0.8%$171/sqft
    Source: RE/MAX PROFESSIONAL REALTY #1008343184 Report a problem
    8/30/2018Listed for sale$625,000+21829.8%$173/sqft
    Source: Classic Real Estate of CC #1002345836 Report a problem
    8/29/2018Listing removed$3,500$1/sqft
    Source: CB Preferred-Exton #1001944404 Report a problem
    6/27/2018Listed for rent$3,500+16.7%$1/sqft
    Source: Coldwell Banker Preferred - Exton Office #1001944404 Report a problem
    11/30/2016Listing removed$3,000-3.2%$1/sqft
    Source: RE/MAX PROFESSIONAL REALTY #6836113 Report a problem
    8/30/2016Listing removed$3,100+5.1%$1/sqft
    Source: RE/MAX Professional Realty #6836113 Report a problem
    2/6/2013Listing removed$2,950$1/sqft
    Source: RE/MAX Professional Realty Inc #6154036 Report a problem
    1/26/2013Listed for rent$2,950+7.3%$1/sqft
    Source: RE/MAX Professional Realty, Inc. #6154036 Report a problem
    1/26/2012Listing removed$2,750$1/sqft
    Source: RE/MAX PROFESSIONAL REALTY INC #5937666 Report a problem
    1/18/2012Price change$2,750-3.5%$1/sqft
    Source: RE/MAX PROFESSIONAL REALTY INC #5937666 Report a problem
    11/4/2011Price change$2,850-3.4%$1/sqft
    Source: RE/MAX PROFESSIONAL REALTY INC #5937666 Report a problem
    8/23/2011Listed for rent$2,950$1/sqft
    Source: RE/MAX Professional Realty, Inc. #5937666 Report a problem
    7/18/2009Listing removed$2,850$1/sqft
    Source: RE/MAX Properties Unlimited #5557163 Report a problem
    7/4/2009Listed for sale$2,850-99.4%$1/sqft
    Source: RE/MAX Properties Unlimited #5557163 Report a problem
    7/29/2003Sold$464,203$128/sqft
    Source: Public Record Report a problem

    Public tax history

    YearProperty taxesTax assessment
    2025$11,550 +1.7%$312,920
    2024$11,358 +3.3%$312,920
    2023$10,997 +13.1%$312,920 +9.8%
    2022$9,727 +2.5%$284,900
    2021$9,490 +199.6%$284,900
    2020$3,168 -65.9%$284,900
    2019$9,283 $284,900
    2018$9,283 +9900.5%$284,900
    2017$93 -99%$284,900
    2016$9,064 $284,900
    2015$9,064 $284,900
    2014$9,064 $284,900
    2013-- $284,900
    2012-- $284,900
    2011-- $284,900
    2010-- $284,900
    2009-- $284,900
    2008-- $284,900 -15.6%
    2007-- $337,750
    2006-- $337,750
    2005-- $337,750 -24.2%
    2004-- $445,770 +1355.3%
    2003-- $30,630
    Find assessor info on the county website

    Neighborhood: 19425

    Nearby schools

    GreatSchools rating
    Schools provided by the listing agent
    • Elementary: SHAMONA CREEK
    • Middle: LIONVILLE
    • High: DOWNINGTOWN HIGH SCHOOL EAST CAMPUS
    • District: DOWNINGTOWN AREA

    Source: The MLS. This data may not be complete. We recommend contacting the local school district to confirm school assignments for this home.

    Get a cash offer in 3 minutes
    Find out how much your home could sell for in as little as 3 minutes with a no-obligation cash offer.
    Estimated market value
    $926,300
    Get a cash offer in 3 minutes
    Find out how much your home could sell for in as little as 3 minutes with a no-obligation cash offer.
    Estimated market value
    $926,300