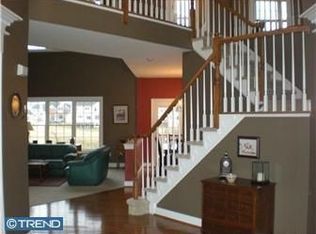
Welcome to 219 Prescott Dr, a fully upgraded, stunning estate home designed by Toll Brothers, located at the Reserve at Eagle Community in Chester Springs! This gorgeous 5-bed/5.5-bath single-family home is a delight to the eye and will undoubtedly house some of the best memories for you and your family. Recently, owners have spent over $200K on upgrades. As you enter this home, your attention will immediately turn to the premium crystal chandelier casting rainbows on the walls and the gently curving staircase accentuating the double-story foyer. As you pass the study and enter the kitchen and double-story family room, you’ll notice the newly installed flooring throughout the main level. The high ceiling and open concept add to the unbeatable feeling of luxury, comfort, and elegance that is hard to match elsewhere. The heart of the home is the gourmet kitchen featuring a massive quartz-topped center island with a cooktop facing towards the family room, beautiful quartz countertops, wood panel cabinetry, stainless steel appliances, upgraded stone backsplash, and a vast dining area perfect for family dinner and hosting guests. Adjacent to the kitchen is a sunroom offering a plethora of sunshine and warmth in the winter months, along with access to a large stone patio overlooking rolling hills with plenty of space for outdoor entertainment. An impressive garden with varieties of plants such as Perennial Banana trees and high-rise vegetable beds is ready for plant lovers to enjoy! You will also find a formal dining and living room on the main floor, offering versatility for various occasions. Conveniently located on the main level, complete with a walk-in shower and walk-in closet, the In-Law suite is also an excellent asset to this house. A powder room in the foyer, a secondary back staircase to the second floor, and a laundry room complete the first floor. Upstairs, the extensive primary bedroom suite is adorned with Tigerwood floors and features a large sitting room, a newly renovated bathroom, and a huge walk-in closet. The sumptuous primary bath was recently built and boasted upgraded tile, a standing tub, and double vanities. Large windows allow for more natural light throughout the second floor. Two bedrooms with attached full baths, as well as a guest bedroom, allow for plenty of space for everyone. In addition, you will enjoy a vast, newly finished basement with an open layout, built-in home theater/media room, lavish full bathroom with steam shower with jets, comforting electric fireplace, and versatile work areas. A fun bonus is the readily available plumbing for those interested in building a wet bar! A two-car garage and additional extended driveway allow plenty of vehicle space. Don’t forget the economical 3-zone natural gas heating! Low taxes! The outdoor living spaces for 219 Prescott are nothing short of spectacular: a massive stone patio overlooks the rolling countryside, and a metal fence surrounds the entire back of the home with stunning backyard views. Premium Lot with In-Law Suite and Sunroom is a big plus. Located in the award-winning East Downingtown School District, this community boasts many amenities, such as a Clubhouse, Pool, Tennis Courts, Walking Trails, and Playgrounds for residents to utilize at their convenience. This home is just minutes away from Route 100, route 30, and the PA Turnpike, as well as Marsh Creek State Park, Exton Mall, and Main Street at Exton, for easy access to a wealth of dining and recreation opportunities. Don’t miss out on a chance of a lifetime!
Sold for $1,063,000
Street View
Zillow last checked:
Listing updated:
Bought with:
Enjamuri Swamy, 1860599
Realty Mark Cityscape-Huntingdon Valley
Source: Bright MLS,MLS#: PACT2071824
Price history
| Date | Event | Price |
|---|---|---|
| 9/26/2024 | Sold | $1,063,000-3.4%$166/sqft |
Source:  Bright MLS #PACT2071824 Report a problem Bright MLS #PACT2071824 Report a problem | ||
| 8/15/2024 | Contingent | $1,100,000$171/sqft |
Source: Bright MLS #PACT2071824 Report a problem | ||
| 8/8/2024 | Listed for sale | $1,100,000+91.3%$171/sqft |
Source: Bright MLS #PACT2071824 Report a problem | ||
| 3/13/2012 | Sold | $575,000-3.4%$90/sqft |
Source: Public Record Report a problem | ||
| 12/7/2011 | Listed for sale | $595,000-8.8%$93/sqft |
Source: nboscaino@verizon.net #5979721 Report a problem | ||
| 7/9/2007 | Sold | $652,500+33.3%$102/sqft |
Source: Public Record Report a problem | ||
| 9/9/2002 | Sold | $489,655$76/sqft |
Source: Public Record Report a problem | ||
Nearby homes
- $1,009,9004 bd4 ba3.9k sqft217 Prescott Dr, Chester Springs, PA 19425Off Market

- $1,037,8004 bd3 ba5k sqft221 Prescott Dr, Chester Springs, PA 19425Off Market
- $993,9004 bd2 ba5.2k sqft803 Whelen Ct, Chester Springs, PA 19425Off Market
- $992,4004 bd2 ba3.5k sqft218 Prescott Dr, Chester Springs, PA 19425Off Market
Get a cash offer in 3 minutes
Find out how much your home could sell for in as little as 3 minutes with a no-obligation cash offer.
Estimated market value
$1,140,200
