We have reduced the price again. This will give you additional funds to make all the custom renovations you desire. This will require approval of the second mortgage lender, but we are advised that should not be difficult. This home is in the gated Sussex community, the most prestigious and exclusive community in the West Chester area. This property comes with lots 12, 13 and 14 (see Photos). This was the original home in the Sussex community. When built, cost was not an issue. The trim in this house is something to be seen. The house has Deep coffered ceilings, very large crown molding and baseboards deep and large enough to hold the electric outlets. There is a private bar on the first floor. The lower level was improved with another bar, kitchen, theatre, conference room, laundry, exercise area and private offices. The extra bedroom and bath on the first floor were damaged by fire and are framed and ready for new life. There is some damage to the outside near this room. Some windows are in need of replacement. This house will need some work to restore it to its former glory, but it will be worth it. The owner selected this lot for his home because of the spectacular views from most of the windows. This is an estate sale so there will be no Seller's disclosure. We invite full inspections. . The HOA fee is $2,000/yr PER LOT, there are 3 lots, each of which is a building lot.
Under contract
$1,950,000
1342 Carolannes Way, West Chester, PA 19382
5beds
9,002sqft
:
Get pre-qualified$12,219/mo
Single Family Residence
Built in 1997
3.2 Acres Lot
$-- Zestimate®
$217/sqft
$167/mo HOA
What's special
Large crown moldingDeep coffered ceilings
- 376 days |
- 112 |
- 0 |
Zillow last checked:
Listing updated:
Listed by:
Jim Tupitza 484-678-6450,
James S. Tupitza Realty 610-696-2600
Source: Bright MLS,MLS#: PACT2103812
Facts & features
Interior
Bedrooms & bathrooms
- Bedrooms: 5
- Bathrooms: 6
- Full bathrooms: 5
- 1/2 bathrooms: 1
- Main level bathrooms: 3
- Main level bedrooms: 2
Rooms
- Room types: Living Room, Dining Room, Bedroom 2, Bedroom 3, Kitchen, Game Room, Family Room, Bedroom 1, Exercise Room, Laundry, Maid/Guest Quarters, Office, Utility Room, Half Bath, Additional Bedroom
Other
- Level: Main
Bedroom 1
- Features: Fireplace - Gas, Attached Bathroom
- Level: Upper
Bedroom 1
- Features: Attached Bathroom, Balcony Access, Soaking Tub, Bathroom - Jetted Tub, Bathroom - Stall Shower, Bathroom - Walk-In Shower, Built-in Features, Cathedral/Vaulted Ceiling, Granite Counters, Crown Molding, Fireplace - Gas, Flooring - HardWood, Primary Bedroom - Sitting Area, Walk-In Closet(s)
- Level: Main
Bedroom 2
- Features: Fireplace - Gas, Attached Bathroom
- Level: Upper
Bedroom 3
- Features: Fireplace - Gas, Attached Bathroom
- Level: Upper
Dining room
- Features: Cathedral/Vaulted Ceiling, Crown Molding, Fireplace - Gas, Flooring - HardWood, Lighting - LED
- Level: Main
Exercise room
- Level: Lower
Family room
- Features: Cathedral/Vaulted Ceiling, Crown Molding, Fireplace - Gas, Flooring - Carpet
- Level: Main
Family room
- Level: Lower
Family room
- Level: Upper
Game room
- Level: Lower
Half bath
- Level: Main
Kitchen
- Features: Built-in Features, Cathedral/Vaulted Ceiling, Granite Counters, Double Sink, Crown Molding, Flooring - Ceramic Tile, Eat-in Kitchen, Kitchen - Propane Cooking, Skylight(s), Pantry
- Level: Main
Kitchen
- Level: Lower
Laundry
- Level: Main
Living room
- Features: Cathedral/Vaulted Ceiling, Chair Rail, Crown Molding, Fireplace - Gas, Flooring - HardWood
- Level: Main
Other
- Level: Lower
Office
- Features: Flooring - HardWood, Lighting - Wall sconces
- Level: Main
Utility room
- Level: Lower
Heating
- Heat Pump, Natural Gas
Cooling
- Central Air, Electric
Appliances
- Included: Built-In Range, Microwave, Dishwasher, Disposal, Dryer, Extra Refrigerator/Freezer, Washer, Water Heater
- Laundry: Main Level, Has Laundry, Laundry Room
Features
- Additional Stairway, Attic, Bar, Breakfast Area, Curved Staircase, Entry Level Bedroom, Family Room Off Kitchen, Kitchen - Gourmet, Store/Office, Walk-In Closet(s), High Ceilings, 9'+ Ceilings, Paneled Walls, Tray Ceiling(s), Vaulted Ceiling(s)
- Flooring: Carpet, Ceramic Tile, Hardwood, Wood
- Doors: Sliding Glass
- Windows: Casement, Skylight(s)
- Basement: Partial,Finished,Exterior Entry,Rear Entrance,Walk-Out Access,Windows
- Number of fireplaces: 9
- Fireplace features: Double Sided, Gas/Propane
Interior area
- Total structure area: 9,002
- Total interior livable area: 9,002 sqft
- Finished area above ground: 9,002
- Finished area below ground: 0
Property
Parking
- Total spaces: 9
- Parking features: Garage Door Opener, Oversized, Asphalt, Attached, Driveway
- Attached garage spaces: 3
- Uncovered spaces: 6
Accessibility
- Accessibility features: None
Features
- Levels: Three
- Stories: 3
- Exterior features: Stone Retaining Walls, Balcony
- Pool features: None
- Has view: Yes
- View description: Panoramic, Pasture, Scenic Vista, Trees/Woods, Valley
Lot
- Size: 3.2 Acres
- Features: Other
Details
- Additional structures: Above Grade, Below Grade, Outbuilding
- Additional parcels included: Lots 12 and 14 included in price, buyers are ready to purchase lot 14 but all three lots 12,13 and 14 are in the price.
- Parcel number: 5106 0036
- Zoning: RESIDENTIAL R-1
- Special conditions: Short Sale
Construction
Type & style
- Home type: SingleFamily
- Architectural style: Other
- Property subtype: Single Family Residence
Materials
- Stucco, Stone
- Foundation: Concrete Perimeter, Permanent
- Roof: Slate
Condition
- New construction: No
- Year built: 1997
Utilities & green energy
- Sewer: On Site Septic
- Water: Well
- Utilities for property: Cable Available, Phone, Propane, Water Available, Electricity Available
Community & HOA
Community
- Security: Security Gate, Security System
- Subdivision: Sussex
HOA
- Has HOA: Yes
- HOA fee: $2,000 annually
Location
- Region: West Chester
- Municipality: EAST BRADFORD TWP
Financial & listing details
- Price per square foot: $217/sqft
- Tax assessed value: $1,215,580
- Annual tax amount: $36,340
- Date on market: 7/16/2025
- Listing agreement: Exclusive Agency
- Listing terms: Cash,Conventional,Private Financing Available
- Inclusions: Everything In The House
- Ownership: Fee Simple
Estimated market value
Not available
Estimated sales range
Not available
Not available
Price history
| Date | Event | Price |
|---|---|---|
| 10/23/2025 | Contingent | $1,950,000$217/sqft |
Source:  Bright MLS #PACT2103812 Report a problem Bright MLS #PACT2103812 Report a problem | ||
| 10/11/2025 | Price change | $1,950,000-13.3%$217/sqft |
Source: Bright MLS #PACT2103812 Report a problem | ||
| 9/30/2025 | Price change | $2,250,000-4.3%$250/sqft |
Source: Bright MLS #PACT2103812 Report a problem | ||
| 9/5/2025 | Price change | $2,350,000-6%$261/sqft |
Source: Bright MLS #PACT2103812 Report a problem | ||
| 7/16/2025 | Listed for sale | $2,500,000$278/sqft |
Source: Bright MLS #PACT2103812 Report a problem | ||
Public tax history
| Year | Property taxes | Tax assessment |
|---|---|---|
| 2025 | $36,341 +2.1% | $1,215,580 |
| 2024 | $35,596 +1.9% | $1,215,580 |
| 2023 | $34,928 0% | $1,215,580 |
| 2022 | $34,933 +2.2% | $1,215,580 |
| 2021 | $34,172 +133.9% | $1,215,580 |
| 2020 | $14,610 -54.9% | $1,215,580 |
| 2019 | $32,385 +2.3% | $1,215,580 |
| 2018 | $31,670 +9899.9% | $1,215,580 |
| 2017 | $317 -98.8% | $1,215,580 |
| 2016 | $27,085 | $1,215,580 |
| 2015 | $27,085 | $1,215,580 |
| 2014 | $27,085 | $1,215,580 |
| 2013 | -- | $1,215,580 |
| 2012 | -- | $1,215,580 |
| 2011 | -- | $1,215,580 |
| 2010 | -- | $1,215,580 |
| 2009 | -- | $1,215,580 |
| 2008 | -- | $1,215,580 |
| 2007 | -- | $1,215,580 |
| 2006 | -- | $1,215,580 |
| 2005 | -- | $1,215,580 |
| 2004 | -- | $1,215,580 |
| 2003 | -- | $1,215,580 |
| 2000 | -- | $1,215,580 |
Find assessor info on the county website
Monthly payment
Est. payment
Payment breakdown
Explore the cost of this home by adjusting the details. Changes won't be saved.Climate risks
Neighborhood: 19382
Nearby schools
GreatSchools rating
- 7/10Hillsdale El SchoolGrades: K-5Distance: 2.7 mi
- 6/10E N Peirce Middle SchoolGrades: 6-8Distance: 4.9 mi
- 8/10West Chester Henderson High SchoolGrades: 9-12Distance: 4.1 mi
Schools provided by the listing agent
- Elementary: Hillsdale
- Middle: E.n. Peirce
- High: B. Reed Henderson
- District: West Chester Area
Source: Bright MLS. This data may not be complete. We recommend contacting the local school district to confirm school assignments for this home.
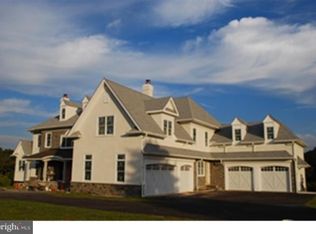
- $2,169,8006 bd7 ba6k sqftLOT 10 Carolannes Way, West Chester, PA 19382New Construction
- $53,800-- bd-- ba-- sqft200 Barry Rd, West Chester, PA 19382Off Market
- $53,800-- bd-- ba-- sqft200 Barry Rd, West Chester, PA 19382Off Market
- $51,980-- bd-- ba-- sqft200 Barry Rd, West Chester, PA 19382Off Market
- $--5 Acres200 Barry Rd, West Chester, PA 19382Off Market
- $--14.3 Acres200 Barry Rd, West Chester, PA 19382Off Market
- $2,151,7005 bd5 ba8.4k sqft1338 Carolannes Way, West Chester, PA 19382Off Market
- $2,715,1006 bd7 ba11k sqft1334 Carolannes Way, West Chester, PA 19382Off Market
A local agent can set up tours, give advice and negotiate with sellers.
A local lender can help you make sure your offer is ready when you are.
Similar homes
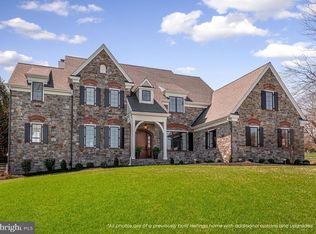
- $2,200,0005 bd5 ba5.2k sqft1346 Carolannes Way, West Chester, PA 19382New Construction
 MLS ID #PACT2124310, Sharra Mercer, LPT Realty, LLC. Bright MLS
 - $2,169,8006 bd7 ba6k sqftLOT 10 Carolannes Way, West Chester, PA 19382New ConstructionMLS ID #PACT188268, John Bell, RE/MAX Integrity. Bright MLS
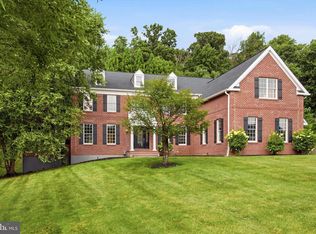
- $1,685,0005 bd6 ba7.1k sqft1659 Linda Dr, West Chester, PA 19380For Sale
 MLS ID #PACT2131534, Lewis Esposito, RE/MAX Preferred - Newtown Square. Bright MLS
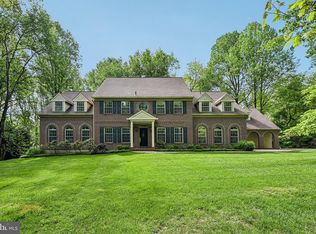
 - $1,750,0006 bd3 ba6.1k sqft2 Bittersweet Dr, West Chester, PA 19382For Sale
 MLS ID #PACT2124520, Sharon Rothman Sablosky, BHHS Fox & Roach-Haverford. Bright MLS
 - $1,349,0005 bd5 ba5.4k sqft592 W Creek Rd, West Chester, PA 19382For SaleMLS ID #PACT2129986, Maria Doyle, Compass RE. Bright MLS
- $1,525,0006 bd7 ba7.5k sqft14 Maentel Dr, West Chester, PA 19382For SaleMLS ID #PACT2127478, Jonathan Park, RE/MAX Edge. Bright MLS
- $1,795,0004 bd6 ba4.5k sqftNone Available, Wilmington, DE 19807For SaleMLS ID #DENC2107480, Victoria Dickinson, Patterson-Schwartz - Greenville. Bright MLS
- $2,200,0004 bd4 ba5k sqft3 Timber Mill Ln, West Chester, PA 19380New ConstructionMLS ID #PACT2129710, Erica Walker, Keller Williams Real Estate -Exton. Bright MLS
- $1,250,0005 bd5 ba5k sqft132 Pratt Ln, West Chester, PA 19382For SaleMLS ID #PACT2130352, Tom Toole III, RE/MAX Main Line-West Chester. Bright MLS
- $1,750,0005 bd6 ba7.8k sqft115 Bullock Rd, Chadds Ford, PA 19317For SaleMLS ID #PADE2111138, Anthony Nanni, BHHS Fox & Roach-Chadds Ford. Bright MLS
- $2,150,0006 bd9 ba11k sqftNone Available, Chadds Ford, PA 19317For SaleMLS ID #PACT2126760, Mr. Adrian W Jones, Patterson-Schwartz - Greenville. Bright MLS
- $1,999,9995 bd5 ba6.8k sqft94 Autumn Woods Ln, Glen Mills, PA 19342For SaleMLS ID #PADE2117814, Karen Bittner-Kight, Coldwell Banker Realty. Bright MLS
- $1,275,0005 bd6 ba7.2k sqft797 Tree Ln, West Chester, PA 19380For SaleMLS ID #PACT2117286, Tom Toole III, RE/MAX Main Line-West Chester. Bright MLS
- $1,792,5004 bd5 ba4.6k sqftNone Available, West Chester, PA 19380New ConstructionMLS ID #PACT2131332, Ralph Iacovino, BHHS Fox & Roach Malvern-Paoli. Bright MLS
- $2,150,0005 bd6 ba4.6k sqft1337 Valley Rd, Glen Mills, PA 19342For SaleMLS ID #PADE2120020, Anthony DiGregorio, Long & Foster Real Estate, Inc.. Bright MLS
- $1,250,0005 bd4 ba4.6k sqft713 Dunmoore Ln, West Chester, PA 19380For SaleMLS ID #PACT2129582, Andy Oei, BHHS Fox & Roach At the Harper, Rittenhouse Square. Bright MLS
- $2,099,0006 bd6 ba5.7k sqft12 Court Run, Malvern, PA 19355For SaleMLS ID #PACT2130186, Reggie Hunt, Kurfiss Sotheby's International Realty. Bright MLS
- $1,040,0004 bd4 ba4.6k sqft995 Baneswood Dr, Kennett Square, PA 19348For SaleMLS ID #PACT2131514, Erica Kaufman, Compass RE. Bright MLS
- $1,749,9005 bd5 ba4.9k sqft989 Delchester Rd, Newtown Square, PA 19073For SaleMLS ID #PACT2126282, Meghan Chorin, Compass RE. Bright MLS
- $1,399,0004 bd4 ba4.9k sqft335 Ridley Creek Ln, West Chester, PA 19380For SaleMLS ID #PACT2128606, Ms. Siti Bahaman, Keller Williams Elite. Bright MLS
