Breathtakingly situated on an incomparable 2-acre park-like setting, this custom-built stone farmhouse is surrounded by distinguished estate homes. Offering over 6,300 available square feet of above-grade living space, the home showcases spectacular views and timeless craftsmanship throughout. The Grand Home has a circular driveway and access to a turned 3-car garage. A front-to-back, see-through foyer sets the tone, highlighting hand-crafted millwork and exposed beams that carry throughout the home. The thoughtfully designed layout opens to a stunning rear deck overlooking the private setting and pond, creating seamless indoor-outdoor living. The heart of the home is a fabulous gourmet kitchen designed by Century Kitchens, complemented by a spacious morning room. The inviting family room features a vaulted ceiling, exposed beams, and a dramatic floor-to-ceiling stone fireplace. Additional first-floor highlights include a formal living room and dining room, butler’s pantry, private library with custom built-ins, dedicated desk area, hobby room, mudroom with back staircase, and two powder rooms. A striking custom two-tiered staircase with a landing seat leads to the second level, where you’ll find 6 generously-sized bedrooms, all with walk-in closets and private en suite bathrooms. The expansive primary suite offers a sitting area and a luxurious spa-like bath. A conveniently located second-floor laundry room adds everyday ease. Additional guest-suite (6th Bedroom) with its own full bath is located above the garage. Fantastic private 2.2 acre lot with your own picturesque pond and easy access to all major routes in award-winning Unionville-Chadds Ford SD, this stunning custom estate surpasses every expectation!
New construction
$3,195,000
680 Sycamore Ln, Chadds Ford, PA 19317
6beds
7,950sqft
Single Family Residence
Built in 2026
2.2 Acres Lot
$3,116,700 Zestimate®
$402/sqft
$-- HOA
What's special
Inviting family roomTimeless craftsmanship throughoutCircular drivewayHobby roomDedicated desk areaSpectacular viewsCustom-built stone farmhouse
- 101 days |
- 650 |
- 14 |
Zillow last checked:
Listing updated:
Listed by:
Rory Burkhart 484-588-5000,
EXP Realty, LLC 8883977352,
Listing Team: The Rory Burkhart Team
Source: Bright MLS,MLS#: PACT2121778
Facts & features
Interior
Bedrooms & bathrooms
- Bedrooms: 6
- Bathrooms: 8
- Full bathrooms: 7
- 1/2 bathrooms: 1
- Main level bathrooms: 2
Basement
- Area: 1600
Heating
- Forced Air, Propane
Cooling
- Central Air, Electric
Appliances
- Included: Electric Water Heater
Features
- Basement: Full
- Has fireplace: No
Interior area
- Total structure area: 7,950
- Total interior livable area: 7,950 sqft
- Finished area above ground: 6,350
- Finished area below ground: 1,600
Property
Parking
- Total spaces: 13
- Parking features: Garage Faces Front, Garage Door Opener, Inside Entrance, Oversized, Attached, Driveway
- Attached garage spaces: 3
- Uncovered spaces: 10
Accessibility
- Accessibility features: None
Features
- Levels: Three
- Stories: 3
- Pool features: None
- Has view: Yes
- View description: Pond, Scenic Vista, Panoramic
- Has water view: Yes
- Water view: Pond
Lot
- Size: 2.2 Acres
Details
- Additional structures: Above Grade, Below Grade
- Parcel number: NO TAX RECORD
- Zoning: RES
- Special conditions: Standard
Construction
Type & style
- Home type: SingleFamily
- Architectural style: Traditional
- Property subtype: Single Family Residence
Materials
- Cement Siding, Stone
- Foundation: Permanent
Condition
- Excellent
- New construction: Yes
- Year built: 2026
Utilities & green energy
- Sewer: Septic = # of BR
- Water: Well
Community & HOA
Community
- Subdivision: None Available
HOA
- Has HOA: No
Location
- Region: Chadds Ford
- Municipality: PENNSBURY TWP
Financial & listing details
- Price per square foot: $402/sqft
- Date on market: 4/10/2026
- Listing agreement: Exclusive Right To Sell
- Ownership: Fee Simple
Estimated market value
$3,116,700
$2.96M - $3.27M
$5,464/mo
Price history
| Date | Event | Price |
|---|---|---|
| 4/10/2026 | Listed for sale | $3,195,000$402/sqft |
Source:  Bright MLS #PACT2121778 Report a problem Bright MLS #PACT2121778 Report a problem | ||
Public tax history
Tax history is unavailable.
Monthly payment
Est. payment
Payment breakdown
Explore the cost of this home by adjusting the details. Changes won't be saved.Climate risks
Neighborhood: 19317
Nearby schools
GreatSchools rating
- 9/10Hillendale El SchoolGrades: K-5Distance: 1.9 mi
- 9/10Charles F Patton Middle SchoolGrades: 6-8Distance: 6.3 mi
- 9/10Unionville High SchoolGrades: 9-12Distance: 6.1 mi
Schools provided by the listing agent
- District: Unionville-chadds Ford
Source: Bright MLS. This data may not be complete. We recommend contacting the local school district to confirm school assignments for this home.
- $550,000-- bd-- ba-- sqft19 Raintree Rd, Chadds Ford, PA 19317Sold
- $1,248,7004 bd3 ba3.5k sqft21 Raintree Rd, Chadds Ford, PA 19317Off Market
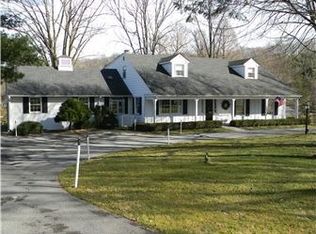
- $1,439,2007 bd7 ba5k sqft700 Sycamore Ln, Chadds Ford, PA 19317Off Market
- $1,090,3003 bd3 ba4.1k sqft20 Raintree Rd, Chadds Ford, PA 19317Off Market
- $1,483,2004 bd2 ba3.5k sqft8 Raintree Rd, Chadds Ford, PA 19317Off Market
- $1,035,3003 bd4 ba4.3k sqft801 Sycamore Ln, Wilmington, DE 19807Off Market
- $897,9003 bd3 ba3.1k sqft7 Raintree Rd, Chadds Ford, PA 19317Off Market
- $1,455,5005 bd4 ba5.2k sqft17 Raintree Rd, Chadds Ford, PA 19317Off Market
A local agent can set up tours, give advice and negotiate with sellers.
Similar homes
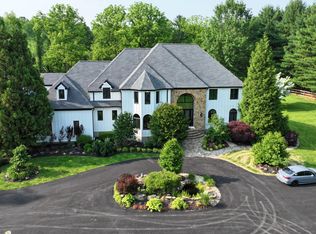
- $2,950,0005 bd5 ba6.5k sqft821 Burrows Run Rd, Chadds Ford, PA 19317For Sale
 MLS ID #PACT2103670, Kristine McKee, BHHS Fox&Roach-Newtown Square. Bright MLS
 - $2,495,0006 bd8 ba8.5k sqft309 Pentland Dr, Wilmington, DE 19807For Sale
 MLS ID #DENC2105510, George Hobbs, Monument Sotheby's International Realty. Bright MLS
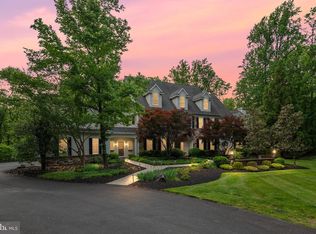
 - $2,150,0006 bd9 ba11k sqftNone Available, Chadds Ford, PA 19317For Sale
 MLS ID #PACT2126760, Mr. Adrian W Jones, Patterson-Schwartz - Greenville. Bright MLS
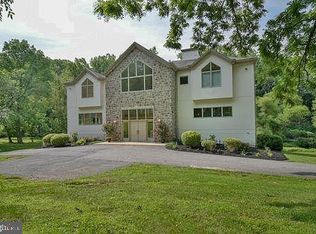
 - $1,750,0005 bd6 ba7.8k sqft115 Bullock Rd, Chadds Ford, PA 19317For Sale
 MLS ID #PADE2111138, Anthony Nanni, BHHS Fox & Roach-Chadds Ford. Bright MLS
 - $2,750,0006 bd7 ba6.5k sqft9 Summit Ln, Wilmington, DE 19807For SaleMLS ID #DENC2101118, Michael Dunning, BHHS Fox & Roach - Hockessin. Bright MLS
- $2,800,0006 bd7 ba9.9k sqftNone Available, Wilmington, DE 19807For SaleMLS ID #DENC2082222, Victoria Dickinson, Patterson-Schwartz - Greenville. Bright MLS
- $3,000,0003 bd4 ba5k sqft1574 Camp Linden Rd, West Chester, PA 19382For SaleMLS ID #PACT2128678, Michael Ciunci, KW Greater West Chester. Bright MLS
- $2,975,0005 bd5 ba7.2k sqft7 Bittersweet Dr, West Chester, PA 19382For SaleMLS ID #PACT2121270, Stephen Gross, BHHS Fox & Roach-West Chester. Bright MLS
- $2,595,0005 bd9 ba9.6k sqft104 Indian Springs Rd, Kennett Square, PA 19348For SaleMLS ID #PACT2123940, Jim Barone, RE/MAX Elite. Bright MLS
- $1,999,7415 bd6 ba4.2k sqft239 S Fairville Rd, Chadds Ford, PA 19317New ConstructionMLS ID #PACT2116806, Wayne Megill, Keller Williams Real Estate - West Chester. Bright MLS
- $3,750,0005 bd5 ba6.6k sqft1740 Lenape Rd, West Chester, PA 19382For SaleMLS ID #PACT2115226, Karen Nader, Monument Sotheby's International Realty. Bright MLS
- $3,100,0005 bd6 ba7.3k sqft160 Abrahams Ln, Villanova, PA 19085For SaleMLS ID #PADE2114272, Kathy Tomson, BHHS Fox & Roach Wayne-Devon. Bright MLS
- $2,300,0005 bd7 ba7.8k sqft1024 Brick House Farm Ln, Newtown Square, PA 19073For SaleMLS ID #PADE2115734, Brian Nelson, BHHS Fox & Roach-West Chester. Bright MLS
- $3,100,0005 bd7 ba4.8k sqft1105 Waterloo Rd, Berwyn, PA 19312New ConstructionMLS ID #PACT2126674, Lori Paolino, BHHS Fox & Roach-Haverford. Bright MLS
- $3,395,0005 bd7 ba6.1k sqft948 Drovers Ln, Chester Springs, PA 19425For SaleMLS ID #PACT2128106, Christine Stoner, Real Broker, LLC. Bright MLS
- $1,675,0005 bd6 ba6.9k sqft107 Newlin Green Cir, Kennett Square, PA 19348For SaleMLS ID #PACT2130460, Karen Nader, Monument Sotheby's International Realty. Bright MLS
- $3,195,0005 bd6 ba5.1k sqft2081 Bodine Rd, Malvern, PA 19355New ConstructionMLS ID #PACT2121212, Lisa Ciccotelli, BHHS Fox & Roach-Haverford. Bright MLS
- $2,999,9955 bd6 ba7.6k sqft1660 Hidden Way, Malvern, PA 19355For SaleMLS ID #PACT2115898, Beth Mulholland, BHHS Fox & Roach Wayne-Devon. Bright MLS
- $2,449,9006 bd8 ba8.8k sqft408 Mattrissa Rdg, Media, PA 19063For SaleMLS ID #PADE2117776, Janice Livshits, Howard Hanna Real Estate Services. Bright MLS
- $2,650,0004 bd6 ba6.1k sqftNone Available, Wilmington, DE 19807For SaleMLS ID #DENC2105872, Victoria Dickinson, Patterson-Schwartz - Greenville. Bright MLS
