Built in 2022 by Keystone Custom Homes, this exceptional Devonshire Farmhouse model offers the perfect blend of timeless design, luxury finishes and an unparalleled setting. Situated on a premium lot overlooking a tranquil nature preserve and picturesque pond, the home provides over 5,700 square feet of beautiful living space, including 4,600 square feet above grade and an additional 1,100 square feet in the walkout lower level. With 4 spacious bedrooms,4 full baths, 2 half baths and the flexibility to create a 5th bedroom or guest suite on the main level, this residence accommodates both everyday living and elegant entertaining. The home’s curb appeal begins with a welcoming covered front porch and continues into an inviting interior featuring luxury plank flooring, a dramatic open staircase with wrought iron balusters, spacious dining room, conservatory, sitting room, library nook, and a spectacular 2-story family room with coffered ceiling anchored by a soaring stone gas fireplace. A wall of windows fills the space with natural light while framing peaceful views of the surrounding open space.The gourmet kitchen is a true centerpiece, showcasing premium KitchenAid appliances, a Bosch refrigerator, a massive 5’ x 10’ center island with storage on both sides, a dedicated coffee bar, upgraded white shaker cabinetry with soft-close doors+drawers, quartz countertops with matching backsplash, a Kohler farmhouse sink, and under-cabinet lighting thru out. A bright breakfast area opens to the rear deck, creating seamless indoor-outdoor living, while the adjacent butler’s pantry with beverage refrigerator provides additional convenience for entertaining.Upstairs the luxurious primary suite serves as a private retreat, complete with a tray ceiling, ceiling fan, custom his-and-her walk-in closets by Diplomat Closet Design, a beautifully appointed Venetian-style bath with upgraded tile & flooring. Three additional bedrooms each feature their own private en suite baths and walk-in closets. A convenient second-floor laundry room with utility sink and back stairs leading to first floor vestibule, adds thoughtful everyday functionality. The walkout lower level expands the home’s versatility with over 1,100 finished square feet, a powder room, generous storage areas, and an upgraded window-door package that opens directly to the outdoor entertainment space, allowing natural light to pour in while connecting the interior to the backyard oasis. Outdoor living is truly exceptional. The custom-designed rear entertaining area features a spectacular 1,068-square-foot flagstone patio built over a concrete base, complete with a wood-burning fireplace, partial knee wall with bluestone seating cap, low-voltage landscape lighting, and a waterproofed deck overhead for year-round enjoyment. The elevated TimberTech deck is finished with PVC-clad posts, stainless steel cable railings, and stair lighting, creating a sophisticated outdoor space perfect for relaxing or hosting gatherings. A fully fenced backyard, mature lawn, professional landscaping and complete irrigation system further enhance the property’s appeal. Additional upgrades include a 3 Story angled bump-out serving the lower level, breakfast area, and primary suite, a side-load 2-car garage with an additional 1 car bay, two-zone HVAC, a fully sprinklered interior, upgraded rocker switches with screwless cover plates and USB outlets, a Vivint security system with outdoor cameras & remote monitoring. Located within a vibrant, family-friendly community, residents enjoy resort-style amenities including a clubhouse, swimming pool, fitness center, sport courts, party rooms, scenic walking trails, and an active calendar of neighborhood events. Combining exceptional craftsmanship, luxury amenities and an idyllic natural setting, 113 Parkview offers a rare opportunity to enjoy refined living in one of the area’s most desirable communities.
For sale
$1,850,000
113 Parkview Way, Newtown Square, PA 19073
5beds
5,696sqft
:
Get pre-qualified$12,387/mo
Single Family Residence
Built in 2022
0.66 Acres Lot
$-- Zestimate®
$325/sqft
$245/mo HOA
What's special
Mature lawnFully fenced backyardBosch refrigeratorLibrary nookSitting roomWelcoming covered front porchDedicated coffee bar
- 17 hours |
- 266 |
- 13 |
Zillow last checked:
Listing updated:
Listed by:
Ady McGowan 610-348-7835,
BHHS Fox & Roach Wayne-Devon 6106512700,
Listing Team: The Ady & Megan Mcgowan Team, Co-Listing Agent: Deborah P Mccabe 610-348-8709,
BHHS Fox & Roach Wayne-Devon
Source: Bright MLS,MLS#: PADE2120620
Facts & features
Interior
Bedrooms & bathrooms
- Bedrooms: 5
- Bathrooms: 6
- Full bathrooms: 4
- 1/2 bathrooms: 2
- Main level bathrooms: 1
- Main level bedrooms: 1
Rooms
- Room types: Dining Room, Primary Bedroom, Bedroom 2, Bedroom 3, Bedroom 4, Kitchen, Family Room, Library, Foyer, Breakfast Room, Laundry, Office, Bathroom 2, Bathroom 3, Conservatory Room, Primary Bathroom, Full Bath, Half Bath
Primary bedroom
- Features: Attached Bathroom, Ceiling Fan(s), Flooring - Luxury Vinyl Plank, Recessed Lighting, Primary Bedroom - Sitting Area, Window Treatments, Walk-In Closet(s)
- Level: Upper
- Area: 360 Square Feet
- Dimensions: 20 X 18
Bedroom 2
- Features: Attached Bathroom, Bathroom - Tub Shower, Flooring - Carpet, Recessed Lighting, Window Treatments
- Level: Upper
- Area: 156 Square Feet
- Dimensions: 12 X 13
Bedroom 3
- Features: Attached Bathroom, Bathroom - Tub Shower, Ceiling Fan(s), Countertop(s) - Solid Surface, Flooring - Carpet, Flooring - Tile/Brick, Recessed Lighting
- Level: Upper
Bedroom 4
- Features: Attached Bathroom, Flooring - Carpet, Recessed Lighting
- Level: Upper
- Area: 182 Square Feet
- Dimensions: 13 X 14
Primary bathroom
- Features: Attached Bathroom, Bathroom - Walk-In Shower, Double Sink, Flooring - Tile/Brick
- Level: Upper
- Area: 165 Square Feet
- Dimensions: 15 X 11
Bathroom 2
- Level: Upper
Bathroom 3
- Features: Bathroom - Tub Shower, Countertop(s) - Solid Surface, Flooring - Ceramic Tile
- Level: Upper
- Area: 165 Square Feet
- Dimensions: 11 X 15
Breakfast room
- Features: Flooring - HardWood
- Level: Main
- Area: 90 Square Feet
- Dimensions: 6 X 15
Other
- Features: Flooring - HardWood, Recessed Lighting
- Level: Main
- Area: 361 Square Feet
- Dimensions: 19 X 19
Dining room
- Features: Flooring - HardWood, Formal Dining Room, Lighting - Pendants
- Level: Main
- Area: 165 Square Feet
- Dimensions: 11 X 15
Family room
- Features: Balcony Access, Cathedral/Vaulted Ceiling, Fireplace - Gas
- Level: Main
- Area: 360 Square Feet
- Dimensions: 20 X 18
Family room
- Features: Basement - Finished, Flooring - HardWood, Recessed Lighting
- Level: Lower
- Area: 640 Square Feet
- Dimensions: 20 X 32
Foyer
- Features: Cathedral/Vaulted Ceiling, Flooring - HardWood
- Level: Main
- Area: 138 Square Feet
- Dimensions: 6 X 23
Other
- Features: Bathroom - Tub Shower, Flooring - Ceramic Tile, Attached Bathroom
- Level: Upper
Half bath
- Features: Flooring - HardWood
- Level: Main
- Area: 25 Square Feet
- Dimensions: 5 X 5
Kitchen
- Features: Breakfast Bar, Breakfast Room, Countertop(s) - Quartz, Flooring - HardWood, Kitchen Island, Kitchen - Gas Cooking, Lighting - Pendants, Recessed Lighting
- Level: Main
- Area: 330 Square Feet
- Dimensions: 15 X 22
Laundry
- Level: Upper
Library
- Features: Built-in Features, Flooring - HardWood
- Level: Main
- Area: 40 Square Feet
- Dimensions: 5 X 8
Office
- Features: Flooring - Carpet
- Level: Main
- Area: 266 Square Feet
- Dimensions: 14 X 19
Heating
- Forced Air, Zoned, Natural Gas
Cooling
- Central Air, Electric
Appliances
- Included: Microwave, Cooktop, Down Draft, Dryer, Dishwasher, Disposal, Oven, Refrigerator, Six Burner Stove, Stainless Steel Appliance(s), Washer, Water Heater, Gas Water Heater
- Laundry: Upper Level, Dryer In Unit, Has Laundry, Washer In Unit, Laundry Room
Features
- Additional Stairway, Bathroom - Walk-In Shower, Bathroom - Tub Shower, Built-in Features, Butlers Pantry, Ceiling Fan(s), Curved Staircase, Entry Level Bedroom, Family Room Off Kitchen, Open Floorplan, Formal/Separate Dining Room, Kitchen - Gourmet, Kitchen Island, Pantry, Primary Bath(s), Recessed Lighting, Upgraded Countertops, Walk-In Closet(s)
- Flooring: Engineered Wood, Laminate, Carpet, Tile/Brick, Wood
- Doors: French Doors
- Windows: Double Hung, Energy Efficient, Bay/Bow, Window Treatments
- Basement: Full,Partially Finished,Concrete,Walk-Out Access,Windows,Sump Pump,Heated,Interior Entry,Exterior Entry
- Number of fireplaces: 2
- Fireplace features: Stone, Free Standing, Mantel(s), Gas/Propane
Interior area
- Total structure area: 5,696
- Total interior livable area: 5,696 sqft
- Finished area above ground: 4,628
- Finished area below ground: 1,068
Property
Parking
- Total spaces: 7
- Parking features: Built In, Storage, Garage Faces Side, Garage Door Opener, Inside Entrance, Driveway, Attached, On Street
- Attached garage spaces: 3
- Uncovered spaces: 4
Accessibility
- Accessibility features: None
Features
- Levels: Three
- Stories: 3
- Patio & porch: Deck, Patio, Wrap Around, Porch, Terrace
- Exterior features: Extensive Hardscape, Lighting, Stone Retaining Walls
- Pool features: Community
- Fencing: Aluminum,Decorative
- Has view: Yes
- View description: Garden, Panoramic, Pond, Scenic Vista, Trees/Woods
- Has water view: Yes
- Water view: Pond
Lot
- Size: 0.66 Acres
- Features: Adjoins - Open Space, Backs - Open Common Area, Landscaped, Pond, Wooded, Private, Premium, Rear Yard, Suburban
Details
- Additional structures: Above Grade, Below Grade
- Parcel number: 19000041307
- Zoning: RESIDENTIAL
- Special conditions: Standard
Construction
Type & style
- Home type: SingleFamily
- Architectural style: Colonial,Contemporary
- Property subtype: Single Family Residence
Materials
- Frame, Masonry, Asphalt, HardiPlank Type
- Foundation: Concrete Perimeter
- Roof: Architectural Shingle,Asphalt
Condition
- Excellent
- New construction: No
- Year built: 2022
Details
- Builder model: Devonshire Farmhouse
Utilities & green energy
- Electric: Circuit Breakers, 200+ Amp Service, Underground
- Sewer: Public Sewer
- Water: Public
- Utilities for property: Cable Connected, Sewer Available, Underground Utilities, Water Available, Natural Gas Available, Cable, Fiber Optic
Community & HOA
Community
- Features: Pool
- Security: Exterior Cameras, Monitored, Security System, Smoke Detector(s), Fire Sprinkler System
- Subdivision: Ventry At Edgmont Preserve
HOA
- Has HOA: Yes
- Amenities included: Common Grounds, Clubhouse, Fitness Center, Jogging Path, Party Room, Pool, Tennis Court(s), Shuffleboard Court
- Services included: Common Area Maintenance, Trash, Snow Removal, Pool(s), Recreation Facility
- HOA fee: $245 monthly
- HOA name: EDGMONT PRESERVE COMMUNITY ASSOCIATION
Location
- Region: Newtown Square
- Municipality: EDGMONT TWP
Financial & listing details
- Price per square foot: $325/sqft
- Tax assessed value: $912,184
- Annual tax amount: $19,284
- Date on market: 8/7/2026
- Listing agreement: Exclusive Right To Sell
- Listing terms: Cash,Conventional
- Inclusions: Washer, dryer And Refrigerator
- Ownership: Fee Simple
Estimated market value
Not available
Estimated sales range
Not available
Not available
Price history
| Date | Event | Price |
|---|---|---|
| 8/7/2026 | Listed for sale | $1,850,000+14.6%$325/sqft |
Source:  Bright MLS #PADE2120620 Report a problem Bright MLS #PADE2120620 Report a problem | ||
| 12/9/2024 | Sold | $1,615,000-2.1%$284/sqft |
Source: Public Record Report a problem | ||
| 10/31/2024 | Pending sale | $1,650,000$290/sqft |
Source: Bright MLS #PADE2078230 Report a problem | ||
| 10/30/2024 | Contingent | $1,650,000$290/sqft |
Source: Bright MLS #PADE2078230 Report a problem | ||
| 10/24/2024 | Listed for sale | $1,650,000+31.7%$290/sqft |
Source: Bright MLS #PADE2078230 Report a problem | ||
| 7/29/2022 | Sold | $1,253,222+229.8%$220/sqft |
Source: Bright MLS #PADE2031404 Report a problem | ||
| 1/21/2022 | Sold | $380,000$67/sqft |
Source: Public Record Report a problem | ||
Public tax history
| Year | Property taxes | Tax assessment |
|---|---|---|
| 2026 | $19,284 +4.9% | $912,184 |
| 2025 | $18,386 +6.6% | $912,184 |
| 2024 | $17,252 +3.7% | $912,184 |
| 2023 | $16,632 +534.2% | $912,184 +516.4% |
| 2022 | $2,623 0% | $147,980 |
| 2021 | $2,624 | $147,980 |
Find assessor info on the county website
Monthly payment
Est. payment
Payment breakdown
Explore the cost of this home by adjusting the details. Changes won't be saved.Climate risks
Neighborhood: 19073
Nearby schools
GreatSchools rating
- 9/10Rose Tree El SchoolGrades: K-5Distance: 4.8 mi
- 10/10Springton Lake Middle SchoolGrades: 6-8Distance: 3.9 mi
- 9/10Penncrest High SchoolGrades: 9-12Distance: 3.6 mi
Schools provided by the listing agent
- Elementary: Rose Tree
- Middle: Springton Lake
- High: Penncrest
- District: Rose Tree Media
Source: Bright MLS. This data may not be complete. We recommend contacting the local school district to confirm school assignments for this home.
- $2,346,0006 bd6 ba5.9k sqft111 Parkview Way, Newtown Square, PA 19073Off Market
- $1,928,5006 bd7 ba6.9k sqft109 Parkview Way, Newtown Square, PA 19073Off Market
- $380,0005 bd4 ba6.3k sqft117 Parkview Way, Newtown Square, PA 19073Sold
- $1,500,0004 bd4 ba4.8k sqft110 Parkview Way, Newtown Square, PA 19073Sold
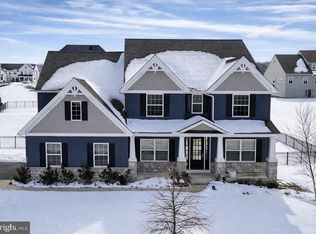
- $1,641,9004 bd3 ba5.2k sqft112 Parkview Way, Newtown Square, PA 19073Off Market
- $1,283,9004 bd3 ba4.6k sqft106 Parkview Way, Newtown Square, PA 19073Off Market
- $1,755,5004 bd3 ba5.4k sqft107 Parkview Way, Newtown Square, PA 19073Off Market
- $1,691,0004 bd4 ba5.9k sqft104 Parkview Way, Newtown Square, PA 19073Off Market
A local agent can set up tours, give advice and negotiate with sellers.
A local lender can help you make sure your offer is ready when you are.
Similar homes
- $1,550,0004 bd4 ba4.8k sqft303 Old Liseter Rd, Newtown Square, PA 19073For Sale
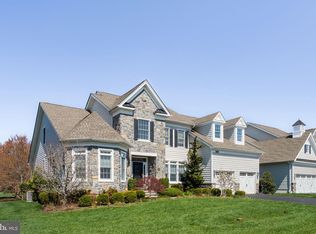
 MLS ID #PADE2120886, Lone Spillard, Compass RE. Bright MLS
 - $999,9994 bd4 ba3.1k sqft1375 Pond View Ln, Newtown Square, PA 19073For Sale
 MLS ID #PADE2121148, Joe Diana, Mercury Real Estate Group. Bright MLS
 - $1,675,0004 bd4 ba4.9k sqft3805 Woodland Dr, Newtown Square, PA 19073For Sale
 MLS ID #PADE2113620, Kathy McQuilkin, RE/MAX Professional Realty. Bright MLS
 - $1,799,9995 bd5 ba5.3k sqft505 S Heilbron Dr, Media, PA 19063For Sale
 MLS ID #PADE2111208, Cheryl Lee, Howard Hanna Real Estate Services. Bright MLS
 - $1,928,9904 bd4 ba4.6k sqft0 Martins Ln, Berwyn, PA 19312New ConstructionMLS ID #PACT2131960, Nikki Brown, Foxlane Homes. Bright MLS
- $1,999,9995 bd5 ba6.8k sqft94 Autumn Woods Ln, Glen Mills, PA 19342For SaleMLS ID #PADE2117814, Karen Bittner-Kight, Coldwell Banker Realty. Bright MLS
- $1,649,0006 bd4 ba4k sqft3607 Gradyville Rd, Newtown Square, PA 19073New ConstructionMLS ID #PADE2113230, Christine Langdon, BHHS Fox & Roach Wayne-Devon. Bright MLS
- $1,449,0006 bd6 ba5.2k sqft1012 Bodine Rd, Chester Springs, PA 19425For SaleMLS ID #PACT2132760, Kathleen Gagnon, Coldwell Banker Realty. Bright MLS
- $1,775,0005 bd7 ba6.6k sqft209 Alexis Ct, West Chester, PA 19380For SaleMLS ID #PACT2131802, Michael Ciunci, KW Greater West Chester. Bright MLS
- $1,824,9904 bd5 ba4.6k sqft0 Skippack Pike, Blue Bell, PA 19422New ConstructionMLS ID #PAMC2188618, Nikki Brown, Foxlane Homes. Bright MLS
- $1,599,0004 bd4 ba3.8k sqft496 Darlington Rd, Media, PA 19063For SaleMLS ID #PADE2113960, Victoria Sheridan, Coldwell Banker Realty. Bright MLS
- $1,200,0005 bd5 ba5.5k sqft24 Cherry Farm Ln, West Chester, PA 19382For SaleMLS ID #PADE2120956, Paul Lott, Keller Williams Real Estate - West Chester. Bright MLS
- $1,349,0004 bd4 ba4.9k sqft335 Ridley Creek Ln, West Chester, PA 19380For SaleMLS ID #PACT2128606, Ms. Siti Bahaman, Keller Williams Elite. Bright MLS
- $1,550,0004 bd4 ba4.4k sqft10 Springhouse Ln, Havertown, PA 19083For SaleMLS ID #PADE2119924, Dawn Varallo, BHHS Fox & Roach-Art Museum. Bright MLS
- $1,795,0004 bd6 ba4.5k sqftNone Available, Wilmington, DE 19807For SaleMLS ID #DENC2107480, Victoria Dickinson, Patterson-Schwartz - Greenville. Bright MLS
- $1,795,0005 bd4 ba4.1k sqft17 Hickory Ln, Malvern, PA 19355New ConstructionMLS ID #PACT2128140, Bill McGarrigle, Keller Williams Real Estate -Exton. Bright MLS
- $2,000,0006 bd7 ba7.5k sqft606 Longchamps Dr, Devon, PA 19333For SaleMLS ID #PACT2124712, Cj Stein, Keller Williams Real Estate -Exton. Bright MLS
- $1,700,0005 bd6 ba6.4k sqft1704 Chantilly Ln, Chester Springs, PA 19425For SaleMLS ID #PACT2128466, Bela Vora, Coldwell Banker Realty. Bright MLS
- $2,199,0005 bd6 ba6.4k sqft109 Braebank Ln, Bryn Mawr, PA 19010For SaleMLS ID #PADE2118968, Wei Nguyen, Plus Realtors. Bright MLS
- $1,799,9004 bd6 ba7.6k sqft403 Way Rd, Wilmington, DE 19807For SaleMLS ID #DENC2105978, Jim Rice, Real of Pennsylvania. Bright MLS
