Welcome home to 3314 Breidablik Drive—where luxury, nature, and timeless design come together in perfect harmony. This uniquely architectural designed estate is nestled on a breathtaking 2+ acre homesite in the prestigious Breidablik community, just minutes from Greenville, Tatnall School, premier shopping, fine dining, and major commuting routes. This extraordinary custom cedar residence offers a rare combination of luxury, privacy, and timeless craftsmanship. Encompassing approximately 6,550 square feet, this one-of-a-kind home showcases spectacular panoramic views overlooking Hoopes Reservoir from its expansive multi-tier custom deck. From the moment you enter, you’ll be captivated by soaring vaulted ceilings, handcrafted hardwood floors with custom inlays, abundant natural light from skylights, and an impressive open-concept floor plan designed for both elegant entertaining and comfortable everyday living. The dramatic great room is highlighted by a floor-to-ceiling stone fireplace, creating a warm and inviting centerpiece while seamlessly flowing into the dining area and gourmet kitchen. The luxurious chef’s kitchen is beautifully appointed with an oversized stainless-steel refrigerator, granite countertops, an abundance of custom 42-inch designer cabinetry, premium appliances, generous prep space, and convenient access to the oversized two-car garage. The main-level owner’s retreat serves as a private sanctuary featuring direct access to the rear deck, dual walk-in closets, and a spa-inspired bath complete with porcelain tile, dual vanities, and upscale designer finishes. The upper level offers an exceptional private guest or in-law suite featuring a spacious bedroom and beautifully updated full bath with premium fixtures, providing comfort and privacy for family or visitors. The fully finished walk-out lower level is an entertainer’s dream, offering three generously sized bedrooms with ample closet space, a spacious recreation and game room, an impressive theater room, an expansive family room centered around a second wood-burning fireplace, a full bath, and direct access to the picturesque backyard. Outdoor living is simply remarkable. The expansive custom multi-level deck provides the perfect setting for morning coffee, outdoor dining, entertaining guests, or simply relaxing while enjoying the tranquil wooded surroundings and unforgettable views of Hoopes Reservoir. The professionally maintained grounds provide exceptional privacy and create a true estate-like setting. This architectural masterpiece combines rustic elegance with modern luxury in one of Wilmington’s most sought-after neighborhoods. Opportunities to own a custom home of this caliber, offering exceptional craftsmanship, breathtaking scenery, and an unbeatable location, are truly rare.
Coming soon 08/28
$2,490,000
3314 Breidablik Dr, Wilmington, DE 19807
5beds
6,450sqft
:
Get pre-qualified$14,735/mo
Single Family Residence
Built in 2005
2.02 Acres Lot
$1,390,300 Zestimate®
$386/sqft
$-- HOA
What's special
- 7 days |
- 1,071 |
- 53 |
Zillow last checked:
Listing updated:
Listed by:
Gary Williams 215-768-7409,
BHHS Fox & Roach-Christiana 3023681621,
Listing Team: Gary Williams Team
Source: Bright MLS,MLS#: DENC2108714
Facts & features
Interior
Bedrooms & bathrooms
- Bedrooms: 5
- Bathrooms: 4
- Full bathrooms: 3
- 1/2 bathrooms: 1
- Main level bathrooms: 1
Basement
- Description: Percent Finished: 95.0
- Area: 2389
Heating
- Forced Air, Natural Gas
Cooling
- Central Air, Electric
Appliances
- Included: Gas Water Heater
- Laundry: Lower Level
Features
- Flooring: Wood
- Basement: Concrete,Finished
- Number of fireplaces: 2
- Fireplace features: Wood Burning
Interior area
- Total structure area: 6,450
- Total interior livable area: 6,450 sqft
- Finished area above ground: 4,061
- Finished area below ground: 2,389
Property
Parking
- Total spaces: 2
- Parking features: Garage Faces Side, Asphalt, Attached
- Attached garage spaces: 2
- Has uncovered spaces: Yes
Accessibility
- Accessibility features: None
Features
- Levels: Two
- Stories: 2
- Pool features: None
- Has view: Yes
- View description: Creek/Stream, Scenic Vista, Trees/Woods
- Has water view: Yes
- Water view: Creek/Stream
Lot
- Size: 2.02 Acres
- Features: Backs to Trees, Landscaped, Rear Yard, Suburban
Details
- Additional structures: Above Grade, Below Grade
- Parcel number: 07028.00046
- Zoning: NC2A
- Special conditions: Standard
Construction
Type & style
- Home type: SingleFamily
- Architectural style: Contemporary
- Property subtype: Single Family Residence
Materials
- Frame
- Foundation: Concrete Perimeter
Condition
- Excellent
- New construction: No
- Year built: 2005
Utilities & green energy
- Sewer: Public Sewer
- Water: Public
Community & HOA
Community
- Subdivision: Breidablik
HOA
- Has HOA: No
Location
- Region: Wilmington
Financial & listing details
- Price per square foot: $386/sqft
- Tax assessed value: $1,093,100
- Annual tax amount: $9,593
- Date on market: 8/28/2026
- Listing agreement: Exclusive Agency
- Listing terms: Cash,Conventional
- Ownership: Fee Simple
Estimated market value
$1,390,300
$1.27M - $1.53M
$4,439/mo
Price history
| Date | Event | Price |
|---|---|---|
| 3/8/2006 | Sold | $880,000+57.1%$136/sqft |
Source: Public Record Report a problem | ||
| 6/9/2005 | Sold | $560,000$87/sqft |
Source: Public Record Report a problem | ||
Public tax history
| Year | Property taxes | Tax assessment |
|---|---|---|
| 2025 | -- | $1,093,100 +222.7% |
| 2024 | $12,515 +13.4% | $338,700 |
| 2023 | $11,040 -1.2% | $338,700 |
| 2022 | $11,171 +0% | $338,700 |
| 2021 | $11,170 -0.3% | $338,700 |
| 2020 | $11,207 +0.2% | $338,700 |
| 2019 | $11,190 +3.3% | $338,700 |
| 2017 | $10,833 +4.7% | $338,700 |
| 2016 | $10,346 | $338,700 |
| 2015 | $10,346 +6.7% | $338,700 |
| 2014 | $9,694 | $338,700 |
| 2013 | -- | $338,700 |
| 2012 | -- | $338,700 |
| 2011 | -- | $338,700 |
| 2010 | -- | $338,700 |
| 2009 | -- | $338,700 |
| 2008 | -- | $338,700 +6.6% |
| 2007 | -- | $317,600 |
| 2006 | -- | $317,600 +354.4% |
| 2005 | -- | $69,900 |
| 2004 | -- | $69,900 |
| 2003 | -- | $69,900 |
| 2002 | -- | $69,900 |
| 2001 | -- | $69,900 |
Find assessor info on the county website
Monthly payment
Est. payment
Payment breakdown
Explore the cost of this home by adjusting the details. Changes won't be saved.Climate risks
Neighborhood: 19807
Nearby schools
GreatSchools rating
- 5/10Brandywine Springs SchoolGrades: K-8Distance: 2.2 mi
- 4/10duPont (Alexis I.) High SchoolGrades: 9-12Distance: 1.7 mi
- 1/10duPont (Alexis I.) Middle SchoolGrades: 6-8Distance: 2.6 mi
Schools provided by the listing agent
- District: Red Clay Consolidated
Source: Bright MLS. This data may not be complete. We recommend contacting the local school district to confirm school assignments for this home.
- $975,0005 bd3 ba3.6k sqft3316 Breidablik Dr, Wilmington, DE 19807Off Market

- $1,384,3005 bd5 ba5.6k sqft3312 Breidablik Dr, Wilmington, DE 19807Off Market
- $917,0003 bd3 ba3k sqft28 Beethoven Dr, Wilmington, DE 19807Off Market
- $731,0003 bd2 ba2.3k sqft3318 Breidablik Dr, Wilmington, DE 19807Off Market
- $958,8003 bd3 ba4k sqft30 Beethoven Dr, Wilmington, DE 19807Off Market
- $3,357,6007 bd6 ba10k sqft3313 Breidablik Dr, Wilmington, DE 19807Off Market
- $1,240,2003 bd3 ba5.8k sqft27 Beethoven Dr, Wilmington, DE 19807Off Market
- $1,712,1005 bd6 ba7.1k sqft3310 Breidablik Dr, Wilmington, DE 19807Off Market
A local agent can set up tours, give advice and negotiate with sellers.
Similar homes
- $2,750,0006 bd7 ba6.5k sqft9 Summit Ln, Wilmington, DE 19807For Sale
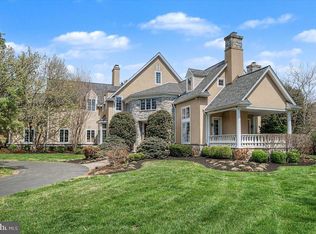
 MLS ID #DENC2101118, Michael Dunning, BHHS Fox & Roach - Hockessin. Bright MLS
 - $2,495,0004 bd6 ba6.1k sqftNone Available, Wilmington, DE 19807For Sale
 MLS ID #DENC2105872, Victoria Dickinson, Patterson-Schwartz - Greenville. Bright MLS
 - $1,795,0004 bd6 ba4.5k sqftNone Available, Wilmington, DE 19807For Sale
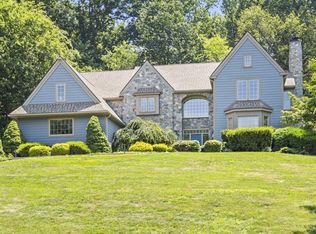 MLS ID #DENC2107480, Victoria Dickinson, Patterson-Schwartz - Greenville. Bright MLS
 - $1,799,9004 bd6 ba7.6k sqft403 Way Rd, Wilmington, DE 19807For Sale
 MLS ID #DENC2105978, Jim Rice, Real of Pennsylvania. Bright MLS
 - $2,250,0006 bd7 ba7.4k sqft126 Gideon Dr, Kennett Square, PA 19348For SaleMLS ID #PACT2132438, Patrick McGowan, Keller Williams Real Estate-Blue Bell. Bright MLS
- $1,950,0005 bd6 ba5.1k sqft302 Stone Brook Dr, Wilmington, DE 19807For SaleMLS ID #DENC2094442, Stephen Mottola, Compass. Bright MLS
- $2,595,0005 bd9 ba9.6k sqft104 Indian Springs Rd, Kennett Square, PA 19348For SaleMLS ID #PACT2123940, Jim Barone, RE/MAX Elite. Bright MLS
- $1,495,0005 bd4 ba4.9k sqft4500 Washington Blvd, Wilmington, DE 19802For SaleMLS ID #DENC2107712, Steven Anzulewicz, Keller Williams Realty Wilmington. Bright MLS
- $2,950,0005 bd5 ba6.5k sqft821 Burrows Run Rd, Chadds Ford, PA 19317For SaleMLS ID #PACT2103670, Kristine McKee, BHHS Fox&Roach-Newtown Square. Bright MLS
- $2,500,0006 bd8 ba7.2k sqft901 Crum Creek Rd, Broomall, PA 19008For SaleMLS ID #PADE2117168, Janice Goldhorn-Geraghty, RE/MAX Preferred - Newtown Square. Bright MLS
- $2,975,0005 bd5 ba7.2k sqft7 Bittersweet Dr, West Chester, PA 19382For SaleMLS ID #PACT2121270, Stephen Gross, BHHS Fox & Roach-West Chester. Bright MLS
- $2,200,0005 bd5 ba5.2k sqft1346 Carolannes Way, West Chester, PA 19382New ConstructionMLS ID #PACT2124310, Sharra Mercer, LPT Realty, LLC. Bright MLS
- $2,390,0006 bd8 ba8.8k sqft408 Mattrissa Rdg, Media, PA 19063For SaleMLS ID #PADE2117776, Janice Livshits, Howard Hanna Real Estate Services. Bright MLS
- $1,999,9995 bd5 ba6.8k sqft94 Autumn Woods Ln, Glen Mills, PA 19342For SaleMLS ID #PADE2117814, Karen Bittner-Kight, Coldwell Banker Realty. Bright MLS
- $1,750,0005 bd6 ba7.8k sqft115 Bullock Rd, Chadds Ford, PA 19317For SaleMLS ID #PADE2111138, Anthony Nanni, BHHS Fox & Roach-Chadds Ford. Bright MLS
- $1,900,0004 bd4 ba4.9k sqft2 Steeplechase Ln, Malvern, PA 19355For SaleMLS ID #PACT2131944, Lynn Seeburger, BHHS Fox & Roach Wayne-Devon. Bright MLS
- $1,339,0004 bd5 ba6.7k sqft127 Montana Dr, Chadds Ford, PA 19317For SaleMLS ID #PACT2122054, Holly Gross, BHHS Fox & Roach-West Chester. Bright MLS
- $1,628,9475 bd4 ba3.9k sqft101 Burnt Mill Cir, Chadds Ford, PA 19317New ConstructionMLS ID #PACT2125794, Dan Hagen, Realty One Group Advocates. Bright MLS
- $1,320,0005 bd5 ba8.4k sqft411 Red Clay Dr, Kennett Square, PA 19348For SaleMLS ID #PACT2125780, Rory Burkhart, EXP Realty, LLC. Bright MLS
- $2,169,8006 bd7 ba6k sqftLOT 10 Carolannes Way, West Chester, PA 19382New ConstructionMLS ID #PACT188268, John Bell, RE/MAX Integrity. Bright MLS
