Extraordinary 6.4 Acre Estate – Now Offered at $1,299,900 After a $200,000 Price Adjustment! Nestled in the heart of the prestigious Chadds Ford countryside, where architecture becomes art, this one-of-a-kind property presents a rare opportunity for the discerning buyer seeking presence, purpose, privacy, and long-term value. Welcome to 2 Farron Drive, an estate offering unmatched flexibility, scale, and potential in one of the area’s most sought-after locations. Elegance, sophistication, and grandeur define this sprawling residence, set on over 6.4 meticulously landscaped acres that exude serenity and seclusion. As you enter the main home, you are welcomed by a cathedral-like entrance bathed in natural light from a dramatic 30-foot ridge board skylight, creating an unforgettable first impression and setting the tone for the expansive living spaces beyond. At the heart of the home is the gourmet kitchen, a true culinary centerpiece featuring pink Iranian marble countertops and Italian Boffi designer cabinetry imported from Italy. Surrounded by large windows overlooking the lush, thoughtfully designed grounds, this space seamlessly blends function and beauty, offering a tranquil and inspiring environment for both everyday living and entertaining. The home flows effortlessly into both formal and informal dining areas, ideal for hosting gatherings of any size. Sliders open to an expansive deck that connects to the guest house, creating a unique indoor-outdoor living experience perfect for entertaining, relaxing, or enjoying the peaceful natural setting. The second level features a luxurious primary suite offering a private retreat, along with two additional bedrooms, each with its own en-suite bathroom, providing comfort and privacy for family and guests alike. One of the estate’s most distinctive features is the resort-style indoor pool, complete with soaring cedar beam ceilings, a full bathroom, and direct access to both the main residence and guest house. This year-round amenity offers a lifestyle rarely found and adds to the home’s versatility and appeal. The guest house is ideal for multi-generational living, extended stays, or private accommodations, featuring its own driveway, entrance, primary suite, and separate USPS mailing address. In addition, the lower level includes a professional office space with its own kitchen and entrance, perfect for those working from home, running a business, or seeking a flexible live/work environment. Throughout the property, you’ll find premium construction and thoughtful infrastructure, including super-insulated 2x6 framing with brick exterior, composite roofing, Pella windows, multiple HVAC zones, a Newer Generac generator, and a comprehensive 3-zone security and fire system. The oversized 4-car garage provides ample space for vehicles, storage, or recreational equipment, while additional features like a 2-stall dog kennel with washing station further enhance the property’s functionality. Buyers consistently recognize the unmatched setting, acreage, and structural quality of this home, while also appreciating the opportunity to personalize and elevate the estate to their own vision, making this a compelling option for those seeking a private luxury residence with built-in upside potential. Enjoy proximity to top destinations, including Kennett Square, West Chester, Wilmington, and the Main Line, along with convenient access to major routes and Philadelphia International Airport. Experience the perfect balance of privacy, space, and accessibility. Now aggressively priced to reflect today’s market and create immediate interest, this is a rare opportunity to secure a Chadds Ford estate with land, scale, and flexibility at an exceptional value. Schedule your private tour today
For sale
$1,299,900
2 Farron Dr, Chadds Ford, PA 19317
4beds
7,916sqft
Single Family Residence
Built in 1987
6.42 Acres Lot
$-- Zestimate®
$164/sqft
$-- HOA
What's special
Resort-style indoor poolPella windowsPink iranian marble countertopsComposite roofingGourmet kitchen
- 398 days |
- 1,221 |
- 70 |
Zillow last checked:
Listing updated:
Listed by:
Mr. Earl Endrich 610-496-3838,
BHHS Fox & Roach - Hockessin (302) 999-9999,
Listing Team: Team Endrich
Source: Bright MLS,MLS#: PACT2101902
Facts & features
Interior
Bedrooms & bathrooms
- Bedrooms: 4
- Bathrooms: 6
- Full bathrooms: 4
- 1/2 bathrooms: 2
- Main level bathrooms: 2
- Main level bedrooms: 1
Basement
- Area: 0
Heating
- Heat Pump, Electric
Cooling
- Central Air, Electric
Appliances
- Included: Electric Water Heater
- Laundry: Main Level
Features
- Flooring: Ceramic Tile, Hardwood, Carpet, Wood
- Doors: Six Panel
- Basement: Finished,Heated,Interior Entry
- Number of fireplaces: 1
Interior area
- Total structure area: 7,916
- Total interior livable area: 7,916 sqft
- Finished area above ground: 7,916
- Finished area below ground: 0
Video & virtual tour
Property
Parking
- Total spaces: 4
- Parking features: Garage Door Opener, Inside Entrance, Attached, Driveway
- Attached garage spaces: 4
- Has uncovered spaces: Yes
Accessibility
- Accessibility features: None
Features
- Levels: Two
- Stories: 2
- Patio & porch: Patio, Deck, Breezeway
- Has private pool: Yes
- Pool features: Indoor, In Ground, Private
- Has view: Yes
- View description: Garden, Trees/Woods
Lot
- Size: 6.42 Acres
- Features: Rural
Details
- Additional structures: Above Grade, Below Grade
- Parcel number: 6207 0021.0300
- Zoning: R10
- Special conditions: Standard
Construction
Type & style
- Home type: SingleFamily
- Architectural style: Traditional,Georgian,French
- Property subtype: Single Family Residence
Materials
- Brick, Fiber Cement
- Foundation: Other
- Roof: Composition,Tile
Condition
- New construction: No
- Year built: 1987
Utilities & green energy
- Sewer: On Site Septic
- Water: Well
Community & HOA
Community
- Security: Fire Alarm, Security System
- Subdivision: None Available
HOA
- Has HOA: No
Location
- Region: Chadds Ford
- Municipality: KENNETT TWP
Financial & listing details
- Price per square foot: $164/sqft
- Tax assessed value: $532,000
- Annual tax amount: $21,273
- Date on market: 6/20/2025
- Listing agreement: Exclusive Right To Sell
- Listing terms: Cash,Conventional
- Exclusions: All Personal Property
- Ownership: Fee Simple
Estimated market value
Not available
Estimated sales range
Not available
$6,123/mo
Price history
| Date | Event | Price |
|---|---|---|
| 4/22/2026 | Price change | $1,299,900-13.3%$164/sqft |
Source:  Bright MLS #PACT2101902 Report a problem Bright MLS #PACT2101902 Report a problem | ||
| 6/20/2025 | Price change | $1,499,900-6.3%$189/sqft |
Source: Bright MLS #PACT2101902 Report a problem | ||
| 3/19/2025 | Price change | $1,599,900-15.8%$202/sqft |
Source: Bright MLS #PACT2066432 Report a problem | ||
| 5/17/2024 | Price change | $1,899,000-20.9%$240/sqft |
Source: Bright MLS #PACT2066432 Report a problem | ||
| 3/26/2024 | Price change | $2,399,900-17.2%$303/sqft |
Source: Bright MLS #PACT2050072 Report a problem | ||
| 2/5/2024 | Listed for sale | $2,899,900$366/sqft |
Source: Bright MLS #PACT2050072 Report a problem | ||
Public tax history
| Year | Property taxes | Tax assessment |
|---|---|---|
| 2025 | $22,564 +1.7% | $532,000 |
| 2024 | $22,185 +4.3% | $532,000 |
| 2023 | $21,273 +1.3% | $532,000 |
| 2022 | $21,007 +2% | $532,000 |
| 2021 | $20,600 +362.7% | $532,000 |
| 2020 | $4,452 -77.3% | $532,000 |
| 2019 | $19,640 +7.2% | $532,000 |
| 2018 | $18,326 +9900.2% | $532,000 |
| 2017 | $183 -91.7% | $532,000 |
| 2016 | $2,207 | $532,000 |
| 2015 | $2,207 | $532,000 |
| 2014 | $2,207 | $532,000 |
| 2013 | -- | $532,000 |
| 2012 | -- | $532,000 -4.4% |
| 2011 | -- | $556,500 |
| 2010 | -- | $556,500 -33.5% |
| 2009 | -- | $837,290 +0.2% |
| 2008 | -- | $835,350 |
| 2007 | -- | $835,350 |
| 2006 | -- | $835,350 |
| 2005 | -- | $835,350 |
| 2004 | -- | $835,350 |
| 2003 | -- | $835,350 |
| 2000 | -- | $835,350 |
Find assessor info on the county website
Monthly payment
Est. payment
Payment breakdown
Explore the cost of this home by adjusting the details. Changes won't be saved.Climate risks
Neighborhood: 19317
Nearby schools
GreatSchools rating
- 7/10Greenwood El SchoolGrades: 1-5Distance: 2.6 mi
- 8/10Kennett Middle SchoolGrades: 6-8Distance: 4.8 mi
- 6/10Kennett High SchoolGrades: 9-12Distance: 2.3 mi
Schools provided by the listing agent
- Elementary: Mary Lang
- Middle: Kennett
- High: Kennett
- District: Kennett Consolidated
Source: Bright MLS. This data may not be complete. We recommend contacting the local school district to confirm school assignments for this home.
- $92,630-- bd-- ba-- sqft295 Old Kennett Rd, Kennett Square, PA 19348Off Market
- $1,568,4004 bd4 ba7.1k sqft5 Farron Dr, Chadds Ford, PA 19317Off Market
- $56,4502 bd1 ba1.3k sqft300 Old Kennett Pike, Chadds Ford, PA 19317Off Market
- $1,125,1004 bd3 ba3.6k sqft401 Burnt Mill Rd, Wilmington, PA 19317Off Market
- $2,192,8004 bd2 ba5k sqft401 Burnt Mill Rd, Chadds ford, PA 19317Off Market
- $1,001,7004 bd4 ba3.5k sqft3 Nine Gates Rd, Chadds Ford, PA 19317Off Market
- $1,598,6006 bd7 ba6.8k sqft298 Old Kennett Rd, Kennett Square, PA 19348Off Market
- $977,8004 bd3 ba3.4k sqft299 Old Kennett Rd, Kennett Square, PA 19348Off Market
A local agent can set up tours, give advice and negotiate with sellers.
Similar homes
- $1,339,0004 bd5 ba6.7k sqft127 Montana Dr, Chadds Ford, PA 19317For Sale
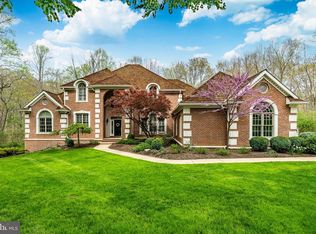
 MLS ID #PACT2122054, Holly Gross, BHHS Fox & Roach-West Chester. Bright MLS
 - $1,320,0005 bd5 ba8.4k sqft411 Red Clay Dr, Kennett Square, PA 19348For Sale
 MLS ID #PACT2125780, Rory Burkhart, EXP Realty, LLC. Bright MLS
 - $1,585,0005 bd4 ba4k sqftNone Available, Chadds Ford, PA 19317For Sale
 MLS ID #PACT2125704, Karen Nader, Monument Sotheby's International Realty. Bright MLS
 - $1,250,0003 bd4 ba5.8k sqft203 Haystack Ln, Wilmington, DE 19807For Sale
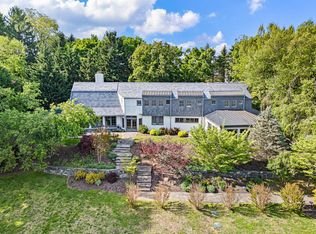 MLS ID #DENC2102634, Jason Lewis, Compass RE. Bright MLS
 - $1,299,9004 bd4 ba5.1k sqft13 Evergreen Pl, Chadds Ford, PA 19317For SaleMLS ID #PADE2114762, John Bell, RE/MAX Integrity. Bright MLS
- $1,349,0005 bd5 ba5.4k sqft592 W Creek Rd, West Chester, PA 19382For SaleMLS ID #PACT2129986, Maria Doyle, Compass RE. Bright MLS
- $1,275,0003 bd3 ba4k sqftNone Available, Rockland, DE 19732For SaleMLS ID #DENC2103672, Chris Patterson, Patterson-Schwartz - Greenville. Bright MLS
- $1,299,9005 bd5 ba5.1k sqft17 Evergreen Pl, Chadds Ford, PA 19317For SaleMLS ID #PADE2115420, John Bell, RE/MAX Integrity. Bright MLS
- $935,0004 bd4 ba4.2k sqft154 Forest Dr, Kennett Square, PA 19348For SaleMLS ID #PACT2130802, Rory Burkhart, EXP Realty, LLC. Bright MLS
- $1,495,0005 bd6 ba5.4k sqft342 Ring Rd, Chadds Ford, PA 19317For SaleMLS ID #PADE2117178, Kevin Houghton, KW Greater West Chester. Bright MLS
- $1,275,0005 bd6 ba7.2k sqft797 Tree Ln, West Chester, PA 19380For SaleMLS ID #PACT2117286, Tom Toole III, RE/MAX Main Line-West Chester. Bright MLS
- $1,295,0005 bd6 ba4.7k sqft13 Chesterland Dr, Thornton, PA 19373For SaleMLS ID #PADE2119738, Erica Walker, Keller Williams Real Estate -Exton. Bright MLS
- $1,090,0004 bd3 ba5.4k sqft51 Ridings Way, Chadds Ford, PA 19317For SaleMLS ID #PADE2116028, John Williams, Hearthstone Hometown Realty. Bright MLS
- $889,9004 bd3 ba4.6k sqft52 Atwater Rd, Chadds Ford, PA 19317For SaleMLS ID #PADE2115524, Lou Esgro, VRA Realty. Bright MLS
- $999,0006 bd5 ba4.9k sqft6 Southview Path, Chadds Ford, PA 19317For SaleMLS ID #PADE2117406, Paul Burch, Long & Foster Real Estate, Inc.. Bright MLS
- $1,750,0005 bd6 ba7.8k sqft115 Bullock Rd, Chadds Ford, PA 19317For SaleMLS ID #PADE2111138, Anthony Nanni, BHHS Fox & Roach-Chadds Ford. Bright MLS
- $1,325,0006 bd7 ba5.9k sqft1340 Brighton Way, Newtown Square, PA 19073For SaleMLS ID #PADE2117316, Vince May, BHHS Fox & Roach-Media. Bright MLS
- $1,350,0004 bd5 ba5.1k sqft18 Popjoy Ln, Glenmoore, PA 19343For SaleMLS ID #PACT2131254, Lauren Dickerman, Keller Williams Real Estate -Exton. Bright MLS
- $1,399,0004 bd4 ba4.9k sqft335 Ridley Creek Ln, West Chester, PA 19380For SaleMLS ID #PACT2128606, Ms. Siti Bahaman, Keller Williams Elite. Bright MLS
- $1,195,0005 bd5 ba6.7k sqft108 Lavender Hill Ln, Landenberg, PA 19350For SaleMLS ID #PACT2128318, Brandon Murray, Long & Foster Real Estate, Inc.. Bright MLS
