Privately set on a picturesque 1-acre lot in the upscale Williamhurst neighborhood of Greenville, this custom contemporary home offers an exceptional blend of architectural character, natural light, and easy one-floor living. Beautifully landscaped gardens create a striking approach to the covered front porch and gracious entry. Inside, a dramatic 2-story foyer leads to the sunken living room, where a gas fireplace creates a welcoming focal point and doors lead directly to the expansive composite deck. The dining room features a built-in buffet and slider access to the deck, creating a seamless flow for entertaining and indoor-outdoor living. At the heart of the home, the stunning chef’s kitchen is appointed with top-of-the-line appliances, a center island with seating, abundant cabinetry, and a picture window overlooking the grounds. A comfortable sitting area with fireplace and custom built-ins expands the kitchen. The bright and inviting sunporch, equipped with a mini-split system, offers elevated views of the propertys mature trees and pond. The main-level primary suite provides a peaceful retreat with a spacious bedroom, walk-in closet, and updated en-suite bath featuring a soaking tub and dual vanity. A powder room and laundry room complete the main level. Upstairs, an open loft provides flexible space for an office, studio, or additional living area. The finished walk-out lower level expands the living space with two bedrooms, each with its own private en-suite bath, a family room, and a second sunporch currently used as a home gym. An expansive unfinished area offers exceptional storage and workshop and is sure to appeal to the hobbyist or woodworker. Outside, the large raised deck with newer modern railing overlooks the peaceful, private surroundings with covered patio underneath. An oversized 2-car attached garage with epoxy floor and new custom doors and driveway provide ample parking. Ideally located just minutes from Greenville, Kennett Square, Longwood Gardens, and major roadways, this distinctive property offers privacy, flexibility, and an exceptional setting in one of the area’s most desirable communities.
Pending
$1,350,000
18 Brendle Ln, Wilmington, DE 19807
3beds
4,112sqft
Single Family Residence
Built in 1986
1 Acres Lot
$-- Zestimate®
$328/sqft
$267/mo HOA
What's special
Gas fireplaceBeautifully landscaped gardensMain-level primary suiteGracious entryFamily roomTop-of-the-line appliancesLaundry room
- 20 days
- 791
- 54
Zillow last checked:
Listing updated:
Listed by:
Victoria Dickinson 302-463-4720,
Patterson-Schwartz - Greenville 3024294500
Source: Bright MLS,MLS#: DENC2109422
Facts & features
Interior
Bedrooms & bathrooms
- Bedrooms: 3
- Bathrooms: 4
- Full bathrooms: 3
- 1/2 bathrooms: 1
- Main level bathrooms: 2
- Main level bedrooms: 1
Basement
- Area: 1379
Heating
- Forced Air, Electric
Cooling
- Central Air, Ductless, Electric
Appliances
- Included: Electric Water Heater
- Laundry: Main Level
Features
- Attic, Breakfast Area, Built-in Features, Entry Level Bedroom, Formal/Separate Dining Room, Eat-in Kitchen, Kitchen - Gourmet, Kitchen Island, Pantry, Primary Bath(s), Recessed Lighting, Upgraded Countertops, Walk-In Closet(s)
- Flooring: Wood
- Basement: Full,Finished,Exterior Entry,Walk-Out Access,Windows
- Number of fireplaces: 3
- Fireplace features: Gas/Propane, Wood Burning
Interior area
- Total structure area: 4,112
- Total interior livable area: 4,112 sqft
- Finished area above ground: 2,733
- Finished area below ground: 1,379
Video & virtual tour
Property
Parking
- Total spaces: 2
- Parking features: Garage Door Opener, Inside Entrance, Attached, Driveway, On Street
- Attached garage spaces: 2
- Has uncovered spaces: Yes
Accessibility
- Accessibility features: None
Features
- Levels: Two
- Stories: 2
- Patio & porch: Deck, Patio
- Pool features: None
Lot
- Size: 1 Acres
Details
- Additional structures: Above Grade, Below Grade
- Parcel number: 07008.00028
- Zoning: NC2A
- Special conditions: Standard
Construction
Type & style
- Home type: SingleFamily
- Architectural style: Contemporary
- Property subtype: Single Family Residence
Materials
- Wood Siding
- Foundation: Concrete Perimeter
Condition
- New construction: No
- Year built: 1986
Utilities & green energy
- Sewer: On Site Septic
- Water: Well
Community & HOA
Community
- Subdivision: Williamhurst
HOA
- Has HOA: Yes
- HOA fee: $3,200 annually
Location
- Region: Wilmington
Financial & listing details
- Price per square foot: $328/sqft
- Tax assessed value: $835,500
- Annual tax amount: $7,332
- Date on market: 8/21/2026
- Listing agreement: Exclusive Right To Sell
- Inclusions: All Appliances "as Is", Washer / Dryer, Window Treatments, A / V Equipment "as Is", 3 Mounted Tv's
- Ownership: Fee Simple
Estimated market value
Not available
Estimated sales range
Not available
Not available
Price history
| Date | Event | Price |
|---|---|---|
| 8/24/2026 | Pending sale | $1,350,000$328/sqft |
Source:  Patterson Schwartz #DENC2109422 Report a problem Patterson Schwartz #DENC2109422 Report a problem | ||
| 8/21/2026 | Listed for sale | $1,350,000+61.7%$328/sqft |
Source:  Bright MLS #DENC2109422 Report a problem Bright MLS #DENC2109422 Report a problem | ||
| 8/14/2012 | Sold | $835,000-1.8%$203/sqft |
Source: Public Record Report a problem | ||
| 4/28/2012 | Listing removed | $850,000$207/sqft |
Source: Prudential Fox and Roach #6039334 Report a problem | ||
| 4/26/2012 | Listed for sale | $850,000$207/sqft |
Source: Prudential Fox and Roach #6039334 Report a problem | ||
Public tax history
| Year | Property taxes | Tax assessment |
|---|---|---|
| 2025 | $6,831 -18% | $835,500 +249.6% |
| 2024 | $8,331 +14.3% | $239,000 |
| 2023 | $7,290 -1.3% | $239,000 |
| 2022 | $7,383 -1.3% | $239,000 |
| 2021 | $7,482 -0.3% | $239,000 |
| 2020 | $7,508 +0.2% | $239,000 |
| 2019 | $7,496 +3.5% | $239,000 |
| 2017 | $7,244 +6.5% | $239,000 |
| 2016 | $6,801 | $239,000 |
| 2015 | $6,801 +7.3% | $239,000 |
| 2014 | $6,341 | $239,000 |
| 2013 | -- | $239,000 |
| 2012 | -- | $239,000 |
| 2011 | -- | $239,000 |
| 2010 | -- | $239,000 |
| 2009 | -- | $239,000 |
| 2008 | -- | $239,000 |
| 2007 | -- | $239,000 |
| 2006 | -- | $239,000 |
| 2005 | -- | $239,000 |
| 2004 | -- | $239,000 |
| 2003 | -- | $239,000 |
| 2002 | -- | $239,000 |
| 2001 | -- | $239,000 |
Find assessor info on the county website
Monthly payment
Est. payment
Payment breakdown
Explore the cost of this home by adjusting the details. Changes won't be saved.Climate risks
Neighborhood: 19807
Nearby schools
Schools provided by the listing agent
- District: Red Clay Consolidated
Source: Bright MLS. This data may not be complete. We recommend contacting the local school district to confirm school assignments for this home.

Similar homes
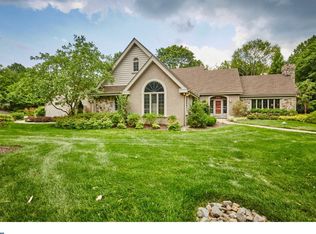
- $1,279,0005 bd4 ba4.2k sqft20 Carillon Ct, Wilmington, DE 19803For Sale
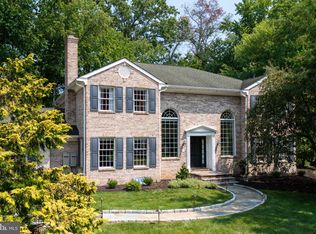
 MLS ID #DENC2107304, Lynn Kuttruff, Compass. Bright MLS
 - $1,175,0003 bd4 ba5.8k sqft203 Haystack Ln, Wilmington, DE 19807For Sale
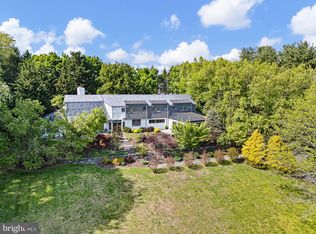 MLS ID #DENC2102634, Jason Lewis, Compass RE. Bright MLS
 - $1,130,0004 bd3 ba3.1k sqft213 Greenock Dr, Wilmington, DE 19807For Sale
 MLS ID #DENC2108318, Maria McAnulty, Century 21 The Real Estate Store. Bright MLS
 - $935,0004 bd3 ba5.1k sqft118 Bellant Cir, Wilmington, DE 19807For Sale
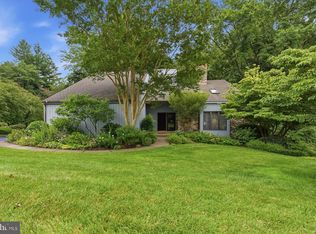 MLS ID #DENC2106694, Janet Patrick, Compass. Bright MLS
 - $1,129,0005 bd4 ba4k sqft11 Devonshire Ct, Wilmington, DE 19807For SaleMLS ID #DENC2107682, Benjamin White, Compass. Bright MLS
- $1,192,0005 bd3 ba4k sqft9 Anthony Dr, Malvern, PA 19355For SaleMLS ID #PACT2134752, Alison Saunders, RE/MAX Preferred - Malvern. Bright MLS
- $949,0004 bd3 ba3.4k sqft24 Downs Dr, Wilmington, DE 19807For SaleMLS ID #DENC2109534, Margaret Simpers, Compass. Bright MLS
- $1,495,0005 bd4 ba4.9k sqft4500 Washington Blvd, Wilmington, DE 19802For SaleMLS ID #DENC2107712, Steven Anzulewicz, Keller Williams Realty Wilmington. Bright MLS
- $1,495,0005 bd6 ba5.4k sqft342 Ring Rd, Chadds Ford, PA 19317For SaleMLS ID #PADE2117178, Kevin Houghton, KW Greater West Chester. Bright MLS
- $1,499,0003 bd4 ba3.3k sqft735 Hamilton Rd, Bryn Mawr, PA 19010For SaleMLS ID #PADE2123452, Karen Strid, Compass RE. Bright MLS
- $950,0005 bd4 ba4.9k sqft387 Ring Rd, Chadds Ford, PA 19317For SaleMLS ID #PADE2122422, Christina Bryson, Beiler-Campbell Realtors-Avondale. Bright MLS
- $925,0003 bd4 ba3.4k sqft604 Kennett Pike, Chadds Ford, PA 19317For SaleMLS ID #PACT2132508, Susan Gibson, Compass. Bright MLS
- $1,950,0005 bd6 ba5.1k sqft302 Stone Brook Dr, Wilmington, DE 19807For SaleMLS ID #DENC2094442, Stephen Mottola, Compass. Bright MLS
- $1,295,0005 bd5 ba5k sqft277 W Baltimore Pike, Media, PA 19063For SaleMLS ID #PADE2121950, Monika Rani, Keller Williams Real Estate-Doylestown. Bright MLS
- $1,295,0004 bd5 ba5.3k sqft1003 Hidden Hollow Ln, West Chester, PA 19380For SaleMLS ID #PACT2131668, Helene Donohue, BHHS Fox & Roach-West Chester. Bright MLS
- $849,9004 bd4 ba4.1k sqftNone Available, Wilmington, DE 19807For SaleMLS ID #DENC2107284, Brian Ferreira, BHHS Fox & Roach-Greenville. Bright MLS
- $1,500,0005 bd6 ba4.8k sqft146 Logtown Rd, Media, PA 19063For SaleMLS ID #PADE2119200, Gloriann Ellis, ChaddsFord Realty LLC. Bright MLS
- $1,350,0004 bd4 ba3.4k sqft3303 Greene Countrie Dr, Newtown Square, PA 19073For SaleMLS ID #PADE2120656, Koleen Seits, BHHS Fox & Roach Wayne-Devon. Bright MLS
- $949,0004 bd3 ba3.6k sqft101 Ridings Blvd, Chadds Ford, PA 19317For SaleMLS ID #PADE2115712, Katherine Matson, BHHS Fox & Roach-West Chester. Bright MLS
- $1,295,0004 bd4 ba4.9k sqft335 Ridley Creek Ln, West Chester, PA 19380For SaleMLS ID #PACT2128606, Ms. Siti Bahaman, Keller Williams Elite. Bright MLS
