Country estate in prestigious Westtown Chase. This exceptional residence sits on a private cul-de-sac lot of approximately half an acre, offering the space and serenity of a country setting just minutes from downtown West Chester's dining and shops, and within easy reach of QVC's West Chester headquarters. A dramatic two-story foyer welcomes you home, framed by graceful crown molding and a hand-crafted staircase with solid oak rail. Nine-foot ceilings, floor-to-ceiling columns, and oversized windows carry that sense of scale throughout the main level, where hardwood floors run through the foyer, hallways, and kitchen. A versatile first-floor office or fifth bedroom sits near a full hall bath, while the sunken family room centers on a handsome brick fireplace. The kitchen is built for both everyday living and entertaining, anchored by a generous center island with cooktop, granite counters, tile backsplash, raised-panel cabinetry, and double wall ovens. A sun-filled breakfast room, walk-in pantry, and private staircase to the second floor complete the space. Upstairs, a balcony overlook leads to a primary suite designed for retreat: a coffered ceiling, spacious walk-in closet, and adjoining den provide room to unwind, while the spa-style bath offers a step-up soaking tub, separate tiled shower with marble shelf, and dual vanities. Each secondary bedroom enjoys its own walk-in or oversized closet and full bath. Practical comforts include energy-efficient windows, two-zone gas heat, central air conditioning, a full walk-out basement, and a three-car side-entry garage — all just minutes from Routes 202, 3, and 1.
For sale
Price cut: $85K (11/11)
$1,290,000
235 Weatherhill Dr, West Chester, PA 19382
5beds
4,646sqft
Single Family Residence
Built in 2004
0.43 Acres Lot
$1,245,300 Zestimate®
$278/sqft
$20/mo HOA
What's special
Balcony overlookSpa-style bathFull walk-out basementStep-up soaking tubSunken family roomSun-filled breakfast roomOversized windows
- 56 days
- 1,521
- 58
Zillow last checked:
Listing updated:
Listed by:
Ingmar Centurion 610-908-9572,
Crown Homes Real Estate (302) 504-6147
Source: Bright MLS,MLS#: PACT2136448
Facts & features
Interior
Bedrooms & bathrooms
- Bedrooms: 5
- Bathrooms: 5
- Full bathrooms: 5
- Main level bathrooms: 1
- Main level bedrooms: 1
Basement
- Area: 0
Heating
- Forced Air, Natural Gas
Cooling
- Central Air, Natural Gas
Appliances
- Included: Dishwasher, Disposal, Dryer, Microwave, Double Oven, Self Cleaning Oven, Energy Efficient Appliances, Gas Water Heater
- Laundry: Main Level
Features
- Attic, Additional Stairway, Soaking Tub, Breakfast Area, Dining Area, Entry Level Bedroom, Pantry, Primary Bath(s), Walk-In Closet(s), Butlers Pantry, Eat-in Kitchen, Formal/Separate Dining Room, Kitchen Island, Bathroom - Stall Shower, Bathroom - Tub Shower, Bathroom - Walk-In Shower, Cathedral Ceiling(s), High Ceilings
- Flooring: Wood, Carpet
- Doors: Double Entry
- Windows: Energy Efficient
- Basement: Unfinished
- Number of fireplaces: 1
- Fireplace features: Brick
Interior area
- Total structure area: 4,646
- Total interior livable area: 4,646 sqft
- Finished area above ground: 4,646
- Finished area below ground: 0
Property
Parking
- Total spaces: 7
- Parking features: Garage Faces Side, Asphalt, Attached, Driveway, Off Street
- Attached garage spaces: 3
- Uncovered spaces: 4
Accessibility
- Accessibility features: None
Features
- Levels: Three
- Stories: 3
- Pool features: None
Lot
- Size: 0.43 Acres
Details
- Additional structures: Above Grade, Below Grade
- Parcel number: 5206 0021.6500
- Zoning: RESIDENTIAL
- Special conditions: Standard
Construction
Type & style
- Home type: SingleFamily
- Architectural style: Colonial
- Property subtype: Single Family Residence
Materials
- Stucco, Brick
- Foundation: Concrete Perimeter
- Roof: Shingle
Condition
- New construction: No
- Year built: 2004
Utilities & green energy
- Sewer: Public Sewer
- Water: Public
Community & HOA
Community
- Subdivision: Westtown Chase
HOA
- Has HOA: Yes
- Services included: Common Area Maintenance
- HOA fee: $237 annually
Location
- Region: West Chester
- Municipality: WEST GOSHEN TWP
Financial & listing details
- Price per square foot: $278/sqft
- Tax assessed value: $360,100
- Annual tax amount: $11,278
- Date on market: 9/26/2026
- Listing agreement: Exclusive Right To Sell
- Listing terms: Cash,Conventional,FHA
- Inclusions: Personal Property
- Ownership: Fee Simple
Estimated market value
$1,245,300
$1.18M - $1.31M
$5,115/mo
Price history
| Date | Event | Price |
|---|---|---|
| 11/11/2026 | Price change | $1,290,000-6.2%$278/sqft |
Source:  Bright MLS #PACT2136448 Report a problem | ||
| 9/26/2026 | Listed for sale | $1,375,000+77.4%$296/sqft |
Source: Bright MLS #PACT2136448 Report a problem | ||
| 2/1/2017 | Listing removed | $775,000$167/sqft |
Source: Cobblestone Realty Ltd #6840568 Report a problem | ||
| 1/27/2017 | Listing removed | $5,000$1/sqft |
Source: Cobblestone Realty Ltd #6869020 Report a problem | ||
| 1/16/2017 | Listed for rent | $5,000$1/sqft |
Source: Cobblestone Realty Ltd #6869020 Report a problem | ||
| 12/2/2016 | Listed for sale | $775,000$167/sqft |
Source: Cobblestone Realty Ltd #6840568 Report a problem | ||
| 10/18/2016 | Listing removed | $775,000$167/sqft |
Source: Cobblestone Realty Ltd #6840568 Report a problem | ||
| 8/7/2016 | Listed for sale | $775,000+27.3%$167/sqft |
Source: Cobblestone Realty Ltd #6840568 Report a problem | ||
| 5/24/2004 | Sold | $608,945$131/sqft |
Source: Public Record Report a problem | ||
Public tax history
| Year | Property taxes | Tax assessment |
|---|---|---|
| 2026 | $11,001 +2.2% | $360,100 |
| 2025 | $10,766 +2.1% | $360,100 |
| 2024 | $10,545 +1% | $360,100 |
| 2023 | $10,438 | $360,100 |
| 2022 | $10,438 +1.3% | $360,100 |
| 2021 | $10,303 +138.1% | $360,100 |
| 2020 | $4,328 -56.5% | $360,100 |
| 2019 | $9,954 +2.2% | $360,100 |
| 2018 | $9,742 +9899.8% | $360,100 |
| 2017 | $97 -98.8% | $360,100 |
| 2016 | $8,039 | $360,100 |
| 2015 | $8,039 | $360,100 |
| 2014 | $8,039 | $360,100 |
| 2013 | -- | $360,100 |
| 2012 | -- | $360,100 |
| 2011 | -- | $360,100 -20.1% |
| 2010 | -- | $450,620 |
| 2009 | -- | $450,620 |
| 2008 | -- | $450,620 |
| 2007 | -- | $450,620 |
| 2006 | -- | $450,620 |
| 2005 | -- | $450,620 +798.4% |
| 2004 | -- | $50,160 |
| 2003 | -- | $50,160 |
Find assessor info on the county website
Monthly payment
Est. payment
Payment breakdown
Explore the cost of this home by adjusting the details. Changes won't be saved.Climate risks
Neighborhood: 19382
Nearby schools
Schools provided by the listing agent
- District: West Chester Area
Source: Bright MLS. This data may not be complete. We recommend contacting the local school district to confirm school assignments for this home.
- $1,204,3006 bd5 ba5.5k sqft231 Weatherhill Dr, West Chester, PA 19382Off Market
- $479,1002 bd2 ba1.5k sqft1001 Little Shiloh Rd, West Chester, PA 19382Off Market
- $1,467,7005 bd3 ba6.6k sqft233 Weatherhill Dr, West Chester, PA 19382Off Market
- $1,195,2004 bd5 ba5.8k sqft237 Weatherhill Dr, West Chester, PA 19382Off Market
Similar homes
- $1,275,0004 bd4 ba5k sqftNone Available, West Chester, PA 19382For Sale
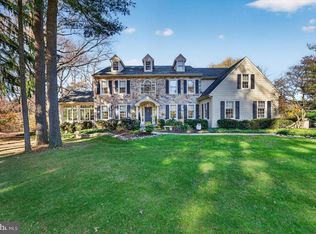
 MLS ID #PACT2140006, Peggy Centrella, Patterson-Schwartz-Hockessin. Bright MLS
- $1,150,0004 bd4 ba4.1k sqft59 Cherry Farm Ln, West Chester, PA 19382For Sale
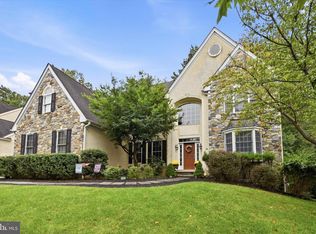 MLS ID #PADE2124606, Rob Pileggi, Keller Williams Real Estate - West Chester. Bright MLS
- $--4 bd2 ba3.6k sqft1213 Hamilton Dr, West Chester, PA 19380Auction
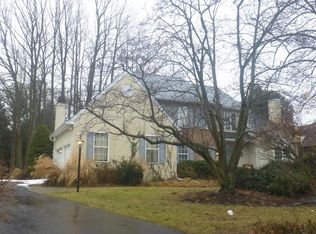 ServiceLink Auction
- $1,450,0003 bd3 ba2.8k sqft511 Walnut Hill Rd, West Chester, PA 19382New Construction
 MLS ID #PACT2132954, Wayne Megill, Keller Williams Real Estate - West Chester. Bright MLS
- $1,460,0004 bd4 ba3.8k sqftThe Oakwood 1364 Grove Rd, West Chester, PA 19380New ConstructionMLS ID #PACT2139736, Ralph Iacovino, BHHS Fox & Roach Malvern-Paoli. Bright MLS
- $1,250,0005 bd4 ba3k sqft220 S Church St, West Chester, PA 19382For SaleMLS ID #PACT2138524, Jean Gross, Keller Williams Real Estate -Exton. Bright MLS
- $1,490,0004 bd4 ba3.8k sqftThe Glenwood 1364 Grove Rd, West Chester, PA 19380New ConstructionMLS ID #PACT2139744, Ralph Iacovino, BHHS Fox & Roach Malvern-Paoli. Bright MLS
- $1,550,0004 bd4 ba3.8k sqftThe Asford 1364 Grove Rd, West Chester, PA 19380New ConstructionMLS ID #PACT2139740, Ralph Iacovino, BHHS Fox & Roach Malvern-Paoli. Bright MLS
- $1,450,0005 bd4 ba5.3k sqft1005 Hidden Hollow Ln, West Chester, PA 19380For SaleMLS ID #PACT2135566, Mr. Gary A Mercer SR., LPT Realty, LLC. Bright MLS
- $1,635,0004 bd5 ba5.1k sqft711 Chelsea Cir, West Chester, PA 19380For SaleMLS ID #PACT2139024, Jackie DiAntonio, Keller Williams Main Line. Bright MLS
- $1,300,0004 bd5 ba5.8k sqft3 Brandywine Green Ct, Thornton, PA 19373For SaleMLS ID #PADE2125744, Brian Foraker, Foraker Realty Co.. Bright MLS
- $899,0005 bd4 ba3.2k sqft1012 Robin Dr, West Chester, PA 19382For SaleMLS ID #PACT2133626, Marsia Seydoux, Long & Foster Real Estate, Inc.. Bright MLS
- $1,035,0004 bd4 ba4.4k sqft335 Ridley Creek Ln, West Chester, PA 19380For SaleMLS ID #PACT2137968, John Collins, RE/MAX Main Line - Devon. Bright MLS
- $1,295,0005 bd5 ba5k sqft277 W Baltimore Pike, Media, PA 19063For SaleMLS ID #PADE2121950, Monika Rani, Keller Williams Real Estate-Doylestown. Bright MLS
- $1,112,5004 bd4 ba3.7k sqft14 Smedley Dr, Newtown Square, PA 19073For SaleMLS ID #PACT2137828, KIRBY-JAY JOHN, Corner House Realty. Bright MLS
- $919,9004 bd4 ba4.7k sqft1627 E Strasburg Rd, West Chester, PA 19380For SaleMLS ID #PACT2135772, John Cannon, KW Greater West Chester. Bright MLS
- $889,0004 bd4 ba3.5k sqft1513 E Woodbank Way, West Chester, PA 19380For SaleMLS ID #PACT2139560, Michael Ciunci, KW Greater West Chester. Bright MLS
- $849,9004 bd3 ba4.4k sqft1361 Wooded Knls, West Chester, PA 19382For SaleMLS ID #PACT2128308, Steve Ritter, LPT Realty, LLC. Bright MLS
- $914,9004 bd3 ba4.4k sqft1606 E Glenmont Ln, West Chester, PA 19380For SaleMLS ID #PACT2135896, Karen Boyd, Long & Foster Real Estate, Inc.. Bright MLS
