Welcome to 59 Cherry Farm Lane! This stunning 4-bedroom, 3.5-bathroom residence perfectly blends sophisticated design with warm, inviting comfort. From the moment you arrive, the elegant stone and cream façade set the tone for the quality found throughout. Step into a grand foyer featuring coffered ceiling details, gleaming hardwood floors, and a striking staircase with cherry wood railings and white balusters. The adjoining formal living room flows seamlessly into an elegant dining room accented with coffered ceilings and wainscoting. The heart of the home is a chef's kitchen showcasing custom cherry cabinetry, granite countertops, a spacious island, and stainless-steel appliances. Abundant windows flood the space with natural light. This opens generously into casual dining area and the family room featuring a fireplace, sliding doors to the deck, and extensive windows that frame the wooded backdrop. The sophisticated open-concept layout is perfect for both everyday living and entertaining. This main level also features a generously sized office, a powder room and convenient main floor laundry. Upstairs you’ll find four generously sized bedrooms that offer comfort and privacy. The luxurious master suite includes a spa-inspired ensuite bath with dual vanities, soaking tub with windows, and premium finishes. It boasts 2 walk-in closets, an unfinished space over the garage and a massive sitting area. This sitting area is easily converted int a 5th bedroom! Two of the bedrooms feature a Jack and Jill bathroom and the 4th bedroom is a Princess Suite with an ensuite bathroom. The finished lower level of the home features an expansive recreation area perfect for entertainment, currently housing a golf practice area & gaming space. This area is a quite respite that offers comfort for the whole family. The basement features daylight windows and walkout access. There’s ample unfinished dry storage as well. Outside you’ll find an expansive Trex deck that opens directly to pristine wooded grounds—your private sanctuary backing directly to nature. Exceptional landscaping frames the home in the highly-desirable Cherry Creek community. Nestled in Cherry Creek's exclusive neighborhood with private walking trails, residents enjoy the Award-winning West Chester Area School District (Starkweather Elementary, Stetson Middle, Rustin High). Minutes to West Chester Borough's vibrant dining and shopping. Easy access via Routes 3, 202, and 476 to Philadelphia International Airport (30 min), Wilmington, King of Prussia, and Philadelphia. Schedule your private tour today!
For sale
Price cut: $15K (10/1)
$1,150,000
59 Cherry Farm Ln, West Chester, PA 19382
4beds
4,151sqft
Single Family Residence
Built in 2005
0.31 Acres Lot
$1,115,500 Zestimate®
$277/sqft
$98/mo HOA
What's special
Ample unfinished dry storageSoaking tub with windowsLuxurious master suiteConvenient main floor laundryExpansive trex deckSpacious islandSophisticated open-concept layout
- 11 days
- 1,831
- 115
Likely to sell faster than
Zillow last checked:
Listing updated:
Listed by:
Rob Pileggi 312-213-6494,
Keller Williams Real Estate - West Chester 6103995100
Source: Bright MLS,MLS#: PADE2124606
Facts & features
Interior
Bedrooms & bathrooms
- Bedrooms: 4
- Bathrooms: 4
- Full bathrooms: 3
- 1/2 bathrooms: 1
- Main level bathrooms: 1
Basement
- Area: 0
Heating
- Forced Air, Natural Gas
Cooling
- Central Air, Electric
Appliances
- Included: Microwave, Built-In Range, Dishwasher, Disposal, Water Heater, Gas Water Heater
Features
- Soaking Tub, Bathroom - Walk-In Shower, Breakfast Area, Built-in Features, Butlers Pantry, Ceiling Fan(s), Dining Area, Double/Dual Staircase, Family Room Off Kitchen, Open Floorplan, Formal/Separate Dining Room, Eat-in Kitchen, Kitchen Island, Pantry, Recessed Lighting, Store/Office, Walk-In Closet(s)
- Flooring: Carpet, Wood
- Basement: Partial,Heated,Improved,Exterior Entry,Partially Finished,Concrete,Rear Entrance,Sump Pump,Walk-Out Access
- Number of fireplaces: 2
- Fireplace features: Gas/Propane
Interior area
- Total structure area: 4,151
- Total interior livable area: 4,151 sqft
- Finished area above ground: 4,151
- Finished area below ground: 0
Video & virtual tour
Property
Parking
- Total spaces: 5
- Parking features: Built In, Garage Faces Side, Garage Door Opener, Inside Entrance, Asphalt, Attached, Driveway
- Attached garage spaces: 3
- Uncovered spaces: 2
- Details: Garage Sqft: 600
Accessibility
- Accessibility features: None
Features
- Levels: Three
- Stories: 3
- Patio & porch: Deck
- Pool features: None
- Has view: Yes
- View description: Trees/Woods
Lot
- Size: 0.31 Acres
- Features: Backs to Trees
Details
- Additional structures: Above Grade, Below Grade
- Parcel number: 44000002175
- Zoning: R10
- Special conditions: Standard
Construction
Type & style
- Home type: SingleFamily
- Architectural style: Colonial
- Property subtype: Single Family Residence
Materials
- Stucco, Concrete
- Foundation: Concrete Perimeter
Condition
- New construction: No
- Year built: 2005
Details
- Builder model: Brinton
Utilities & green energy
- Electric: 200+ Amp Service
- Sewer: Public Sewer
- Water: Public
Community & HOA
Community
- Subdivision: Cherry Creek
HOA
- Has HOA: Yes
- HOA fee: $98 monthly
- HOA name: CHERRY CREEK COMMUNITY ASSOCIATION
Location
- Region: West Chester
- Municipality: THORNBURY TWP
Financial & listing details
- Price per square foot: $277/sqft
- Tax assessed value: $636,150
- Annual tax amount: $10,706
- Date on market: 9/25/2026
- Listing agreement: Exclusive Right To Sell
- Listing terms: Cash,Conventional
- Inclusions: Washer, Dryer, Kitchen Fridge All In As Is Condition With No Cash Value.
- Ownership: Fee Simple
Estimated market value
$1,115,500
$1.06M - $1.17M
$5,312/mo
Price history
| Date | Event | Price |
|---|---|---|
| 10/1/2026 | Price change | $1,150,000-1.3%$277/sqft |
Source:  Bright MLS #PADE2124606 Report a problem Bright MLS #PADE2124606 Report a problem | ||
| 9/25/2026 | Listed for sale | $1,165,000+77.3%$281/sqft |
Source: Bright MLS #PADE2124606 Report a problem | ||
| 8/30/2005 | Sold | $657,219$158/sqft |
Source: Public Record Report a problem | ||
Public tax history
| Year | Property taxes | Tax assessment |
|---|---|---|
| 2026 | $10,164 +15.6% | $636,150 |
| 2025 | $8,789 +5.5% | $636,150 |
| 2024 | $8,328 +1.2% | $636,150 |
| 2023 | $8,228 +3.3% | $636,150 |
| 2022 | $7,962 | $636,150 |
| 2021 | $7,962 +257.6% | $636,150 +56% |
| 2020 | $2,226 -74.6% | $407,670 |
| 2019 | $8,780 +3.5% | $407,670 |
| 2018 | $8,485 +279.2% | $407,670 |
| 2017 | $2,237 | $407,670 |
| 2016 | $2,237 | $407,670 |
| 2015 | $2,237 | $407,670 |
| 2014 | $2,237 +2.8% | $407,670 |
| 2013 | $2,177 +2.8% | $407,670 |
| 2012 | $2,117 +0.3% | $407,670 |
| 2011 | $2,112 -12.7% | $407,670 -14.4% |
| 2010 | $2,419 +7.5% | $476,484 |
| 2009 | $2,251 | $476,484 |
| 2008 | $2,251 +8.3% | $476,484 |
| 2007 | $2,078 | $476,484 |
| 2006 | $2,078 | $476,484 |
Find assessor info on the county website
Monthly payment
Est. payment
Payment breakdown
Explore the cost of this home by adjusting the details. Changes won't be saved.Climate risks
Neighborhood: 19382
Nearby schools
Schools provided by the listing agent
- Elementary: Sarah W. Starkweather
- Middle: Stenson
- High: Rustin
- District: West Chester Area
Source: Bright MLS. This data may not be complete. We recommend contacting the local school district to confirm school assignments for this home.
- $955,8004 bd2 ba3.5k sqft57 Cherry Farm Ln, West Chester, PA 19382Off Market
- $1,039,3004 bd3 ba4.7k sqft61 Cherry Farm Ln, West Chester, PA 19382Off Market
- $1,071,3005 bd4 ba4.7k sqft55 Cherry Farm Ln, West Chester, PA 19382Off Market
- $1,060,0004 bd5 ba5.1k sqft63 Cherry Farm Ln, West Chester, PA 19382Sold

Similar homes
- $1,150,0004 bd4 ba3.6k sqft2024 W Street Rd, West Chester, PA 19382For Sale
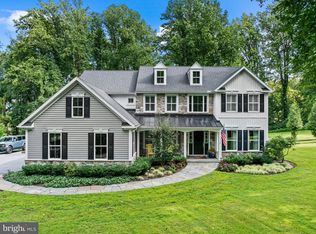
 MLS ID #PACT2134742, Angela Niven, BHHS Fox & Roach-Chadds Ford. Bright MLS
 - $1,175,0004 bd4 ba4.7k sqft3 Buck Run, Thornton, PA 19373For Sale
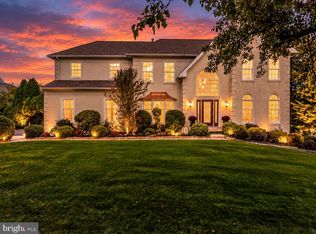 MLS ID #PADE2124350, Beverly Tatios, Keller Williams Real Estate - West Chester. Bright MLS
 - $1,375,0005 bd5 ba4.6k sqft235 Weatherhill Dr, West Chester, PA 19382For Sale
 MLS ID #PACT2136448, Ingmar Centurion, Crown Homes Real Estate. Bright MLS
 - $1,299,0004 bd4 ba4.3k sqft1 Glen Meadow Dr, Glen Mills, PA 19342For Sale
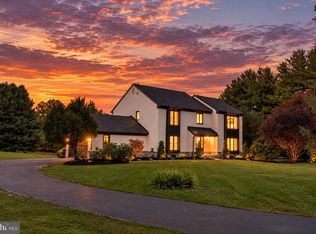 MLS ID #PADE2124988, Jeffrey Frederick, CG Realty, LLC. Bright MLS
 - $795,0004 bd3 ba2.7k sqft1422 Bobolink Ln, West Chester, PA 19382For SaleMLS ID #PACT2137048, Tina D'Antonio, RE/MAX Excellence - Kennett Square. Bright MLS
- $1,325,0004 bd6 ba5.7k sqft5 Misty Meadow Dr, West Chester, PA 19382For SaleMLS ID #PACT2129650, Kathleen Iannucci, Compass RE. Bright MLS
- $874,9004 bd3 ba4.4k sqft1361 Wooded Knls, West Chester, PA 19382For SaleMLS ID #PACT2128308, Steve Ritter, LPT Realty, LLC. Bright MLS
- $869,9004 bd4 ba3.8k sqft1345 Wooded Knls, West Chester, PA 19382For SaleMLS ID #PACT2123624, Brian Spangler, Keller Williams Real Estate - Media. Bright MLS
- $1,175,0005 bd5 ba5k sqft132 Pratt Ln, West Chester, PA 19382For SaleMLS ID #PACT2130352, Tom Toole III, RE/MAX Main Line - West Chester. Bright MLS
- $925,0004 bd4 ba3.7k sqft1464 Glenbrook Ln, West Chester, PA 19380For SaleMLS ID #PACT2136996, Deborah Dorsey, BHHS Fox & Roach-Rosemont. Bright MLS
- $1,149,0004 bd4 ba4.5k sqft30 William Howard Dr, Glen Mills, PA 19342For SaleMLS ID #PADE2114628, Fran Day, RE/MAX Town & Country. Bright MLS
- $899,0005 bd4 ba3.2k sqft1012 Robin Dr, West Chester, PA 19382For SaleMLS ID #PACT2133626, Marsia Seydoux, Long & Foster Real Estate, Inc.. Bright MLS
- $1,295,0004 bd4 ba4.9k sqft335 Ridley Creek Ln, West Chester, PA 19380For SaleMLS ID #PACT2135724, Ms. Siti Bahaman, Keller Williams Elite. Bright MLS
- $1,450,0003 bd3 ba2.8k sqft511 Walnut Hill Rd, West Chester, PA 19382New ConstructionMLS ID #PACT2132954, Wayne Megill, Keller Williams Real Estate - West Chester. Bright MLS
- $1,250,0005 bd5 ba6k sqft21 William Howard Dr, Glen Mills, PA 19342For SaleMLS ID #PADE2124694, Bryn Lynch, Keller Williams Real Estate - Media. Bright MLS
- $699,9004 bd4 ba3.9k sqft8 Three Oak Ln, West Chester, PA 19382For SaleMLS ID #PADE2124052, Krissy Flynn, EXP Realty, LLC. Bright MLS
- $875,0004 bd3 ba4.6k sqft1701 W Street Rd, West Chester, PA 19382For SaleMLS ID #PACT2134156, Lindsey Stineman, Foraker Realty Co.. Bright MLS
- $895,0005 bd4 ba2.9k sqft883 Twickensham Ct, West Chester, PA 19382For SaleMLS ID #PACT2134228, Ms. Jutta Roth, Keller Williams Realty Devon-Wayne. Bright MLS
- $849,9004 bd3 ba3.5k sqft609 Winston Ln, West Chester, PA 19382For SaleMLS ID #PACT2128172, John Bell, RE/MAX Integrity. Bright MLS
