Skip main navigation
Off market
  • $1,299,600

    60 Cherry Farm Ln, West Chester, PA 19382

    5beds
    4,487sqft
    SingleFamily
    Built in 2004
    0.63 Acres Lot
    $1,299,600 Zestimate®
    $290/sqft
    $6,148 Estimated rent

    Home value

    $1,299,600

    $1.22M - $1.38M

    $6,148/mo

    Zestimate® history
    Loading
    Loading...

    Owner options

    List your home for rent

    $6,148/mo

    Rent Zestimate®

    Find your next renter with Zillow Rental Manager. Plus, with online applications, you can quickly screen prospective tenants – for free.

    Learn more

    $6,148/mo

    Rent Zestimate®

    Refinance and save

    $8,830/mo

    Est. payment

    Refinancing to a lower rate could help reduce your monthly payments and save thousands over the life of the loan.

    See today's rates

    $8,830/mo

    Est. payment

    Explore your selling options

    Work with a Zillow partner agent

    Leverage their expertise and Zillow's premium Showcase listings to get your home seen by more buyers.

    Get started

    List with your own agent

    Get your home in front of millions of buyers by listing it on Zillow.

    Learn how to do it

    Sell it yourself

    Take full control of how buyers see your home on Zillow by listing For Sale by Owner (FSBO).

    List your home

    What's special


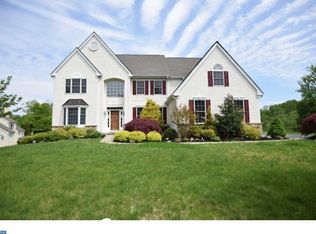
    Situated on the largest lot in an exclusive West Chester neighborhood! This 5 bedroom, 5 bath home was brilliantly designed with impressive interior and exterior features, including natural PA brown fieldstone, beautiful landscaping, site-finished hardwood floors, and a rare floorplan with two master suites. A stone paver walkway leads to the covered front porch entryway, which opens to a warm and spacious two-story foyer. Your family will comfortably enjoy all the luxury features you would expect in a home in this community. The expanded eat-in kitchen features many elegant upgrades, including granite counters, 42" upscale cabinetry, tile backsplash, a large center island with counter seating, and upscale stainless appliances. The kitchen opens to a spacious family room with vaulted ceilings, gas fireplace, and French doors that lead to the rear deck. The first floor master sits just down the hall, away from the main living area, and features cathedral ceilings, his and hers walk-in closets and a luxurious master bath with soaking tub, double vanity, and glass-enclosed oversize tiled shower. The main level is complete with an expanded formal dining room, additional bedroom or study with full en suite bath, laundry room, and access to the 3-car garage. Upstairs, you will find a second master suite with a walk-in closet and en suite bath, as well as 2 additional generous size bedrooms, a hall bath, loft area, and an unfinished storage room that can easily be finished into another bedroom. The finished walkout basement was made for entertaining or family time, featuring a kitchenette with granite counters, upscale cabinets, stainless appliances, and breakfast bar, a 6th bedroom with en suite full bathroom, a tv/entertainment area, a fitness or office area with built-in desk, and closet with hookups to add an elevator. Sliders lead you to an expansive, two-tier patio that opens to a spacious backyard with plenty of room for outdoor entertaining or play. Additional upgrades include newer roof, lawn sprinkler system, new carpet, fresh paint throughout, and much more! Cherry Creek features 80 acres of protected open space along with miles of walking trails, sidewalks, and natural wetlands. Convenient access to major routes (1, 202, 322) and upscale restaurants and shopping. Located in the desirable West Chester School district (Rustin feeder), just minutes from the West Chester Borough.

    This property is off market, which means it's not currently listed for sale or rent on Zillow. This may be different from what's available on other websites or public sources.
    Facts & features

    Interior

    Bedrooms & bathrooms
    • Bedrooms: 5
    • Bathrooms: 5
    • Full bathrooms: 5
    Heating
    • Forced air, Gas
    Cooling
    • Central
    Appliances
    • Included: Dishwasher, Garbage disposal, Microwave
    Features
    • Has fireplace: Yes
    Interior area
    • Total interior livable area: 4,487 sqft

    Property

    Parking
    • Parking features: Garage - Attached
    Features
    • Exterior features: Stucco
    Lot
    • Size: 0.63 Acres
    Details
    • Parcel number: 44000002177

    Construction

    Type & style
    • Home type: SingleFamily
    • Architectural style: Conventional
    Condition
    • Year built: 2004

    Community & HOA

    HOA
    • Has HOA: Yes
    • HOA fee: $5 monthly
    Location
    • Region: West Chester

    Financial & listing details

    • Price per square foot: $290/sqft
    • Tax assessed value: $817,380
    • Annual tax amount: $11,292

    Price history

    DateEventPrice
    6/2/2018Sold$835,000-3.5%$186/sqft
    Source: Public Record Report a problem
    4/29/2018Pending sale$865,000$193/sqft
    Source: Keller Williams Real Estate #1000333458 Report a problem
    4/6/2018Listed for sale$865,000+21.9%$193/sqft
    Source: Keller Williams Real Estate-We #1000333458 Report a problem
    1/24/2005Sold$709,487$158/sqft
    Source: Public Record Report a problem

    Public tax history

    YearProperty taxesTax assessment
    2025$11,292 +5.5%$817,380
    2024$10,701 +3.1%$817,380 +1.9%
    2023$10,377 +3.3%$802,350
    2022$10,042 $802,350
    2021$10,042 +383.8%$802,350 +111.1%
    2020$2,076 -74.6%$380,060
    2019$8,185 +3.5%$380,060
    2018$7,910 +279.2%$380,060
    2017$2,086 $380,060
    2016$2,086 $380,060
    2015$2,086 $380,060
    2014$2,086 +0.7%$380,060
    2013$2,071 +2.8%$380,060
    2012$2,014 +2.3%$380,060
    2011$1,969 +2%$380,060
    2010$1,929 -20.6%$380,060 -26.1%
    2009$2,430 $514,379
    2008$2,430 +8.3%$514,379
    2007$2,243 $514,379
    2006$2,243 $514,379
    Find assessor info on the county website

    Neighborhood: 19382

    Nearby schools

    GreatSchools rating
    Schools provided by the listing agent
    • Elementary: Starkwether
    • Middle: Stetson
    • High: Rustin

    Source: The MLS. This data may not be complete. We recommend contacting the local school district to confirm school assignments for this home.

    Get a cash offer in 3 minutes
    Find out how much your home could sell for in as little as 3 minutes with a no-obligation cash offer.
    Estimated market value
    $1,299,600
    Get a cash offer in 3 minutes
    Find out how much your home could sell for in as little as 3 minutes with a no-obligation cash offer.
    Estimated market value
    $1,299,600