This amazing street in Cherry Creek is called Woods Edge, for a reason. It is situated along the preserve perimeter of the community, on the quietest street in the neighborhood. This lot exudes privacy! It is also one of the largest, close to level lots in the entire development, which means there is room for a pool, if you desire. 8 Woods Edge offers 5 true bedrooms and 4.5 bathrooms. The impressive foyer has a cathedral ceiling and welcomes you immediately, upon entering. From the foyer, you can enter the formal living or dining areas. Both rooms have gorgeous millwork and draperies that will convey with the home. The expansive back-half of the house is all open and its staircase joins up with the main foyer stairs. Between the 2-storywindows in the family room flanking the vaulted fireplace, the walls of windows and sliding doors off the kitchen and eat-in area, the home is flooded with natural light and picturesque views of all the wildlife outdoors. Cooking in the Chef’s Kitchen is a breeze, with the Bosch & Jenn-Air Appliance package that includes double ovens, a 5-burner gas cooktop, large side by side refrigerator and microwave. The main floor is a perfect combination of the open concept people desire and the separate, more intimate gathering and dining areas. There is plenty of space for entertaining! A designated office area, powder room and laundry/mud room round out the areas on the main floor. The entertainment can easily continue with the finished Lower Level, which walks out to the side yard through double French doors to a beautiful paved fire pit area that overlooks part of the conservancy land in Cherry Creek. The lower level has a mini-kitchenette with separate wine and beverage fridges, a TV area with a second fireplace, a full bathroom for spillover guests or to use after a workout in the designated exercise room. There are two storage zones. One of those zones could be finished to add another bedroom, which can also connect to the full bathroom, as an en-suite, if configured properly. This lower level could be used as an amazing hangout for teenagers, or makes a perfect guest/au-pair suite. Up on the second floor you’ll find all 5 bedrooms and 3 full bathrooms. 2 of the bedrooms share the hall bathroom. 2 more have a Jack and Jill bathroom between them. The master suite is gorgeous! It features a double tray ceiling, two large walk-in closets, and a separate sitting room, which has a private door that could double as a second office, a craft room or a lounging space. The very large en-suite bathroom has separate his and her vanity areas, a designated make-up station, large shower and a very large soaking tub and tub surround, with views that overlook the conservancy. Cherry Creek is a Conservation Community. Throughout the Community you are overlooking 8 to 10acres of open space. You are likely to see deer, foxes, blue herons, bald eagles, hawks, owls, and various songbirds. They are commonplace and observed from numerous locations, including at 8 Woods Edge. With its convenient location just a short distance from Rt. 202, Rt. 1 and Rt. 322 and the private setting, this spacious home represents one of the best currently available in West Chester. Please schedule your showing today. We don’t think it will last long! Video available on YouTube.
Sold for $1,100,000
Zillow last checked:
Listing updated:
Bought with:
Christie Paine, AB067297
BHHS Fox & Roach-Haverford
Source: Bright MLS,MLS#: PADE2071056
Price history
| Date | Event | Price |
|---|---|---|
| 9/9/2024 | Sold | $1,100,000+2.3%$257/sqft |
Source:  Bright MLS #PADE2071056 Report a problem Bright MLS #PADE2071056 Report a problem | ||
| 7/17/2024 | Pending sale | $1,075,000$251/sqft |
Source: Bright MLS #PADE2071056 Report a problem | ||
| 7/14/2024 | Listed for sale | $1,075,000+31.9%$251/sqft |
Source: Bright MLS #PADE2071056 Report a problem | ||
| 7/2/2019 | Sold | $815,000-2.1%$191/sqft |
Source: Public Record Report a problem | ||
| 5/13/2019 | Pending sale | $832,900$195/sqft |
Source: BHHS Fox & Roach West Chester #PADE437948 Report a problem | ||
| 5/1/2019 | Price change | $832,900-2%$195/sqft |
Source: BHHS Fox & Roach West Chester #PADE437948 Report a problem | ||
| 4/5/2019 | Listed for sale | $850,000+9.3%$199/sqft |
Source: BHHS Fox & Roach-West Chester #PADE437948 Report a problem | ||
| 1/23/2006 | Sold | $777,947$182/sqft |
Source: Public Record Report a problem | ||
Nearby homes
- $1,196,1005 bd3 ba4.1k sqft10 Woods Edge Rd, West Chester, PA 19382Off Market
- $1,199,0005 bd5 ba6.2k sqft4 Woods Edge Rd, West Chester, PA 19382Off Market
- $1,115,2006 bd6 ba4.3k sqft6 Woods Edge Rd, West Chester, PA 19382Off Market
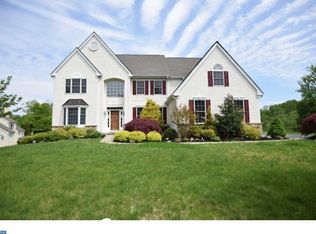
- $1,305,6005 bd6 ba4.2k sqft12 Woods Edge Rd, West Chester, PA 19382Off Market
Get a cash offer in 3 minutes
Find out how much your home could sell for in as little as 3 minutes with a no-obligation cash offer.
Estimated market value
$1,199,900
