Skip main navigation
Off market
  • $1,201,200

    62 Cherry Farm Ln, West Chester, PA 19382

    4beds
    4,718sqft
    SingleFamily
    Built in 2004
    0.4 Acres Lot
    $1,201,200 Zestimate®
    $255/sqft
    $6,178 Estimated rent

    Home value

    $1,201,200

    $1.13M - $1.27M

    $6,178/mo

    Zestimate® history
    Loading
    Loading...

    Owner options

    List your home for rent

    $6,178/mo

    Rent Zestimate®

    Find your next renter with Zillow Rental Manager. Plus, with online applications, you can quickly screen prospective tenants – for free.

    Learn more

    $6,178/mo

    Rent Zestimate®

    Refinance and save

    $8,483/mo

    Est. payment

    Refinancing to a lower rate could help reduce your monthly payments and save thousands over the life of the loan.

    See today's rates

    $8,483/mo

    Est. payment

    Explore your selling options

    Work with a Zillow partner agent

    Leverage their expertise and Zillow's premium Showcase listings to get your home seen by more buyers.

    Get started

    List with your own agent

    Get your home in front of millions of buyers by listing it on Zillow.

    Learn how to do it

    Sell it yourself

    Take full control of how buyers see your home on Zillow by listing For Sale by Owner (FSBO).

    List your home

    What's special

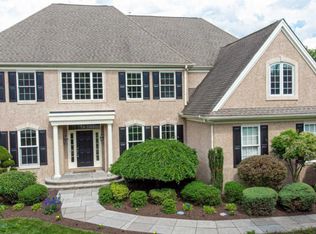

    Truly one of the best luxury home values in the Brandywine Valley, desirable Cherry Creek Conservation Community! Don't miss this rare Thomas Model, with its signature award winning Ann Capron floor plan. This 4 bedroom, 3.5 bath home begins with a gracious front 9' foyer leading to the rear two-story foyer. Grand staircase with turned landing, large picture window with built-in seat and bookcases. Features like the front and back stairs to the 2nd floor and basement adds to this most interesting floor plan. Built with the highest attention to detail, using natural PA brown fieldstone, wider moldings, extensive trim and site-finished hardwoods, the farmhouse floorplan is simply breathtaking. Your family will enjoy all the luxury features you would expect in a home in this community. Kitchen features many elegant upgrades, including granite countertops, white cabinetry, a large center black contrasting island, and recessed lighting. The open floor plan integrates the kitchen with morning room and spacious great room that boasts vaulted ceilings, floor to ceiling windows, and a gas fireplace. A formal living room, dining room, office, and two powder rooms complete the main level. The main staircase leads to the second level, which features a stunning master suite with sitting area, his and hers closets, master bath with vaulted ceiling, double basin sink, separate vanity, large soaking tub, and tiled walk-in shower. Three additional bedrooms including a princess suite with a full bath and two sharing a jack-and-jill bath, along with a study alcove, laundry room, and ample size bonus room (5th bedroom?) complete the second floor. Finished walkout basement is bright and spacious providing additional room for entertaining. The unfinished portion offers plenty of storage space and an additional area with plumbing rough-in and egress window ready for finishing for an extra bedroom, Au Pair or inlaw suite. Sliders lead you out to a beautifully manicured lawn that allows plenty of room for outdoor play and entertaining. Don't miss the covered patio underneath the deck providing private space for enjoying the outdoors. Community features 80 acres of protected open space, miles of walking trails, sidewalks, natural wetlands. Convenient access to Routes 1, 202, 322 and upscale restaurants, and shopping - Wegmans, Trader Joes, Whole Foods, and tax-free Delaware stores. Located in West Chester School district, minutes from the West Chester Borough.

    This property is off market, which means it's not currently listed for sale or rent on Zillow. This may be different from what's available on other websites or public sources.
    Facts & features

    Interior

    Bedrooms & bathrooms
    • Bedrooms: 4
    • Bathrooms: 5
    • Full bathrooms: 3
    • 1/2 bathrooms: 2
    Heating
    • Forced air, Gas
    Cooling
    • Central
    Appliances
    • Included: Dishwasher, Dryer, Freezer, Garbage disposal, Microwave, Range / Oven, Refrigerator, Trash compactor, Washer
    Features
    • Flooring: Tile, Carpet, Hardwood
    • Basement: Partially finished
    • Has fireplace: Yes
    Interior area
    • Total interior livable area: 4,718 sqft

    Property

    Parking
    • Total spaces: 3
    • Parking features: Garage - Attached
    Features
    • Exterior features: Stone, Stucco
    Lot
    • Size: 0.4 Acres
    Details
    • Parcel number: 44000002184

    Construction

    Type & style
    • Home type: SingleFamily
    • Architectural style: Conventional
    Condition
    • Year built: 2004

    Community & HOA

    HOA
    • Has HOA: Yes
    • HOA fee: $280 monthly
    Location
    • Region: West Chester

    Financial & listing details

    • Price per square foot: $255/sqft
    • Tax assessed value: $687,320
    • Annual tax amount: $9,496

    Price history

    DateEventPrice
    6/3/2016Sold$772,500-1.6%$164/sqft
    Source: Public Record Report a problem
    5/20/2016Listed for sale$785,000$166/sqft
    Source: Keller Williams - Brandywine Valley #6763977 Report a problem
    5/20/2016Pending sale$785,000$166/sqft
    Source: Keller Williams - Brandywine Valley #6763977 Report a problem
    4/6/2016Listed for sale$785,000+2.5%$166/sqft
    Source: Keller Williams Real Estate-West Chester #6763977 Report a problem
    12/28/2004Sold$765,678$162/sqft
    Source: Public Record Report a problem

    Public tax history

    YearProperty taxesTax assessment
    2025$9,496 +5.5%$687,320
    2024$8,998 +1.2%$687,320
    2023$8,889 +3.3%$687,320
    2022$8,602 $687,320
    2021$8,602 +307.9%$687,320 +78%
    2020$2,109 -74.6%$386,190
    2019$8,317 +3.5%$386,190
    2018$8,038 +279.2%$386,190
    2017$2,119 $386,190
    2016$2,119 $386,190
    2015$2,119 $386,190
    2014$2,119 +2.8%$386,190
    2013$2,063 +2.8%$386,190
    2012$2,006 +0.3%$386,190
    2011$2,000 +2%$386,190
    2010$1,960 -25.2%$386,190 -30.4%
    2009$2,622 $555,116
    2008$2,622 +8.3%$555,116
    2007$2,421 $555,116
    2006$2,421 +217.6%$555,116 +217.6%
    2005$762 $174,780
    Find assessor info on the county website

    Neighborhood: 19382

    Nearby schools

    GreatSchools rating
    Schools provided by the listing agent
    • Elementary: SARAH STARKWTHER
    • High: RUSTIN

    Source: The MLS. This data may not be complete. We recommend contacting the local school district to confirm school assignments for this home.

    Get a cash offer in 3 minutes
    Find out how much your home could sell for in as little as 3 minutes with a no-obligation cash offer.
    Estimated market value
    $1,201,200
    Get a cash offer in 3 minutes
    Find out how much your home could sell for in as little as 3 minutes with a no-obligation cash offer.
    Estimated market value
    $1,201,200