Maahvelous 4UNIT Twin in West Chester Boro: 2blocks from Uptown! TOTALLY Updated, Upgraded & FRESH! Feels like Home sweet Home! NO Vacancies ever… Owner has Loved & Maintained this House for 30years! 3000sqft 5Bedrooms 4Baths .11acres 7CAR Parking Lot LOW Maintenance Yard full of mature perennials AND a Fabulous Front Porch, too! TENANT Pays: Electric, Heat Supplement: October thru April, Water & Sewer, + use of the Basement Washer/Dryer. Vestibule Entry, 1st flr Apt: Kitchen, Office, Living Rm, Bath, 2Bedrms, Sitting Rm. 2nd Flr REAR Apt: Bedrm & Living Rm, Bath, Kitchen, Sun Rm. 2nd flr FRONT Apt: Living Rm w/Kitchenette, Bedrm, Bath. 3rd flr Apt: Kitchen, Living Rm, Bedrm, Bath. Basement Laundry & Storage. ALL Systems in good order. Awesome Architecturals: Handsome Hardwoods, Walnut Spindled Staircase, 9ft Ceilings 1st flr, Copper Front Porch Roof, come discover more… Wonderful INVESTMENT or Live in one UNIT & rent the others! ***See Multi-Family MLS# PACT2138516
For sale
$1,350,000
220 S Church St, West Chester, PA 19382
5beds
3,000sqft
Single Family Residence
Built in 1900
4,752 Square Feet Lot
$-- Zestimate®
$450/sqft
$-- HOA
What's special
Basement laundry and storageFabulous front porchCopper front porch roofAwesome architecturalsHandsome hardwoodsWalnut spindled staircaseVestibule entry
- --
- on Zillow
- 1,500
- views
- 65
- saves
Zillow last checked:
Listing updated:
Listed by:
Jean Gross 610-368-3003,
Keller Williams Real Estate -Exton 6103634300
Source: Bright MLS,MLS#: PACT2138524
Facts & features
Interior
Bedrooms & bathrooms
- Bedrooms: 5
- Bathrooms: 4
- Full bathrooms: 4
- Main level bathrooms: 1
- Main level bedrooms: 2
Rooms
- Room types: Living Room, Sitting Room, Bedroom 2, Kitchen, Bedroom 1, Sun/Florida Room, Great Room, Laundry, Office, Storage Room, Full Bath
Bedroom 1
- Level: Upper
- Area: 144 Square Feet
- Dimensions: 12 X 12
Bedroom 1
- Level: Upper
Bedroom 1
- Level: Upper
- Area: 221 Square Feet
- Dimensions: 13 X 17
Bedroom 1
- Level: Main
- Area: 132 Square Feet
- Dimensions: 11 X 12
Bedroom 2
- Level: Main
- Area: 144 Square Feet
- Dimensions: 12 X 12
Other
- Features: Bathroom - Tub Shower
- Level: Upper
Other
- Level: Upper
Other
- Level: Upper
Other
- Level: Main
Great room
- Level: Upper
- Area: 121 Square Feet
- Dimensions: 11 X 11
Kitchen
- Level: Upper
Kitchen
- Level: Upper
- Area: 112 Square Feet
- Dimensions: 7 X 16
Kitchen
- Level: Main
- Area: 132 Square Feet
- Dimensions: 12 X 11
Laundry
- Level: Lower
- Area: 403 Square Feet
- Dimensions: 13 X 31
Living room
- Level: Upper
- Area: 120 Square Feet
- Dimensions: 10 X 12
Living room
- Level: Upper
- Area: 247 Square Feet
- Dimensions: 19 X 13
Living room
- Level: Main
- Area: 234 Square Feet
- Dimensions: 18 X 13
Office
- Level: Main
- Area: 99 Square Feet
- Dimensions: 11 X 9
Sitting room
- Level: Main
- Area: 132 Square Feet
- Dimensions: 12 X 11
Storage room
- Level: Lower
- Area: 480 Square Feet
- Dimensions: 20 X 24
Other
- Level: Upper
- Area: 84 Square Feet
- Dimensions: 12 X 7
Heating
- Hot Water, Natural Gas
Cooling
- Window Unit(s), Electric
Appliances
- Included: Gas Water Heater
- Laundry: In Basement, Laundry Room
Features
- Windows: Replacement
- Basement: Unfinished,Exterior Entry
- Has fireplace: No
Interior area
- Total structure area: 3,932
- Total interior livable area: 3,000 sqft
- Finished area above ground: 3,000
- Finished area below ground: 0
Video & virtual tour
Property
Parking
- Total spaces: 7
- Parking features: Paved, Parking Lot, On Street
- Has uncovered spaces: Yes
Accessibility
- Accessibility features: 2+ Access Exits
Features
- Levels: Three
- Stories: 3
- Pool features: None
Lot
- Size: 4,752 Square Feet
Details
- Additional structures: Above Grade, Below Grade
- Parcel number: 0109 0667
- Zoning: MULTI-FAMILY, RESIDENTIAL
- Zoning description: Multi Family
- Special conditions: Standard
Construction
Type & style
- Home type: SingleFamily
- Architectural style: Victorian
- Property subtype: Single Family Residence
- Attached to another structure: Yes
Materials
- Brick, Vinyl Siding
- Foundation: Stone
- Roof: Copper,Other
Condition
- New construction: No
- Year built: 1900
Utilities & green energy
- Electric: Circuit Breakers
- Sewer: Public Sewer
- Water: Public
Community & HOA
Community
- Subdivision: West Chester Boro
HOA
- Has HOA: No
Location
- Region: West Chester
- Municipality: WEST CHESTER BORO
Financial & listing details
- Price per square foot: $450/sqft
- Tax assessed value: $156,500
- Annual tax amount: $5,854
- Date on market: 10/26/2026
- Listing agreement: Exclusive Right To Sell
- Inclusions: 4refrigerators, Washer, Dryer
- Exclusions: Tenants Personal Property
- Ownership: Fee Simple
Estimated market value
Not available
Estimated sales range
Not available
Not available
Price history
Price history is unavailable.
Public tax history
Tax history is unavailable.
Monthly payment
Est. payment
Payment breakdown
Explore the cost of this home by adjusting the details. Changes won't be saved.Climate risks
Neighborhood: 19382
Nearby schools
Schools provided by the listing agent
- District: West Chester Area
Source: Bright MLS. This data may not be complete. We recommend contacting the local school district to confirm school assignments for this home.


Similar homes
- $900,0004 bd3 ba2.6k sqft313 Dean St, West Chester, PA 19382For Sale
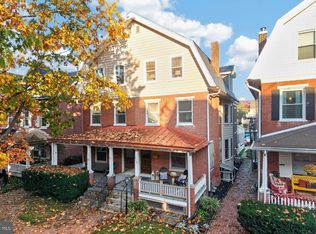
 MLS ID #PACT2138746, Jean Gross, Keller Williams Real Estate -Exton. Bright MLS
- $975,0004 bd3 ba4.1k sqft777 Copeland School Rd, West Chester, PA 19380For Sale
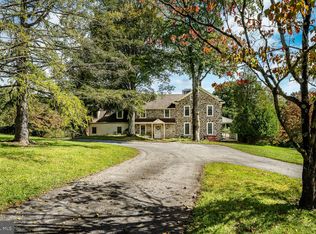 MLS ID #PACT2138878, Cj Stein, Keller Williams Real Estate -Exton. Bright MLS
- $1,450,0003 bd3 ba2.8k sqft511 Walnut Hill Rd, West Chester, PA 19382New Construction
 MLS ID #PACT2132954, Wayne Megill, Keller Williams Real Estate - West Chester. Bright MLS
- $--4 bd2 ba3.6k sqft1213 Hamilton Dr, West Chester, PA 19380Auction
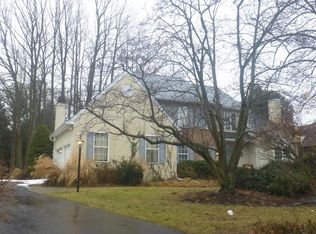 ServiceLink Auction
- $1,900,0003 bd4 ba2.8k sqft126 E Virginia Ave, West Chester, PA 19380For SaleMLS ID #PACT2137374, Andrea Napoli, Keller Williams Real Estate - West Chester. Bright MLS
- $975,0004 bd4 ba4.3k sqft945 Marie Rochelle Dr, West Chester, PA 19382For SaleMLS ID #PACT2138428, Alison Maguire, DoorLife Real Estate, LLC. Bright MLS
- $1,112,5004 bd4 ba3.7k sqft14 Smedley Dr, Newtown Square, PA 19073For SaleMLS ID #PACT2137828, KIRBY-JAY JOHN, Corner House Realty. Bright MLS
- $899,0005 bd4 ba3.2k sqft1012 Robin Dr, West Chester, PA 19382For SaleMLS ID #PACT2133626, Marsia Seydoux, Long & Foster Real Estate, Inc.. Bright MLS
- $675,0004 bd3 ba2.1k sqft423 Leslie Ln, West Chester, PA 19382For SaleMLS ID #PACT2138682, Drew Shields, Keller Williams Real Estate -Exton. Bright MLS
- $1,099,0003 bd3 ba3.3k sqft1402 Gorky Ln, West Chester, PA 19380For SaleMLS ID #PACT2138940, Emily Wolski, KW Greater West Chester. Bright MLS
- $1,150,0004 bd4 ba3.6k sqft2024 W Street Rd, West Chester, PA 19382For SaleMLS ID #PACT2134742, Angela Niven, BHHS Fox & Roach-Chadds Ford. Bright MLS
- $895,0004 bd3 ba3.7k sqft1103 Clover Hill Dr, West Chester, PA 19382For SaleMLS ID #PACT2133180, Tom Toole III, RE/MAX Main Line - West Chester. Bright MLS
- $1,995,0005 bd2 ba2.5k sqft1123 S New St, West Chester, PA 19382For SaleMLS ID #PACT2127048, Lisa Yakulis, Kurfiss Sotheby's International Realty. Bright MLS
- $1,277,9005 bd5 ba3.5k sqft1430 Grove Ave #1AP, West Chester, PA 19380New ConstructionMLS ID #PACT2136200, Sharra Mercer, LPT Realty, LLC. Bright MLS
- $750,0004 bd3 ba2.2k sqft821 Serpentine Dr, West Chester, PA 19382For SaleMLS ID #PACT2133220, Brian Foraker, Foraker Realty Co.. Bright MLS
- $799,9004 bd4 ba3.5k sqft725 Mercers Mill Ln, West Chester, PA 19382For SaleMLS ID #PACT2138820, Steven Christie, KW Greater West Chester. Bright MLS
- $1,297,9004 bd4 ba3.5k sqft1430 Grove Ave #Rp, West Chester, PA 19380New ConstructionMLS ID #PACT2136186, Sharra Mercer, LPT Realty, LLC. Bright MLS
- $680,0003 bd2 ba2.2k sqft505 Darlington Dr, West Chester, PA 19382For SaleMLS ID #PACT2136966, Michael Ciunci, KW Greater West Chester. Bright MLS
- $879,9004 bd5 ba3.3k sqft427 Wollerton St, West Chester, PA 19382For SaleMLS ID #PACT2137280, Matt Gorham, Keller Williams Real Estate -Exton. Bright MLS
- $950,0004 bd4 ba3.4k sqft307 Spindle Ln, West Chester, PA 19380For SaleMLS ID #PACT2136334, Clark Faggioli, Changing Times Realty Group. Bright MLS
