Built in 1964, this generously proportioned property offers a wonderful combination of privacy and amenities designed for both comfortable everyday living and entertaining. With ample room for gathering, relaxing, and entertaining, the home provides a flexible layout and a substantial outdoor setting. The private in-ground pool creates an exceptional backdrop for summer entertaining, while the expansive lot offers room to enjoy the outdoors and create a setting tailored to your lifestyle. Inside on the main floor you'll find the spacious sun room addition, with sliding glass door access from the large deck that borders it, and a wall of windows facing the backyard. Continuing through you'll find a well equipped eat in kitchen with an island, the formal dining room & living room, and a family room with a stone wall fireplace. An office, full bathroom and the laundry room can also be found on this level. A unique main bedroom suite awaits you on the 2nd floor. This impressive suite has two full bathrooms including a steam shower, soaking tub and dressing room, and ample closet space. There are 3 additional bedrooms and another full bathroom on the 2nd floor. Both the 1st and 2nd floors have hardwood floors under the carpets. The basement offers an additional 740 sq ft of living space to make your own. Out beyond the large deck, a few steps across the yard is the in-ground pool and adjoining hot tub. Spend the day by the pool with everything you need in the pool house just a few steps from the pool. Inside is a quaint living room area, kitchenette and bathroom. The yard offers additional space behind the pool house to enjoy outdoor games, or space for pets to roam. The attached two-car garage and basement provide valuable storage and utility space, while central air adds year-round comfort.This is not your average cookie cutter home. A tour of this home is a must in order to fully appreciate the unexpected details and spaces of this impressive property. Situated just outside of town, it is in an established residential setting with convenient access to West Chester's shopping, dining, schools, major roadways, and surrounding communities.
For sale
$987,500
1627 E Strasburg Rd, West Chester, PA 19380
4beds
4,726sqft
Single Family Residence
Built in 1964
1 Acres Lot
$1,050,400 Zestimate®
$209/sqft
$-- HOA
What's special
- 3 days
- 331
- 16
Zillow last checked:
Listing updated:
Listed by:
John Cannon 610-888-2028,
KW Greater West Chester (610) 436-6500
Source: Bright MLS,MLS#: PACT2135772
Facts & features
Interior
Bedrooms & bathrooms
- Bedrooms: 4
- Bathrooms: 4
- Full bathrooms: 4
- Main level bathrooms: 4
- Main level bedrooms: 4
Basement
- Area: 740
Heating
- Baseboard, Electric
Cooling
- Central Air, Electric
Appliances
- Included: Electric Water Heater
Features
- Basement: Interior Entry
- Has fireplace: No
Interior area
- Total structure area: 4,873
- Total interior livable area: 4,726 sqft
- Finished area above ground: 3,986
- Finished area below ground: 740
Video & virtual tour
Property
Parking
- Total spaces: 7
- Parking features: Garage Faces Side, Inside Entrance, Attached, Driveway, Off Street
- Attached garage spaces: 2
- Uncovered spaces: 5
- Details: Garage Sqft: 713
Accessibility
- Accessibility features: None
Features
- Levels: Two
- Stories: 2
- Has private pool: Yes
- Pool features: In Ground, Private
Lot
- Size: 1 Acres
Details
- Additional structures: Above Grade, Below Grade
- Parcel number: 5304 0136.02B0
- Zoning: RES 1
- Special conditions: Standard
Construction
Type & style
- Home type: SingleFamily
- Architectural style: Traditional
- Property subtype: Single Family Residence
Materials
- Aluminum Siding, Stone, Stucco
- Foundation: Other
Condition
- New construction: No
- Year built: 1964
Utilities & green energy
- Sewer: Public Sewer
- Water: Public
Community & HOA
Community
- Subdivision: None Available
HOA
- Has HOA: No
Location
- Region: West Chester
- Municipality: EAST GOSHEN TWP
Financial & listing details
- Price per square foot: $209/sqft
- Tax assessed value: $251,530
- Annual tax amount: $7,815
- Date on market: 10/6/2026
- Listing agreement: Exclusive Right To Sell
- Inclusions: Washer, Dryer, Two Refrigerators All In As Is Condition, Shed
- Ownership: Fee Simple
Estimated market value
$1,050,400
$935,000 - $1.18M
$5,506/mo
Price history
| Date | Event | Price |
|---|---|---|
| 10/7/2026 | Listed for sale | $987,500$209/sqft |
Source:  Bright MLS #PACT2135772 Report a problem Bright MLS #PACT2135772 Report a problem | ||
Public tax history
| Year | Property taxes | Tax assessment |
|---|---|---|
| 2026 | $7,621 +2.2% | $251,530 |
| 2025 | $7,457 +2.1% | $251,530 |
| 2024 | $7,303 +1% | $251,530 |
| 2023 | $7,228 +1.8% | $251,530 |
| 2022 | $7,103 +1.3% | $251,530 |
| 2021 | $7,008 +131.8% | $251,530 |
| 2020 | $3,023 -55.3% | $251,530 |
| 2019 | $6,764 +2.2% | $251,530 |
| 2018 | $6,616 +9900% | $251,530 |
| 2017 | $66 -98.9% | $251,530 |
| 2016 | $5,791 | $251,530 |
| 2015 | $5,791 | $251,530 |
| 2014 | $5,791 | $251,530 |
| 2013 | -- | $251,530 |
| 2012 | -- | $251,530 |
| 2011 | -- | $251,530 |
| 2010 | -- | $251,530 |
| 2009 | -- | $251,530 |
| 2008 | -- | $251,530 |
| 2007 | -- | $251,530 |
| 2006 | -- | $251,530 |
| 2005 | -- | $251,530 |
| 2004 | -- | $251,530 |
| 2003 | -- | $251,530 |
| 2000 | -- | $251,530 |
Find assessor info on the county website
Monthly payment
Est. payment
Payment breakdown
Explore the cost of this home by adjusting the details. Changes won't be saved.Climate risks
Neighborhood: 19380
Nearby schools
Schools provided by the listing agent
- Elementary: East Goshe
- Middle: J.r. Fuget
- High: West Chester Bayard Rustin
- District: West Chester Area
Source: Bright MLS. This data may not be complete. We recommend contacting the local school district to confirm school assignments for this home.
- $1,327,6005 bd3 ba3.7k sqft330 Spring House Ln, West Chester, PA 19380Off Market
- $1,368,3004 bd3 ba3.4k sqft331 Spring House Ln, West Chester, PA 19380Off Market
- $1,025,2004 bd3 ba3.7k sqft1635 E Strasburg Rd, West Chester, PA 19380Off Market
- $5,719,5005 bd6 ba11k sqft1661 E Strasburg Rd, West Chester, PA 19380Off Market
Similar homes
- $925,0004 bd4 ba3.7k sqft1464 Glenbrook Ln, West Chester, PA 19380For Sale

 MLS ID #PACT2136996, Deborah Dorsey, BHHS Fox & Roach-Rosemont. Bright MLS
 - $929,9004 bd3 ba4.4k sqft1606 E Glenmont Ln, West Chester, PA 19380For Sale
 MLS ID #PACT2135896, Karen Boyd, Long & Foster Real Estate, Inc.. Bright MLS
 - $1,150,0004 bd3 ba3.4k sqft307 Spindle Ln, West Chester, PA 19380For Sale
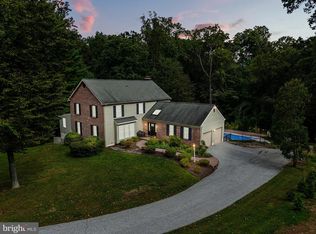 MLS ID #PACT2136334, Clark Faggioli, Changing Times Realty Group. Bright MLS
 - $1,295,0004 bd4 ba4.9k sqft335 Ridley Creek Ln, West Chester, PA 19380For Sale
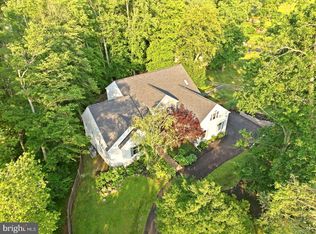 MLS ID #PACT2135724, Ms. Siti Bahaman, Keller Williams Elite. Bright MLS
 - $925,0005 bd4 ba4k sqft810 Thicket Ct, West Chester, PA 19380For SaleMLS ID #PACT2136718, Andy Bell, KW Greater West Chester. Bright MLS
- $750,0003 bd3 ba2.7k sqft494 Rolling Dr, West Chester, PA 19380For SaleMLS ID #PACT2137358, Jean Gross, Keller Williams Real Estate -Exton. Bright MLS
- $929,0004 bd4 ba4.7k sqft1239 Hamilton Dr, West Chester, PA 19380For SaleMLS ID #PACT2134304, Rajan Abraham, VRA Realty. Bright MLS
- $1,450,0005 bd4 ba5.3k sqft1005 Hidden Hollow Ln, West Chester, PA 19380For SaleMLS ID #PACT2135566, Mr. Gary A Mercer SR., LPT Realty, LLC. Bright MLS
- $779,0004 bd3 ba2.4k sqft6 Forest Way, Malvern, PA 19355For SaleMLS ID #PACT2137572, Jim Becker, Engel & Volkers. Bright MLS
- $750,0004 bd3 ba3.1k sqft916 Thorne Dr, West Chester, PA 19382For SaleMLS ID #PACT2137570, Mary Ricciardi, RE/MAX Preferred - Newtown Square. Bright MLS
- $899,0005 bd4 ba3.2k sqft1012 Robin Dr, West Chester, PA 19382For SaleMLS ID #PACT2133626, Marsia Seydoux, Long & Foster Real Estate, Inc.. Bright MLS
- $729,9004 bd3 ba2.4k sqft1227 Victoria Ln, West Chester, PA 19380For SaleMLS ID #PACT2136296, Wes Gerstenkorn, Premier Property Sales & Rentals. Bright MLS
- $800,0004 bd3 ba2.3k sqft1038 Edgewood Chase, Glen Mills, PA 19342For SaleMLS ID #PACT2132576, Lauren Dickerman, Keller Williams Real Estate -Exton. Bright MLS
- $750,0004 bd3 ba2.7k sqft1422 Bobolink Ln, West Chester, PA 19382For SaleMLS ID #PACT2137048, Tina D'Antonio, RE/MAX Excellence - Kennett Square. Bright MLS
- $1,250,0004 bd3 ba5.3k sqft20 Craig Ln, Malvern, PA 19355For SaleMLS ID #PACT2136940, Ayse Clay, Keller Williams Realty Devon-Wayne. Bright MLS
- $1,010,0005 bd4 ba3.4k sqft135 Summit Rd, Malvern, PA 19355For SaleMLS ID #PACT2131698, Nikki Hartshorn, Coldwell Banker Realty. Bright MLS
- $899,9005 bd3 ba4.1k sqft1591 Middletown Rd, Gradyville, PA 19039For SaleMLS ID #PADE2124660, Linda Burgwin, Howard Hanna Real Estate Services. Bright MLS
- $785,0004 bd3 ba2.4k sqft1239 Upton Cir, West Chester, PA 19380For SaleMLS ID #PACT2124766, Tom Toole III, RE/MAX Main Line - West Chester. Bright MLS
- $924,9004 bd3 ba2.5k sqft4 Crumley Ave, Malvern, PA 19355For SaleMLS ID #PACT2136078, Meghan Chorin, Compass RE. Bright MLS
- $1,050,0005 bd6 ba5.3k sqft1364 College Hill Dr, Cheyney, PA 19319For SaleMLS ID #PACT2127900, Janel Loughin, Real Broker, LLC. Bright MLS
