Nestled in coveted Thornbury Hunt community, this exquisite traditional 4 bedroom 3.5 bath home offers a perfect blend of comfort and elegance. The home is complemented by extensive hardscaping and inviting exterior lighting that enhances its curb appeal. Step inside to discover a warm and welcoming interior, featuring hardwood floors , crown molding and wainscoting The heart of the home is the gourmet kitchen, complete with an island, gas cooktop, and eat-in space, perfect for casual dining and entertaining. Enjoy your morning coffee out in the sunroom over looking the pool. The family room has a wood burning fireplace and is conveniently located right off the kitchen. Upstairs you will find a large master suite with extra space for an office or sitting area , two walk in closets, fully remodeled primary bath along with 3 more bedrooms and full bath.. The fully finished basement adds additional living space with bar, gas fireplace, work out area, possible 5th bedroom and full bath that conveniently walks right out to the pool . As you step outside to your personal oasis, featuring a heated in-ground pool and spa combo, surrounded by stone retaining walls It truly is your own private retreat that backs up to the community owned open space . This home is not just a place to live it is where memories are made. . Conveniently located near WC Boro, Route 1 and Route 202 it gives you quick access to Phila airport, Wilmington, and shopping .You'll love all the township events held at Thornbury Park which is less than half mile away.. ( Easter Egg Hunt, 4th of July parade , Founders day ) It is a great place to live !! This is remarkable property make your appointment today !!!
For sale
$1,175,000
3 Buck Run, Thornton, PA 19373
4beds
4,765sqft
Single Family Residence
Built in 1994
0.35 Acres Lot
$1,138,100 Zestimate®
$247/sqft
$42/mo HOA
What's special
Wood burning fireplaceWarm and welcoming interiorExtensive hardscapingInviting exterior lightingEat-in spaceWork out areaFully remodeled primary bath
- 9 days
- 1,346
- 109
Likely to sell faster than
Zillow last checked:
Listing updated:
Listed by:
Beverly Tatios 610-368-3677,
Keller Williams Real Estate - West Chester 6103995100
Source: Bright MLS,MLS#: PADE2124350
Facts & features
Interior
Bedrooms & bathrooms
- Bedrooms: 4
- Bathrooms: 4
- Full bathrooms: 3
- 1/2 bathrooms: 1
- Main level bathrooms: 1
Basement
- Area: 700
Heating
- Forced Air, Natural Gas
Cooling
- Central Air, Natural Gas
Appliances
- Included: Water Treat System, Gas Water Heater
- Laundry: Main Level
Features
- Family Room Off Kitchen, Floor Plan - Traditional, Eat-in Kitchen, Kitchen - Gourmet, Kitchen Island, Sound System, Wainscotting
- Flooring: Hardwood, Ceramic Tile, Carpet, Wood
- Basement: Partial,Finished,Improved,Exterior Entry,Rear Entrance
- Number of fireplaces: 2
- Fireplace features: Wood Burning, Gas/Propane
Interior area
- Total structure area: 4,765
- Total interior livable area: 4,765 sqft
- Finished area above ground: 4,065
- Finished area below ground: 700
Video & virtual tour
Property
Parking
- Total spaces: 7
- Parking features: Garage Faces Side, Garage Door Opener, Inside Entrance, Attached, Driveway, On Street
- Attached garage spaces: 2
- Uncovered spaces: 5
Accessibility
- Accessibility features: None
Features
- Levels: Two
- Stories: 2
- Exterior features: Extensive Hardscape, Lighting, Stone Retaining Walls
- Has private pool: Yes
- Pool features: Fenced, Heated, In Ground, Pool/Spa Combo, Private
- Fencing: Wrought Iron,Partial
Lot
- Size: 0.35 Acres
Details
- Additional structures: Above Grade, Below Grade
- Parcel number: 44000001811
- Zoning: RESIDENTIAL
- Special conditions: Standard
Construction
Type & style
- Home type: SingleFamily
- Architectural style: Traditional
- Property subtype: Single Family Residence
Materials
- Stucco
- Foundation: Concrete Perimeter
Condition
- Excellent
- New construction: No
- Year built: 1994
Utilities & green energy
- Sewer: Public Sewer
- Water: Public
Community & HOA
Community
- Subdivision: Thornbury Hunt
HOA
- Has HOA: Yes
- HOA fee: $500 annually
- HOA name: THORNBURY HUNT HOMEOWNERS ASSOC
Location
- Region: Thornton
- Municipality: THORNBURY TWP
Financial & listing details
- Price per square foot: $247/sqft
- Tax assessed value: $608,910
- Annual tax amount: $10,247
- Date on market: 9/24/2026
- Listing agreement: Exclusive Right To Sell
- Listing terms: Cash,Conventional,VA Loan
- Inclusions: Washer, Dryer, Refrigerator As Is With No Monetary Value
- Ownership: Fee Simple
Estimated market value
$1,138,100
$1.08M - $1.20M
$4,461/mo
Price history
| Date | Event | Price |
|---|---|---|
| 9/24/2026 | Listed for sale | $1,175,000+255.5%$247/sqft |
Source:  Bright MLS #PADE2124350 Report a problem Bright MLS #PADE2124350 Report a problem | ||
| 5/22/1995 | Sold | $330,542$69/sqft |
Source: Public Record Report a problem | ||
Public tax history
| Year | Property taxes | Tax assessment |
|---|---|---|
| 2026 | $9,729 +15.6% | $608,910 |
| 2025 | $8,412 +5.5% | $608,910 |
| 2024 | $7,971 +1.2% | $608,910 |
| 2023 | $7,875 +3.3% | $608,910 |
| 2022 | $7,621 | $608,910 |
| 2021 | $7,621 +322% | $608,910 +84.1% |
| 2020 | $1,806 -74.6% | $330,700 |
| 2019 | $7,122 +3.5% | $330,700 |
| 2018 | $6,883 +279.2% | $330,700 |
| 2017 | $1,815 | $330,700 |
| 2016 | $1,815 | $330,700 |
| 2015 | $1,815 | $330,700 |
| 2014 | $1,815 +2.8% | $330,700 |
| 2013 | $1,766 +2.8% | $330,700 |
| 2012 | $1,718 +0.3% | $330,700 |
| 2011 | $1,713 +2% | $330,700 |
| 2010 | $1,679 +7.5% | $330,700 |
| 2009 | $1,562 | $330,700 |
| 2008 | $1,562 +8.3% | $330,700 |
| 2007 | $1,442 | $330,700 |
| 2006 | $1,442 -2% | $330,700 |
| 2005 | $1,472 | $330,700 |
| 2004 | $1,472 +11.5% | $330,700 +2.7% |
| 2003 | $1,320 +7.9% | $321,980 |
| 2002 | $1,224 | $321,980 |
| 2000 | $1,224 | $321,980 |
Find assessor info on the county website
Monthly payment
Est. payment
Payment breakdown
Explore the cost of this home by adjusting the details. Changes won't be saved.Climate risks
Neighborhood: 19373
Nearby schools
Schools provided by the listing agent
- Elementary: Westtown Thornbury
- Middle: Stetson
- High: Rustin
- District: West Chester Area
Source: Bright MLS. This data may not be complete. We recommend contacting the local school district to confirm school assignments for this home.
Similar homes
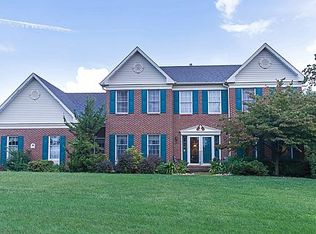
- $1,299,0004 bd4 ba4.3k sqft1 Glen Meadow Dr, Glen Mills, PA 19342For Sale
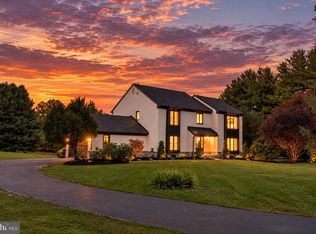
 MLS ID #PADE2124988, Jeffrey Frederick, CG Realty, LLC. Bright MLS
 - $1,150,0004 bd4 ba4.1k sqft59 Cherry Farm Ln, West Chester, PA 19382For Sale
 MLS ID #PADE2124606, Rob Pileggi, Keller Williams Real Estate - West Chester. Bright MLS
 - $1,150,0004 bd3 ba3.4k sqft307 Spindle Ln, West Chester, PA 19380For Sale
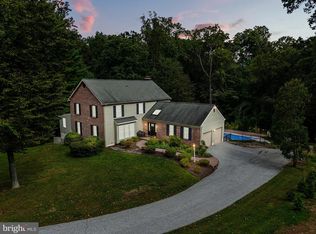 MLS ID #PACT2136334, Clark Faggioli, Changing Times Realty Group. Bright MLS
 - $825,0004 bd3 ba2.7k sqft28 Patriot Ln, Thornton, PA 19373For Sale
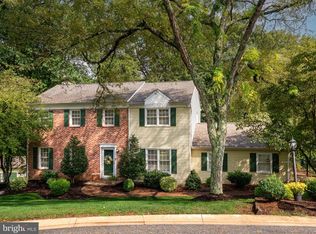 MLS ID #PADE2123094, Guy Matteo, RE/MAX Preferred - Newtown Square. Bright MLS
 - $925,0004 bd4 ba3.7k sqft1464 Glenbrook Ln, West Chester, PA 19380For SaleMLS ID #PACT2136996, Deborah Dorsey, BHHS Fox & Roach-Rosemont. Bright MLS
- $1,390,0005 bd5 ba5.1k sqft111 Indian Springs Dr, Media, PA 19063For SaleMLS ID #PADE2124892, Chris Urbany, Walter M Wood Jr Inc. Bright MLS
- $1,250,0005 bd5 ba6k sqft21 William Howard Dr, Glen Mills, PA 19342For SaleMLS ID #PADE2124694, Bryn Lynch, Keller Williams Real Estate - Media. Bright MLS
- $1,295,0004 bd4 ba4.9k sqft335 Ridley Creek Ln, West Chester, PA 19380For SaleMLS ID #PACT2135724, Ms. Siti Bahaman, Keller Williams Elite. Bright MLS
- $1,149,0004 bd4 ba4.5k sqft30 William Howard Dr, Glen Mills, PA 19342For SaleMLS ID #PADE2114628, Fran Day, RE/MAX Town & Country. Bright MLS
- $1,150,0004 bd4 ba3.6k sqft2024 W Street Rd, West Chester, PA 19382For SaleMLS ID #PACT2134742, Angela Niven, BHHS Fox & Roach-Chadds Ford. Bright MLS
- $1,375,0005 bd5 ba4.6k sqft235 Weatherhill Dr, West Chester, PA 19382For SaleMLS ID #PACT2136448, Ingmar Centurion, Crown Homes Real Estate. Bright MLS
- $1,050,0005 bd6 ba5.3k sqft1364 College Hill Dr, Cheyney, PA 19319For SaleMLS ID #PACT2127900, Janel Loughin, Real Broker, LLC. Bright MLS
- $950,0003 bd4 ba5.1k sqft227 Caleb Dr, West Chester, PA 19382For SaleMLS ID #PACT2137014, Kathleen Gagnon, Coldwell Banker Realty. Bright MLS
- $929,9004 bd3 ba4.4k sqft1606 E Glenmont Ln, West Chester, PA 19380For SaleMLS ID #PACT2135896, Karen Boyd, Long & Foster Real Estate, Inc.. Bright MLS
- $795,0004 bd3 ba2.7k sqft1422 Bobolink Ln, West Chester, PA 19382For SaleMLS ID #PACT2137048, Tina D'Antonio, RE/MAX Excellence - Kennett Square. Bright MLS
- $1,295,0005 bd5 ba5k sqft277 W Baltimore Pike, Media, PA 19063For SaleMLS ID #PADE2121950, Monika Rani, Keller Williams Real Estate-Doylestown. Bright MLS
- $1,325,0004 bd6 ba5.7k sqft5 Misty Meadow Dr, West Chester, PA 19382For SaleMLS ID #PACT2129650, Kathleen Iannucci, Compass RE. Bright MLS
- $1,349,0004 bd4 ba5.1k sqft13 Poplar Rd, Chadds Ford, PA 19317For SaleMLS ID #PADE2122158, Gretchen Apps, RE/MAX Excellence - Kennett Square. Bright MLS
