Skip main navigation
Off market
Street View
  • $1,188,600

    8 Hickory Ln, Chadds Ford, PA 19317

    4beds
    4baths
    3,683sqft
    SingleFamily
    Built in 1980
    2.13 Acres Lot
    $1,188,600 Zestimate®
    $323/sqft
    $4,238 Estimated rent

    Home value

    $1,188,600

    $1.11M - $1.27M

    $4,238/mo

    Zestimate® history
    Loading
    Loading...

    Owner options

    List your home for rent

    $4,238/mo

    Rent Zestimate®

    Find your next renter with Zillow Rental Manager. Plus, with online applications, you can quickly screen prospective tenants – for free.

    Learn more

    $4,238/mo

    Rent Zestimate®

    Refinance and save

    $8,000/mo

    Est. payment

    Refinancing to a lower rate could help reduce your monthly payments and save thousands over the life of the loan.

    See today's rates

    $8,000/mo

    Est. payment

    Explore your selling options

    Work with a Zillow partner agent

    Leverage their expertise and Zillow's premium Showcase listings to get your home seen by more buyers.

    Get started

    List with your own agent

    Get your home in front of millions of buyers by listing it on Zillow.

    Learn how to do it

    Sell it yourself

    Take full control of how buyers see your home on Zillow by listing For Sale by Owner (FSBO).

    List your home

    What's special

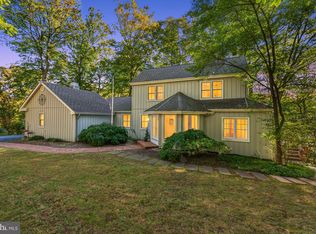
    Totally transformed in 2019 is the only way to describe this property! You will have to see it to believe it. Perched on a hillside and surrounded by woods, you could be in a mountain retreat instead of 5 minutes from the intersection of Routes 1 and Route 202, convenient to the airport, Wilmington, and King of Prussia, and still within the parameters of the Unionville Chadds Ford School system. As you get out of your car you will imagine yourself enjoying your favorite beverage while relaxing on the new secluded concrete patio bordered by a gorgeous new stone retaining wall. Follow the new extra wide concrete pathway to the new brick front steps. Entering the home will find you in the traditional 2 story foyer. A step to the left will take you into the perfect formal living room for entertaining and a step to the right will take you into the large formal dining room which will accommodate many for holiday feasts. For ease of flow for your casual visitors, the sellers have opened up the dining room wall and combined 2 rooms to create a very inviting family room. Enjoy the view through the wall of windows and doors leading to the new concrete patio in the spring, or snuggle up with a book beside the floor to ceiling wood burning brick fireplace. When there is work to be done, do it in comfort in the first-floor office with built-ins, fireplace, and wet bar. Of course, the best has been saved to last. The kitchen has been bumped out to provide more space and has been totally reconfigured. Enjoy your evening beverage by the fireplace while the chef prepares dinner in this well appointed room. A large quartz island has a double undermount farm sink with apron front and includes the dishwasher. Baking/cooking for a crowd is easy with a smooth top induction range and double ovens, one convection and one regular. There is a third wall oven which is a combination convection and microwave. All of the appliances are GE Caf with upgraded hardware. There is a back staircase to sneak down for a midnight snack. As a special treat the kitchen is now wide open to the morning room, which features two walls of windows and is a perfect place for enjoying your morning coffee in any season. Walking up the foyer stairs you will realize that the sellers have totally reconfigured the primary bedroom and bath. Hang your clothes in the newly created walk-in closet. Imagine luxuriating in the oversized soaking tub, taking a brisk shower in the oversized porcelain and marble shower, or brushing your teeth at the double marble topped vanity in this elegantly appointed bath. Family and guests can utilize the two bedrooms that share an updated modified jack and jill bath, with two separated commodes. Anyone could enjoy the 4th large bedroom with ensuite bath that has been updated with a marble topped vanity and a porcelain and marble shower. All of the interior and exterior has been painted, all of the windows and doors have been replaced, and the utilities have been upgraded or replaced. The upgrades and renovations are too numerous to describe here, but they are all on a list under documents in the MLS. It is important to know that the DRIVEWAY WILL BE RESURFACED before settlement. Delaware County reassessed this property. The new assessment is $474,017; The new County taxes are $1393.60; the new township taxes are $216.63. All of these numbers are lower than previously. The previous school taxes were $8196, but the new school taxes have yet to be determined. Make your appointment to tour this property right away. There is no sign on the property, just the number 8. 2021-06-29

    This property is off market, which means it's not currently listed for sale or rent on Zillow. This may be different from what's available on other websites or public sources.

    Facts & features

    Interior

    Bedrooms & bathrooms
    • Bedrooms: 4
    • Bathrooms: 4
    Heating
    • Heat pump, Electric
    Cooling
    • Central
    Appliances
    • Included: Dishwasher, Dryer, Garbage disposal, Refrigerator, Trash compactor, Washer
    Features
    • Floor Plan - Traditional, Window Treatments, Master Bath(s), Crown Moldings, Built-Ins, Wet/Dry Bar, Chair Railings, Wainscotting, Double/Dual Staircase, Attic/House Fan, Water Treat System, Exposed Beams, Dining Area, Kitchen - Eat-In, Breakfast Area, Kitchen - Island, Kitchen - Country, Stall Shower, Store/Office, Carpet, Bar, Pantry
    • Flooring: Hardwood
    • Has fireplace: Yes
    Interior area
    • Total interior livable area: 3,683 sqft

    Property

    Parking
    • Total spaces: 2
    • Parking features: Garage - Attached
    Features
    • Exterior features: Other
    Lot
    • Size: 2.13 Acres
    Details
    • Parcel number: 04000016539

    Construction

    Type & style
    • Home type: SingleFamily
    • Architectural style: Conventional
    Condition
    • Year built: 1980

    Community & neighborhood

    Location
    • Region: Chadds Ford

    Other

    Other facts
    • Appliances: Range Hood, Cooktop, Oven - Wall, Exhaust Fan, Water Heater, Water Conditioner - Owned, Indoor Grill
    • Construction Materials: Brick, Wood Siding, Metal Siding
    • Heating YN: Y
    • Bathrooms Half: 0
    • Interior Features: Floor Plan - Traditional, Window Treatments, Master Bath(s), Crown Moldings, Built-Ins, Wet/Dry Bar, Chair Railings, Wainscotting, Double/Dual Staircase, Attic/House Fan, Water Treat System, Exposed Beams, Dining Area, Kitchen - Eat-In, Breakfast Area, Kitchen - Island, Kitchen - Country, Stall Shower, Store/Office, Carpet, Bar, Pantry
    • Property Type: Residential
    • Ownership Interest: Fee Simple
    • Structure Type: Detached
    • Bathrooms Full: 6
    • Parking Features: Asphalt Driveway
    • HOA Fee Freq: Annually
    • Below Grade Fin SQFT: 0
    • Below Grade Unfin SQFT: 0
    • Tax Lot: 021-000
    • Above Grade Fin SQFT: 3683
    • Tax Annual Amount: 10342.0
    • Standard Status: Active
    • Type of Parking: Driveway
    • Pool: No Pool
    • Total SQFT Source: Estimated
    • Garage Features: Inside Access, Garage - Rear Entry
    • Tax Total Finished SQFT: 0
    • County Tax Pymnt Freq: Annually
    • City/Town Tax Pymnt Freq: Annually
    • City/Town Tax: 288.00
    • County Tax: 1832.00
    • School Tax Pymnt Freq: Annually

    Price history

    DateEventPrice
    7/27/2021Sold$925,000-2.5%$251/sqft
    Source: Public Record Report a problem
    5/7/2021Pending sale$949,000$258/sqft
    Source: Bright MLS #PADE543894 Report a problem
    4/27/2021Listed for sale$949,000+95.7%$258/sqft
    Source: Bright MLS #PADE543894 Report a problem
    4/9/2019Sold$485,000-1%$132/sqft
    Source: Public Record Report a problem
    1/29/2019Pending sale$490,000$133/sqft
    Source: BHHS Fox & Roach Kennett Square Home Marketing Center #PADE323130 Report a problem
    1/22/2019Listed for sale$490,000$133/sqft
    Source: BHHS Fox & Roach-Kennett Sq #PADE323130 Report a problem

    Public tax history

    YearProperty taxesTax assessment
    2025$10,938 +12.6%$474,170
    2024$9,718 +4.7%$474,170
    2023$9,280 +0.3%$474,170
    2022$9,249 $474,170
    2021-- $474,170 +45.1%
    2020$1,785 +73.4%$326,900
    2019$1,030 -89.5%$326,900
    2018$9,845 +448.8%$326,900
    2017$1,794 -2%$326,900
    2016$1,831 $326,900
    2015$1,831 $326,900
    2014$1,831 +2.8%$326,900
    2013$1,782 +2.8%$326,900
    2012$1,733 +2.3%$326,900
    2011$1,693 $326,900
    2010$1,693 +9.7%$326,900
    2009$1,544 +0%$326,900
    2008$1,544 +6.1%$326,900
    2007$1,455 $326,900
    2006$1,455 $326,900
    2005$1,455 $326,900
    2004$1,455 +8.5%$326,900
    2003$1,340 +7.9%$326,900
    2002$1,242 $326,900
    2000$1,242 $326,900

    Find assessor info on the county website

    Neighborhood: 19317

    Nearby schools

    GreatSchools rating
    Schools provided by the listing agent
    • Elementary: Chadds Ford
    • Middle: Charles F. Patton
    • High: Unionville
    • District: Unionville-Chadds Ford

    Source: The MLS. This data may not be complete. We recommend contacting the local school district to confirm school assignments for this home.

    Get a cash offer in 3 minutes
    Find out how much your home could sell for in as little as 3 minutes with a no-obligation cash offer.
    Estimated market value
    $1,188,600
    Get a cash offer in 3 minutes
    Find out how much your home could sell for in as little as 3 minutes with a no-obligation cash offer.
    Estimated market value
    $1,188,600