Coming Soon! Set on 2 private acres in Pennsbury Township and the award-winning Unionville-Chadds Ford School District sits this authentic and classic Sears home with large additions that provide gracious living and entertaining space. Impeccably and tastefully redone, the home features 4 bedrooms and 3.5 baths. From the front entrance you enter into the formal living room that features a brick fireplace. This room is presently used as an office space. The Foyer opens to the large Dining Room, with a wall full of floor to ceiling windows and doors looking over the expansive rear patio. The gracious Butler’s Pantry provides plenty of extra prep space and is tastefully accented with metal and glass double barn doors. The completely redone gourmet eat-in kitchen features a premium gas cooktop, double ovens, Sub Zero refrigerator, a 10+ foot long island with sink, cozy fireplace, soaring ceilings and a generous sitting area with floor to ceiling windows of the view beyond. The first-floor master bedroom is very spacious and features a large walk-in closet, double vanities, and a rainforest shower. The main level also hosts a powder room, office, large laundry room and a game room. The second-floor features two bedrooms and a full hall bath. There is an additional large bedroom suite with full bath and kitchenette accessed via a private entrance. There is semi-walkout basement, great for storage. The huge back deck has gorgeous views overlooking the meadow and is perfect for entertaining and relaxing. All in sought-after Unionville-Chadds Ford Schools, minutes from Centerville, Wilmington, Kennett Square and an easy drive to the Philadelphia Airport. Please note that this property is adjacent to the Fairville Inn and can be purchased along with the Inn. For more information about this unique opportunity, please contact the Listing Agent and also view the listing for the Fairville Inn: PACT2111796 or the listing for the joint offering: PACT2114060.
Sold for $1,100,000
$1,100,000
504 Kennett Pike, Chadds Ford, PA 19317
4beds
4,129sqft
Single Family Residence
Built in 1952
2 Acres Lot
$1,116,000 Zestimate®
$266/sqft
$4,591 Estimated rent
Home value
$1,116,000
$1.05M - $1.18M
$4,591/mo
Zestimate® history
Owner options
List your home for rent
$4,591/mo
Rent Zestimate®
Find your next renter with Zillow Rental Manager. Plus, with online applications, you can quickly screen prospective tenants – for free.
$4,591/mo
Rent Zestimate®
Refinance and save
$6,927/mo
Est. payment
Refinancing to a lower rate could help reduce your monthly payments and save thousands over the life of the loan.
$6,927/mo
Est. payment
Explore your selling options
Work with a Zillow partner agent
Leverage their expertise and Zillow's premium Showcase listings to get your home seen by more buyers.
Get startedList with your own agent
Get your home in front of millions of buyers by listing it on Zillow.
Learn how to do itSell it yourself
Take full control of how buyers see your home on Zillow by listing For Sale by Owner (FSBO).
List your homeWhat's special
Cozy fireplaceSub zero refrigeratorPremium gas cooktopLarge laundry roomGame roomSoaring ceilingsDouble ovens
Zillow last checked:
Listing updated:
Listed by:
Holly Gross 484-678-0367,
BHHS Fox & Roach-West Chester,
Co-Listing Agent: Henry S. Gross 484-883-0681,
BHHS Fox & Roach-West Chester
Bought with:
Carly Simmons
Patterson-Schwartz - Greenville
Source: Bright MLS,MLS#: PACT2113668
Facts & features
Interior
Bedrooms & bathrooms
- Bedrooms: 4
- Bathrooms: 4
- Full bathrooms: 3
- 1/2 bathrooms: 1
- Main level bathrooms: 2
- Main level bedrooms: 1
Rooms
- Room types: Living Room, Dining Room, Primary Bedroom, Bedroom 2, Bedroom 3, Bedroom 4, Kitchen, Game Room, Office, Primary Bathroom
Primary bedroom
- Level: Main
- Area: 414 Square Feet
- Dimensions: 23 X 18
Bedroom 2
- Level: Upper
- Area: 234 Square Feet
- Dimensions: 13 X 18
Bedroom 3
- Level: Upper
- Area: 180 Square Feet
- Dimensions: 10 X 18
Bedroom 4
- Level: Upper
- Area: 276 Square Feet
- Dimensions: 23 X 12
Primary bathroom
- Level: Main
Dining room
- Level: Main
- Area: 231 Square Feet
- Dimensions: 21 X 11
Game room
- Level: Main
- Area: 440 Square Feet
- Dimensions: 20 X 22
Kitchen
- Level: Main
- Area: 600 Square Feet
- Dimensions: 20 X 30
Living room
- Level: Main
- Area: 156 Square Feet
- Dimensions: 12 X 13
Office
- Level: Main
- Area: 110 Square Feet
- Dimensions: 10 X 11
Heating
- Heat Pump, Baseboard, Oil
Cooling
- Central Air, Electric
Appliances
- Included: Electric Water Heater
Features
- Basement: Partial
- Number of fireplaces: 2
Interior area
- Total structure area: 4,129
- Total interior livable area: 4,129 sqft
- Finished area above ground: 4,129
- Finished area below ground: 0
Property
Parking
- Parking features: Driveway
- Has uncovered spaces: Yes
Accessibility
- Accessibility features: None
Features
- Levels: Two
- Stories: 2
- Pool features: None
Lot
- Size: 2 Acres
Details
- Additional structures: Above Grade, Below Grade
- Parcel number: 6405 0052
- Zoning: R10
- Special conditions: Standard
Construction
Type & style
- Home type: SingleFamily
- Architectural style: Cape Cod
- Property subtype: Single Family Residence
Materials
- Brick
- Foundation: Brick/Mortar
Condition
- New construction: No
- Year built: 1952
Utilities & green energy
- Sewer: On Site Septic
- Water: Public
Community & HOA
Community
- Subdivision: Fairville
HOA
- Has HOA: No
Location
- Region: Chadds Ford
- Municipality: PENNSBURY TWP
Financial & listing details
- Price per square foot: $266/sqft
- Tax assessed value: $332,570
- Annual tax amount: $13,490
- Date on market: 12/5/2025
- Listing agreement: Exclusive Right To Sell
- Ownership: Fee Simple
Price history
| Date | Event | Price |
|---|---|---|
| 1/20/2026 | Sold | $1,100,000$266/sqft |
Source:  Bright MLS #PACT2113668 Report a problem Bright MLS #PACT2113668 Report a problem | ||
| 12/6/2025 | Pending sale | $1,100,000$266/sqft |
Source: Bright MLS #PACT2113668 Report a problem | ||
| 12/5/2025 | Listed for sale | $1,100,000-44.3%$266/sqft |
Source: Bright MLS #PACT2113668 Report a problem | ||
| 2/28/2020 | Sold | $1,975,000$478/sqft |
Source: Agent Provided Report a problem | ||
Public tax history
| Year | Property taxes | Tax assessment |
|---|---|---|
| 2025 | $562 +1.6% | $14,310 |
| 2024 | $553 +1.7% | $14,310 |
| 2023 | $544 +3.3% | $14,310 |
| 2022 | $526 +2.1% | $14,310 |
| 2021 | $515 +234.3% | $14,310 |
| 2020 | $154 -68.7% | $14,310 |
| 2019 | $492 +0.3% | $14,310 |
| 2018 | $490 +9908% | $14,310 |
| 2017 | $5 -91.4% | $14,310 |
| 2016 | $57 | $14,310 |
| 2015 | $57 | $14,310 |
| 2014 | $57 | $14,310 |
| 2013 | -- | $14,310 |
| 2012 | -- | $14,310 |
| 2011 | -- | $14,310 |
| 2010 | -- | $14,310 |
| 2009 | -- | $14,310 |
| 2008 | -- | $14,310 |
| 2007 | -- | $14,310 |
| 2006 | -- | $14,310 |
| 2005 | -- | $14,310 |
| 2004 | -- | $14,310 |
| 2003 | -- | $14,310 |
| 2000 | -- | $14,310 |
Find assessor info on the county website
Neighborhood: 19317
Nearby homes
- $1,100,0004 bd4 ba4.1k sqft504 Kennett Park, Chadds Ford, PA 19317Sold
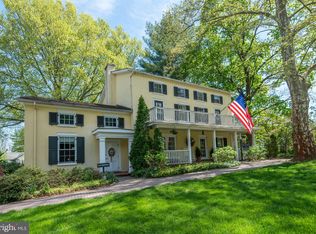
- $1,901,900-- bd-- ba5k sqft506 Kennett Pike, Chadds Ford, PA 19317Off Market
- $923,0004 bd3 ba2.9k sqft500 Kennett Park, Chadds Ford, PA 19317Off Market
- $1,299,0005 bd5 ba2.9k sqft500 Kennett Pike, Chadds Ford, PA 19317For Sale
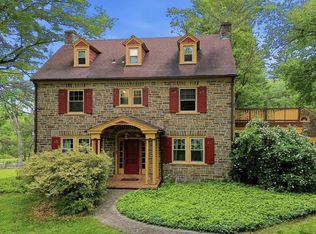
- $712,5004 bd2 ba2.4k sqft101 Wedgewood Dr, Chadds Ford, PA 19317Off Market
- $715,0006 bd5 ba4.4k sqft942 Cossart Rd, Chadds Ford, PA 19317Sold
- $414,9002 bd1 ba950 sqft510 Kennett Park, Chadds Ford, PA 19317Off Market
- $536,0003 bd1 ba1.3k sqft505 Kennett Park, Chadds Ford, PA 19317Off Market
Nearby schools
GreatSchools rating
- 9/10Hillendale El SchoolGrades: K-5Distance: 0.9 mi
- 9/10Charles F Patton Middle SchoolGrades: 6-8Distance: 5.4 mi
- 9/10Unionville High SchoolGrades: 9-12Distance: 5.3 mi
Schools provided by the listing agent
- District: Unionville-chadds Ford
Source: Bright MLS. This data may not be complete. We recommend contacting the local school district to confirm school assignments for this home.
Get a cash offer in 3 minutes
Find out how much your home could sell for in as little as 3 minutes with a no-obligation cash offer.
Estimated market value
$1,116,000
Get a cash offer in 3 minutes
Find out how much your home could sell for in as little as 3 minutes with a no-obligation cash offer.
Estimated market value
$1,116,000
- Pennsylvania
- Chester County
- Chadds Ford
- 19317
- 504 Kennett Pike
Nearby cities
Nearby zip codes
Other Chadds Ford Topics
