The Award Winning and iconic Fairville Inn Bed and Breakfast property and active thriving business is now for sale! This landmark property is located in the heart of Chadds Ford on 5+ acres which includes the Inn~s Main House that was built in the early 1800s, the 20th century Springhouse, Carriage House and adjacent Innkeeper~s residence. The Inn~s Main House is a principal building in the Fairville Historic District listed on the National Register of Historic Places. The Bed and Breakfast features 13 guest rooms and 2 spacious suites, each individually decorated. All rooms feature a king or queen bed. Five rooms are in the original Main House, one with a private deck. The Carriage House offers four rooms and two suites, each with a private deck overlooking the gardens. The Springhouse has four rooms, each with a deck and a panoramic view down the meadow to the neighboring pond. Six rooms and the two suites have gas fireplaces. The Main House features the guest reception area, a living room with a gas fireplace, dining room, and a commercial kitchen. There is also a commercial laundry and storage area located on the lower level of the Carriage House. The Innkeeper~s residence features 4 bedrooms, 3.5 baths, and garage. From the front entrance you enter into the living room that features a brick fireplace. From there you enter into the gourmet eat-in kitchen that features a large island, gas cooktop, double ovens, Sub Zero refrigerator and separate Sub Zero freezer. From the kitchen you enter the spacious dining room with accented ceiling trim work that opens the great room which features a large brick fireplace with access to the expansive back deck overlooking the back meadow. The first floor master bedroom is very spacious and features a walk-in closet, double vanities, and a rainforest shower. The main level also hosts a powder room, office and mudroom. The second floor features two bedrooms and a full hall bath. There is an additional large bedroom with bath on the second floor with a private entrance. There is full semi-finished walkout basement, great for storage. The huge back deck overlooks the meadow and vegetable gardens and is perfect for entertaining and relaxing. This property is a true Brandywine Valley Landmark that has received numerous awards and recognitions that include: Trip Advisor~s annual Award of Excellence since 2011; Hotels Combined Excellence, featured on the Candlelight House Tour of the Chadds Ford Historical Society; featured on the 25th Anniversary Bayard Taylor Memorial Home and Garden Tour and featured on the Private Gems Garden Tour sponsored by the Delaware Center for Horticulture. The Inn is just minutes from world-class venues including Longwood Gardens, the Winterthur Estate and Gardens, the Brandywine River ~Wyeth~ Museum, and other highly coveted attractions. An array of fine dining choices, as well as local wineries, are just minutes from the Inn. Price includes three parcels: 64-05-0052, 64-050053, and 64-05-0061.01A0. *All showings are by appointment only.*
Sold for $1,100,000
$1,100,000
504 Kennett Park, Chadds Ford, PA 19317
4beds
4,129sqft
Detached
Built in 1952
5.3 Acres Lot
$1,112,600 Zestimate®
$266/sqft
$5,114 Estimated rent
Home value
$1,112,600
$1.05M - $1.18M
$5,114/mo
Zestimate® history
Owner options
List your home for rent
$5,114/mo
Rent Zestimate®
Find your next renter with Zillow Rental Manager. Plus, with online applications, you can quickly screen prospective tenants – for free.
$5,114/mo
Rent Zestimate®
Refinance and save
$7,065/mo
Est. payment
Refinancing to a lower rate could help reduce your monthly payments and save thousands over the life of the loan.
$7,065/mo
Est. payment
Explore your selling options
Work with a Zillow partner agent
Leverage their expertise and Zillow's premium Showcase listings to get your home seen by more buyers.
Get startedList with your own agent
Get your home in front of millions of buyers by listing it on Zillow.
Learn how to do itSell it yourself
Take full control of how buyers see your home on Zillow by listing For Sale by Owner (FSBO).
List your homeWhat's special
Facts & features
Interior
Bedrooms & bathrooms
- Bedrooms: 4
- Bathrooms: 4
- Full bathrooms: 3
- 1/2 bathrooms: 1
Heating
- Forced air, Heat pump, Electric
Cooling
- Central
Appliances
- Included: Dishwasher, Dryer, Freezer, Garbage disposal, Microwave, Refrigerator, Washer
Features
- Kitchen Island, Central Vacuum, Recessed Lighting, Eat-in Kitchen, Entry Level Bedroom, Formal/Separate Dining Room, Master Bath(s)
- Flooring: Hardwood
- Basement: Y
- Has fireplace: Yes
Interior area
- Total interior livable area: 4,129 sqft
- Finished area below ground: 0
Property
Parking
- Total spaces: 1
- Parking features: Garage - Attached
Features
- Exterior features: Wood, Brick
- Has view: Yes
- View description: Water
- Has water view: Yes
- Water view: Water
Lot
- Size: 5.3 Acres
Details
- Parcel number: 640500520000
- Special conditions: Standard
Construction
Type & style
- Home type: SingleFamily
- Architectural style: CAPE COD
- Property subtype: Detached
Condition
- Year built: 1952
Community & HOA
Location
- Region: Chadds Ford
Financial & listing details
- Price per square foot: $266/sqft
- Tax assessed value: $332,570
- Annual tax amount: $13,058
Price history
| Date | Event | Price |
|---|---|---|
| 2/9/2026 | Sold | $1,100,000-44.3%$266/sqft |
Source: Public Record Report a problem | ||
| 2/28/2020 | Sold | $1,975,000-20.8%$478/sqft |
Source: Berkshire Hathaway HomeServices Fox & Roach #PACT476542_19317 Report a problem | ||
| 10/31/2019 | Pending sale | $2,495,000$604/sqft |
Source: KW Greater West Chester #PACT476542 Report a problem | ||
| 5/7/2019 | Listed for sale | $2,495,000+283.8%$604/sqft |
Source: KW Greater West Chester #PACT476542 Report a problem | ||
| 7/6/2007 | Sold | $650,000+20.4%$157/sqft |
Source: Public Record Report a problem | ||
| 6/9/2003 | Sold | $540,000$131/sqft |
Source: Public Record Report a problem | ||
Public tax history
| Year | Property taxes | Tax assessment |
|---|---|---|
| 2025 | $13,058 +1.6% | $332,570 |
| 2024 | $12,854 +11.7% | $332,570 +9.8% |
| 2023 | $11,509 +3.3% | $302,940 |
| 2022 | $11,139 +2.1% | $302,940 |
| 2021 | $10,906 +194.6% | $302,940 -11.9% |
| 2020 | $3,702 -68.7% | $343,740 |
| 2019 | $11,814 +0.3% | $343,740 |
| 2018 | $11,780 +9899.7% | $343,740 |
| 2017 | $118 -91.4% | $343,740 |
| 2016 | $1,363 | $343,740 |
| 2015 | $1,363 | $343,740 |
| 2014 | $1,363 | $343,740 |
| 2013 | -- | $343,740 |
| 2012 | -- | $343,740 |
| 2011 | -- | $343,740 |
| 2010 | -- | $343,740 |
| 2009 | -- | $343,740 |
| 2008 | -- | $343,740 |
| 2007 | -- | $343,740 |
| 2006 | -- | $343,740 |
| 2005 | -- | $343,740 |
| 2004 | -- | $343,740 |
| 2003 | -- | $343,740 |
| 2000 | -- | $343,740 |
Find assessor info on the county website
Neighborhood: 19317
Nearby homes
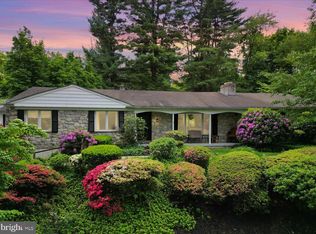
- $715,0006 bd5 ba4.4k sqft942 Cossart Rd, Chadds Ford, PA 19317Sold
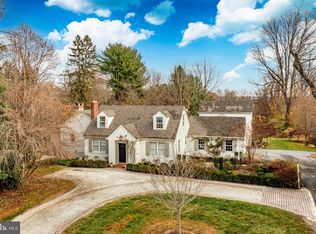
- $1,100,0004 bd4 ba4.1k sqft504 Kennett Pike, Chadds ford, PA 19317Sold
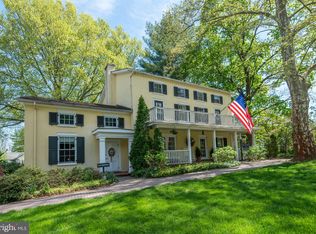
- $1,961,600-- bd-- ba5k sqft506 Kennett Pike, Chadds Ford, PA 19317Off Market
- $888,2004 bd3 ba2.9k sqft500 Kennett Park, Chadds Ford, PA 19317Off Market
- $1,199,0005 bd5 ba2.9k sqft500 Kennett Pike, Chadds Ford, PA 19317For Sale
- $404,9002 bd1 ba950 sqft510 Kennett Park, Chadds Ford, PA 19317Off Market
- $604,3003 bd1 ba1.5k sqft512 Kennett Park, Chadds Ford, PA 19317Off Market
- $685,2004 bd2 ba2.4k sqft101 Wedgewood Dr, Chadds Ford, PA 19317Off Market
Nearby schools
GreatSchools rating
- 9/10Hillendale El SchoolGrades: K-5Distance: 0.9 mi
- 9/10Charles F Patton Middle SchoolGrades: 6-8Distance: 5.4 mi
- 9/10Unionville High SchoolGrades: 9-12Distance: 5.3 mi
Schools provided by the listing agent
- District: UNIONVILLE-CHADDS FORD
Source: The MLS. This data may not be complete. We recommend contacting the local school district to confirm school assignments for this home.
Get a cash offer in 3 minutes
Find out how much your home could sell for in as little as 3 minutes with a no-obligation cash offer.
Estimated market value
$1,112,600
Get a cash offer in 3 minutes
Find out how much your home could sell for in as little as 3 minutes with a no-obligation cash offer.
Estimated market value
$1,112,600
- Pennsylvania
- Chester County
- Chadds Ford
- 19317
- 504 Kennett Park
Nearby cities
Nearby zip codes
Other Chadds Ford Topics
