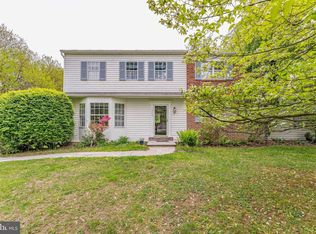
Welcome home to the desirable “Goshen Downs” neighborhood! 1243 Upton Circle is perfectly located for you to enjoy the shopping, dining, parks, and fun of downtown West Chester, Malvern, and Main Street Exton! And such a park-like retreat, with a glorious acre of flat, grassy yards backing to trees! In the award-winning West Chester Area Schools; low taxes; and NO HOA! ***The home shines with timeless curb appeal, including a brick-and-siding façade with new low maintenance vinyl siding (Sept. 2026). Such a picture-perfect setting! Step inside and discover spacious, sun-filled rooms ready to enjoy and personalize over time. The Reception Foyer showcases gleaming wood-toned parquet floors, and the generous Living Room offers plenty of space for multiple conversation areas and effortless entertaining. The adjoining Dining Room sets the stage for everything from casual dinners to holiday celebrations. Into the Kitchen with abundant cabinetry, include a large peninsula with cabinets on both sides. There is also a walk-in pantry with custom shelving & storage; built in range, microwave, and dishwasher; new flooring; and a small work alcove. Double windows in the Breakfast Room fill the space with natural light while framing leafy views of the yards & gardens. ***A beautifully appointed Family Room is anchored by a dramatic full-wall brick fireplace with raised hearth --- so ideal for cozy evenings lounging at home! Sun-filled french doors open directly to the backyard, extending everyday living and entertaining outdoors. Imagine morning coffee, backyard barbecues, lawn games and quiet evenings surrounded by the beauty of this spectacular setting! Also on this floor is the Mudroom area with Powder Room; Laundry Room with utility sink and exterior door (washer & dryer included); and access into the oversized 2-Car Garage that leads out to the expanded & newly sealed driveway. ***Upstairs the spacious Primary Suite includes a sizeble Bedroom; walk-in closet; and Full Bath with tub/shower combo. Down the hall are 3 additional Bedrooms with ample closets (use one as an Office, or personal Gym!) and another Full Bath with tub/shower combo. Fantastic possibilities await in the Walk-Out Basement! Bring your vision and finishing touches to create a space that works beautifully for you! New & updated: hot water heater; A/C; heating system burner; roof; plus the replacement vinyl windows throughout are awash in sunlight and offer spectacular views of the mature trees and yards. And outside is where this property truly shines! The 1-acre lot feels like your own private park, with expansive grassy areas and towering trees providing both beauty and shade. There is abundant room for gardening, recreation, entertaining, pets, and simply enjoying the outdoors. Imagine the potential paver Patio, or perhaps composite Deck! Whether hosting a crowd or enjoying a peaceful afternoon beneath the trees, there is room here to spread out and make wonderful memories. ***Close to Rtes 30/202/100; trains; shopping; dining; parks & trails; the Main Line/Philly/DE/shore points and everywhere you want to be! BONUS --- includes an AHS ShieldComplete Home Warranty, which is their highest tier of coverage & added peace-of-mind for you! Some photos virtually staged. Verification (including sq ft/size/lay-out/more) lies with the consumer.
Under contract
$599,000
1243 Upton Cir, West Chester, PA 19380
4beds
2,492sqft
Single Family Residence
Built in 1980
1 Acres Lot
$628,400 Zestimate®
$240/sqft
$-- HOA
What's special
Kitchen with abundant cabinetryTimeless curb appealSmall work alcoveNew flooringSpacious sun-filled rooms
- 26 days
- 5,022
- 416
Likely to sell faster than
Zillow last checked:
Listing updated:
Listed by:
Karen Boyd 484-716-4647,
Long & Foster Real Estate, Inc. 6106961100
Source: Bright MLS,MLS#: PACT2136360
Facts & features
Interior
Bedrooms & bathrooms
- Bedrooms: 4
- Bathrooms: 3
- Full bathrooms: 2
- 1/2 bathrooms: 1
- Main level bathrooms: 1
Rooms
- Room types: Living Room, Dining Room, Primary Bedroom, Bedroom 2, Bedroom 3, Bedroom 4, Kitchen, Family Room, Breakfast Room, Laundry, Primary Bathroom, Full Bath, Half Bath
Primary bedroom
- Level: Upper
- Area: 221 Square Feet
- Dimensions: 13 X 17
Bedroom 2
- Level: Upper
- Area: 187 Square Feet
- Dimensions: 11 X 17
Bedroom 3
- Level: Upper
- Area: 121 Square Feet
- Dimensions: 11 X 11
Bedroom 4
- Level: Upper
- Area: 140 Square Feet
- Dimensions: 10 X 14
Primary bathroom
- Level: Upper
Breakfast room
- Level: Main
- Area: 169 Square Feet
- Dimensions: 13 X 13
Dining room
- Level: Main
- Area: 156 Square Feet
- Dimensions: 12 X 13
Family room
- Level: Main
- Area: 315 Square Feet
- Dimensions: 15 X 21
Other
- Level: Upper
Half bath
- Level: Main
Kitchen
- Level: Main
- Area: 117 Square Feet
- Dimensions: 9 X 13
Laundry
- Level: Main
Living room
- Level: Main
- Area: 260 Square Feet
- Dimensions: 13 X 20
Heating
- Forced Air, Oil, Electric
Cooling
- Central Air, Electric
Appliances
- Included: Built-In Range, Microwave, Dishwasher, Washer, Dryer, Freezer, Electric Water Heater
- Laundry: Main Level, Laundry Room
Features
- Bathroom - Tub Shower, Breakfast Area, Dining Area, Open Floorplan, Eat-in Kitchen, Pantry, Walk-In Closet(s), Other
- Flooring: Carpet
- Basement: Walk-Out Access,Full
- Number of fireplaces: 1
- Fireplace features: Brick, Mantel(s), Wood Burning
Interior area
- Total structure area: 2,492
- Total interior livable area: 2,492 sqft
- Finished area above ground: 2,492
- Finished area below ground: 0
Property
Parking
- Total spaces: 8
- Parking features: Garage Faces Rear, Garage Door Opener, Inside Entrance, Driveway, Asphalt, Attached
- Attached garage spaces: 2
- Uncovered spaces: 6
Accessibility
- Accessibility features: None
Features
- Levels: Two
- Stories: 2
- Pool features: None
Lot
- Size: 1 Acres
- Features: Front Yard, SideYard(s), Rear Yard, Level, Landscaped, Wooded
Details
- Additional structures: Above Grade, Below Grade
- Parcel number: 5301M0043
- Zoning: RESIDENTIAL
- Special conditions: Standard
Construction
Type & style
- Home type: SingleFamily
- Architectural style: Traditional,Colonial
- Property subtype: Single Family Residence
Materials
- Brick, Vinyl Siding
- Foundation: Permanent
Condition
- New construction: No
- Year built: 1980
Utilities & green energy
- Sewer: On Site Septic
- Water: Public
Community & HOA
Community
- Subdivision: Goshen Downs
HOA
- Has HOA: No
Location
- Region: West Chester
- Municipality: EAST GOSHEN TWP
Financial & listing details
- Price per square foot: $240/sqft
- Tax assessed value: $204,320
- Annual tax amount: $6,348
- Date on market: 9/22/2026
- Listing agreement: Exclusive Right To Sell
- Inclusions: Washer; Dryer; Garage Freezer --- All As-is Condition
- Ownership: Fee Simple
Estimated market value
$628,400
$597,000 - $660,000
$3,755/mo
Price history
| Date | Event | Price |
|---|---|---|
| 9/28/2026 | Contingent | $599,000$240/sqft |
Source:  Bright MLS #PACT2136360 Report a problem Bright MLS #PACT2136360 Report a problem | ||
| 9/22/2026 | Listed for sale | $599,000$240/sqft |
Source: Bright MLS #PACT2136360 Report a problem | ||
Public tax history
| Year | Property taxes | Tax assessment |
|---|---|---|
| 2026 | $6,191 +2.2% | $204,320 |
| 2025 | $6,057 +2.1% | $204,320 |
| 2024 | $5,932 +1% | $204,320 |
| 2023 | $5,872 +1.8% | $204,320 |
| 2022 | $5,769 +1.3% | $204,320 |
| 2021 | $5,693 +131.8% | $204,320 |
| 2020 | $2,456 -55.3% | $204,320 |
| 2019 | $5,494 +2.2% | $204,320 |
| 2018 | $5,374 +9900.5% | $204,320 |
| 2017 | $54 -98.9% | $204,320 |
| 2016 | $4,678 | $204,320 |
| 2015 | $4,678 | $204,320 |
| 2014 | $4,678 | $204,320 |
| 2013 | -- | $204,320 |
| 2012 | -- | $204,320 |
| 2011 | -- | $204,320 |
| 2010 | -- | $204,320 |
| 2009 | -- | $204,320 |
| 2008 | -- | $204,320 |
| 2007 | -- | $204,320 |
| 2006 | -- | $204,320 |
| 2005 | -- | $204,320 |
| 2004 | -- | $204,320 |
| 2003 | -- | $204,320 |
| 2000 | -- | $204,320 |
Find assessor info on the county website
Monthly payment
Est. payment
Payment breakdown
Explore the cost of this home by adjusting the details. Changes won't be saved.Climate risks
Neighborhood: 19380
Nearby schools
Schools provided by the listing agent
- Elementary: East Goshen
- Middle: J.r. Fugett
- High: West Chester East
- District: West Chester Area
Source: Bright MLS. This data may not be complete. We recommend contacting the local school district to confirm school assignments for this home.
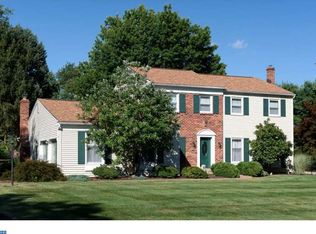
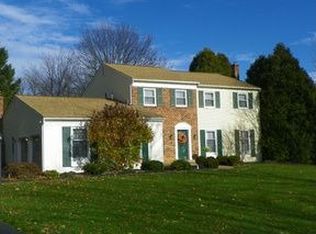
Similar homes
- $600,0004 bd3 ba2.1k sqft1038 Phoenixville Pike, West Chester, PA 19380For Sale
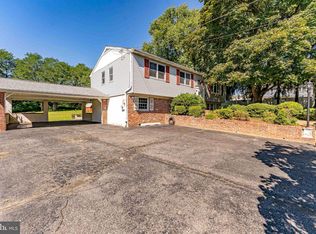
 MLS ID #PACT2134232, Tom Toole III, RE/MAX Main Line - West Chester. Bright MLS
 - $--4 bd2 ba3.6k sqft1213 Hamilton Dr, West Chester, PA 19380Auction
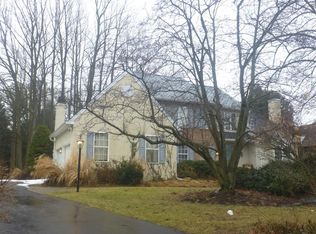 ServiceLink Auction
 - $599,9004 bd2 ba1.9k sqft704 Timber Ln, West Chester, PA 19380For Sale
 MLS ID #PACT2133738, Priscilla Gibson, Coldwell Banker Realty. Bright MLS
 - $785,0004 bd3 ba2.4k sqft1239 Upton Cir, West Chester, PA 19380For Sale
 MLS ID #PACT2124766, Tom Toole III, RE/MAX Main Line - West Chester. Bright MLS
 - $670,0004 bd3 ba2.7k sqft1310 Mary Jane Ln, West Chester, PA 19380For SaleMLS ID #PACT2128266, Richard Downes, BHHS Fox & Roach Wayne-Devon. Bright MLS
- $625,0003 bd4 ba2.2k sqft1451 Grove Ave, West Chester, PA 19380For SaleMLS ID #PACT2133620, Kyle McKnett, Long & Foster Real Estate, Inc.. Bright MLS
- $729,9004 bd3 ba2.4k sqft1227 Victoria Ln, West Chester, PA 19380For SaleMLS ID #PACT2136296, Wes Gerstenkorn, Premier Property Sales & Rentals. Bright MLS
- $585,0003 bd3 ba1.9k sqft301 S Concord Rd, West Chester, PA 19382For SaleMLS ID #PACT2136540, Ryan Petrucci, RE/MAX Main Line - Devon. Bright MLS
- $619,9004 bd3 ba2.2k sqft1263 Derry Ln, West Chester, PA 19380For SaleMLS ID #PACT2135994, Leah Davey, BHHS Fox & Roach-Rosemont. Bright MLS
- $595,0003 bd3 ba2.1k sqft44 Spring Rd, Malvern, PA 19355For SaleMLS ID #PACT2136182, Jay Prieto, United Real Estate. Bright MLS
- $750,0003 bd3 ba2.7k sqft494 Rolling Dr, West Chester, PA 19380For SaleMLS ID #PACT2137358, Jean Gross, Keller Williams Real Estate -Exton. Bright MLS
- $650,0003 bd3 ba2.5k sqft1017 Kennett Way, West Chester, PA 19380For SaleMLS ID #PACT2134882, Tom Toole III, RE/MAX Main Line - West Chester. Bright MLS
- $599,0004 bd3 ba2.2k sqft852 Cedar Ave, West Chester, PA 19382For SaleMLS ID #PACT2113000, Derek Eisenberg, Continental Real Estate Group. Bright MLS
- $549,9003 bd2 ba1.6k sqft87 Conestoga Rd, Malvern, PA 19355For SaleMLS ID #PACT2137612, Renee Meister, Quinn & Wilson, Inc.. Bright MLS
- $710,0002 bd2 ba2k sqft1289 Robynwood Ln, West Chester, PA 19380For SaleMLS ID #PACT2137880, Deborah Dorsey, BHHS Fox & Roach-Rosemont. Bright MLS
- $645,0003 bd3 ba1.6k sqft508 Marshall Dr, West Chester, PA 19380For SaleMLS ID #PACT2135838, Mike Qi, Premium Realty Castor Inc. Bright MLS
- $895,0004 bd3 ba3k sqft6 Oak Glen Dr, Malvern, PA 19355For SaleMLS ID #PACT2137848, Alison Saunders, RE/MAX Preferred - Malvern. Bright MLS
- $650,0003 bd3 ba2.8k sqft248 Silverbell Ct, West Chester, PA 19380For SaleMLS ID #PACT2137346, John Leonard, Long & Foster Real Estate, Inc.. Bright MLS
- $495,0003 bd3 ba2k sqft197 Chandler Dr, West Chester, PA 19380For SaleMLS ID #PACT2137442, Deborah Dorsey, BHHS Fox & Roach-Rosemont. Bright MLS
- $549,0003 bd3 ba2.4k sqft135 Fringetree Dr, West Chester, PA 19380For SaleMLS ID #PACT2135472, Lee Ann Embrey, Coldwell Banker Realty. Bright MLS
