Skip main navigation
Off market
  • $799,800

    806 Graystone Ln, Downingtown, PA 19335

    4beds
    3,497sqft
    SingleFamily
    Built in 1995
    0.4 Acres Lot
    $799,800 Zestimate®
    $229/sqft
    $3,899 Estimated rent

    Home value

    $799,800

    $760,000 - $840,000

    $3,899/mo

    Zestimate® history
    Loading
    Loading...

    Owner options

    List your home for rent

    $3,899/mo

    Rent Zestimate®

    Find your next renter with Zillow Rental Manager. Plus, with online applications, you can quickly screen prospective tenants – for free.

    Learn more

    $3,899/mo

    Rent Zestimate®

    Refinance and save

    $5,174/mo

    Est. payment

    Refinancing to a lower rate could help reduce your monthly payments and save thousands over the life of the loan.

    See today's rates

    $5,174/mo

    Est. payment

    Explore your selling options

    Work with a Zillow partner agent

    Leverage their expertise and Zillow's premium Showcase listings to get your home seen by more buyers.

    Get started

    List with your own agent

    Get your home in front of millions of buyers by listing it on Zillow.

    Learn how to do it

    Sell it yourself

    Take full control of how buyers see your home on Zillow by listing For Sale by Owner (FSBO).

    List your home

    What's special

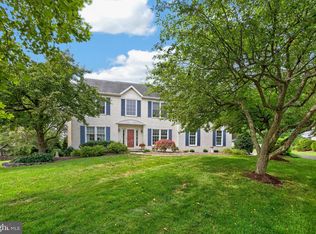
    Welcome Home to 806 Graystone Lane! This impeccable home is situated on a beautifully landscaped corner lot in the desirable sidewalk community of Whitebriar. The original owners have spent over $115k updating and maintaining this wonderful home over the past 24 years. As you approach this home you'll notice an updated driveway and lovely stamped concrete walkway. Once inside, you'll be greeted by a welcoming 2-story Foyer with gleaming hardwood floors and custom wainscoting. The Kitchen is the focal point of the home with granite island with seating, granite counters, tile backsplash, large pantry closet and Eating Area with sliding door to a Deck. Adjoining the kitchen is the vaulted Family Room with ceiling fan, bay window, newer hardwood flooring and brick fireplace flanked by bookcases. Perfect for large gatherings, the Dining Room with hardwood floors, can easily seat 10 and opens into the Living Room, where the entertaining can be extended. Gorgeous hardwood floors are found throughout most of the first floor. A private Office can also be found on the main level and is ideal for working from home. The Laundry Room with cabinets and utility tub exits to the 2 car side-entry garage. Upstairs, the Master Suite features a large walk-in closet with fabulous organizer and luxurious spa-like bath with granite vanity, marble shower, and jetted tub. The 3 additional Bedrooms are all good-sized and have ample closet space, 2 with organizers, and share a Hall Bath. With an additional 900 sf of living space, the Lower Level Rec Room will provide hours of entertainment. There is plenty of room to accommodate multiple uses of this great space and the bilco door is handy to have. Recent updates include Pella fiberglass windows, interior painting, heating and air conditioning systems, driveway, front door, landscaping, and master bath. You will be within walking distance to Shamona Creek Elementary School, the 6th Grade Center and Struble Trail! In addition to being close to

    This property is off market, which means it's not currently listed for sale or rent on Zillow. This may be different from what's available on other websites or public sources.

    Facts & features

    Interior

    Bedrooms & bathrooms
    • Bedrooms: 4
    • Bathrooms: 3
    • Full bathrooms: 2
    • 1/2 bathrooms: 1
    Heating
    • Heat pump, Electric, Oil
    Cooling
    • Central
    Appliances
    • Included: Dishwasher, Dryer, Garbage disposal, Microwave, Range / Oven, Refrigerator, Washer
    Features
    • Upgraded Countertops, Floor Plan - Traditional, Floor Plan - Open, Master Bath(s), Crown Moldings, Recessed Lighting, Chair Railings, Wainscotting, CeilngFan(s), Dining Area, Kitchen - Table Space, Kitchen - Gourmet, Kitchen - Eat-In, Family Room Off Kitchen, Breakfast Area, Kitchen - Island, Stall Shower, Carpet, Pantry
    • Flooring: Tile, Carpet, Hardwood
    • Basement: Finished
    • Has fireplace: Yes
    Interior area
    • Total interior livable area: 3,497 sqft

    Property

    Parking
    • Parking features: Garage - Attached
    Features
    • Exterior features: Stucco
    Lot
    • Size: 0.4 Acres
    Details
    • Parcel number: 330302410000

    Construction

    Type & style
    • Home type: SingleFamily
    • Architectural style: Traditional
    Materials
    • Roof: Asphalt
    Condition
    • Year built: 1995

    Community & HOA

    HOA
    • Has HOA: Yes
    • HOA fee: $29 monthly
    Location
    • Region: Downingtown

    Financial & listing details

    • Price per square foot: $229/sqft
    • Tax assessed value: $233,370
    • Annual tax amount: $8,475

    Price history

    DateEventPrice
    9/25/2019Sold$500,000$143/sqft
    Source: Public Record Report a problem
    9/20/2019Listed for sale$500,000$143/sqft
    Source: RE/MAX Professional Realty #PACT477698 Report a problem
    5/3/2019Pending sale$500,000$143/sqft
    Source: RE/MAX Professional Realty #PACT477698 Report a problem
    5/3/2019Listed for sale$500,000+105.8%$143/sqft
    Source: RE/MAX Professional Realty #PACT477698 Report a problem
    4/13/1995Sold$242,900$69/sqft
    Source: Public Record Report a problem

    Public tax history

    YearProperty taxesTax assessment
    2025$8,475 +2.6%$233,370
    2024$8,257 +3.4%$233,370
    2023$7,988 +3%$233,370
    2022$7,755 +2.6%$233,370
    2021$7,560 +191.4%$233,370
    2020$2,595 -64.9%$233,370
    2019$7,391 $233,370
    2018$7,391 +9900.1%$233,370
    2017$74 -98.9%$233,370
    2016$6,959 $233,370
    2015$6,959 $233,370
    2014$6,959 $233,370
    2013-- $233,370
    2012-- $233,370
    2011-- $233,370
    2010-- $233,370
    2009-- $233,370
    2008-- $233,370
    2007-- $233,370
    2006-- $233,370
    2005-- $233,370
    2004-- $233,370
    2003-- $233,370
    2000-- $233,370
    Find assessor info on the county website

    Neighborhood: 19335

    Nearby schools

    GreatSchools rating
    Schools provided by the listing agent
    • Elementary: Shamona Creek
    • Middle: Downingtown
    • High: Downingtown High School West Campus
    • District: Downingtown Area

    Source: The MLS. This data may not be complete. We recommend contacting the local school district to confirm school assignments for this home.

    Get a cash offer in 3 minutes
    Find out how much your home could sell for in as little as 3 minutes with a no-obligation cash offer.
    Estimated market value
    $799,800
    Get a cash offer in 3 minutes
    Find out how much your home could sell for in as little as 3 minutes with a no-obligation cash offer.
    Estimated market value
    $799,800