Nestled within the coveted Whitemarsh Township, 5038 Butler Pike is a 4 bedroom, 3 bath home that combines timeless craftsmanship, refined comfort, and an exceptional Montgomery County location. The home’s thoughtfully designed floor plan balances inviting gathering spaces with cozy areas for everyday living. The main level hosts a welcoming living room, a formal dining room, and a large, gourmet eat-in kitchen. The kitchen features premium solid wood cabinetry, a Kenmore Elite oven-and-half range & refrigerator, a Bosch dishwasher, an expansive center island, a built-in workspace, and well-sized pantry. Designed with both beauty and practicality in mind, the kitchen has abundant storage and direct access to the rear grounds for an indoor-outdoor lifestyle.A spacious first-floor laundry and mudroom serves as an organizational hub for modern living, complemented by a convenient full bath. Below, a full concrete basement provides storage and utility space. New HVAC system, a whole-house fan, new water softener and updated windows and doors throughout ensure comfort, efficiency, and peace of mind. Situated on its own dedicated staircase, the primary suite serves as a tranquil retreat, complete with an en-suite bath and a sense of separation rarely found in today's homes. The second floor is also home to 3 additional, generously sized bedrooms. A versatile third bedroom can access the primary suite, making it ideal for a home office, nursery, or creative flex space. The home's charming mid-century bathroom has been meticulously maintained, retaining its original character while remaining bright, functional, and inviting. Outside, the property unfolds into a peaceful sanctuary. Mature landscaping and lush lawns surround the home, creating a serene setting. A covered patio invites outdoor dining and entertaining, while a charming cottage-style shed complements the picturesque grounds.Residents enjoy convenient access to local favorites: Harriet Wetherill Park, offers scenic walking trails, open green spaces, playgrounds, and recreational amenities, nearby Maple Acres Farm provides a cherished local farm experience, while Karamoor Estate Winery offers a unique local destination with beautiful vineyards and seasonal gatherings. The area is also just minutes from the expansive shopping, dining, and entertainment offerings of Plymouth Meeting/Ambler and the world-class retail destination of King of Prussia.With easy access to the Pennsylvania Turnpike, I-476, and I-76, residents easily connect to Center City Philadelphia, the Main Line, and the greater Philadelphia region.Located within the highly regarded Colonial School District and served by the acclaimed Whitemarsh Elementary School, 5038 Butler Pike represents a rare blend of quality craftsmanship, architectural character, top-tier education, and exceptional convenience.
For sale
Price cut: $20K (7/28)
$679,000
5038 Butler Pike, Plymouth Meeting, PA 19462
4beds
2,221sqft
:
Get pre-qualified$4,372/mo
Single Family Residence
Built in 1945
0.32 Acres Lot
$658,200 Zestimate®
$306/sqft
$-- HOA
What's special
Thoughtfully designed floor planBosch dishwasherPremium solid wood cabinetryInviting gathering spacesBuilt-in workspaceWell-sized pantryExpansive center island
- 42 days |
- 2,196 |
- 87 |
Zillow last checked:
Listing updated:
Listed by:
Kristen Shemesh 215-290-6953,
BHHS Fox & Roach-Center City Walnut (215) 627-6005
Source: Bright MLS,MLS#: PAMC2183080
Facts & features
Interior
Bedrooms & bathrooms
- Bedrooms: 4
- Bathrooms: 3
- Full bathrooms: 3
- Main level bathrooms: 1
Basement
- Area: 569
Heating
- Heat Pump, Electric, Natural Gas
Cooling
- Central Air, Electric
Appliances
- Included: Gas Water Heater
- Laundry: Main Level
Features
- Basement: Concrete,Unfinished,Other
- Has fireplace: No
Interior area
- Total structure area: 2,790
- Total interior livable area: 2,221 sqft
- Finished area above ground: 2,221
Video & virtual tour
Property
Parking
- Total spaces: 4
- Parking features: Driveway
- Uncovered spaces: 4
Accessibility
- Accessibility features: None
Features
- Levels: Two
- Stories: 2
- Patio & porch: Patio
- Pool features: None
Lot
- Size: 0.32 Acres
- Dimensions: 70.00 x 0.00
Details
- Additional structures: Above Grade
- Parcel number: 650001294009
- Zoning: RESIDENTIAL
- Special conditions: Standard
Construction
Type & style
- Home type: SingleFamily
- Architectural style: Colonial,Traditional
- Property subtype: Single Family Residence
Materials
- Vinyl Siding, Stone
- Foundation: Concrete Perimeter
Condition
- New construction: No
- Year built: 1945
Utilities & green energy
- Sewer: Public Sewer
- Water: Public
Community & HOA
Community
- Subdivision: None Available
HOA
- Has HOA: No
Location
- Region: Plymouth Meeting
- Municipality: WHITEMARSH TWP
Financial & listing details
- Price per square foot: $306/sqft
- Tax assessed value: $113,290
- Annual tax amount: $3,945
- Date on market: 6/17/2026
- Listing agreement: Exclusive Right To Sell
- Ownership: Fee Simple
Estimated market value
$658,200
$625,000 - $691,000
$3,550/mo
Price history
| Date | Event | Price |
|---|---|---|
| 7/28/2026 | Price change | $679,000-2.9%$306/sqft |
Source:  Bright MLS #PAMC2183080 Report a problem Bright MLS #PAMC2183080 Report a problem | ||
| 6/17/2026 | Listed for sale | $699,000+482.5%$315/sqft |
Source: Bright MLS #PAMC2183080 Report a problem | ||
| 12/13/1995 | Sold | $120,000$54/sqft |
Source: Public Record Report a problem | ||
Public tax history
| Year | Property taxes | Tax assessment |
|---|---|---|
| 2025 | $3,763 +3.8% | $113,290 |
| 2024 | $3,627 | $113,290 |
| 2023 | $3,627 +4.4% | $113,290 |
| 2022 | $3,475 +3.1% | $113,290 |
| 2021 | $3,370 +2.6% | $113,290 |
| 2020 | $3,284 +4.3% | $113,290 |
| 2019 | $3,150 +1.9% | $113,290 |
| 2018 | $3,092 +3.1% | $113,290 |
| 2017 | $2,998 +1.7% | $113,290 |
| 2016 | $2,947 +2.8% | $113,290 |
| 2015 | $2,866 +2% | $113,290 |
| 2014 | $2,809 +2.1% | $113,290 |
| 2013 | $2,752 +2.6% | $113,290 |
| 2012 | $2,681 +4% | $113,290 |
| 2011 | $2,578 +3.5% | $113,290 |
| 2010 | $2,490 +3.2% | $113,290 |
| 2009 | $2,413 +2.8% | $113,290 |
| 2008 | $2,348 +1.8% | -- |
| 2007 | $2,306 +2.7% | -- |
| 2006 | $2,245 -0.4% | -- |
| 2005 | $2,254 +4.1% | -- |
| 2004 | $2,165 | -- |
| 2003 | $2,165 +2.2% | -- |
| 2002 | $2,118 +7.9% | -- |
| 2000 | $1,963 +2.3% | -- |
| 1999 | $1,918 | -- |
Find assessor info on the county website
Monthly payment
Est. payment
Payment breakdown
Explore the cost of this home by adjusting the details. Changes won't be saved.Climate risks
Neighborhood: 19462
Nearby schools
GreatSchools rating
- 10/10Colonial El SchoolGrades: 4-5Distance: 0.6 mi
- 8/10Colonial Middle SchoolGrades: 6-8Distance: 2.4 mi
- 9/10Plymouth-Whitemarsh Senior High SchoolGrades: 9-12Distance: 0.8 mi
Schools provided by the listing agent
- District: Colonial
Source: Bright MLS. This data may not be complete. We recommend contacting the local school district to confirm school assignments for this home.
- $622,8003 bd1 ba1.6k sqft5034 Butler Pike, Plymouth Meeting, PA 19462Off Market
- $500,0003 bd1 ba1.4k sqft5030 Butler Pike, Plymouth Meeting, PA 19462Sold
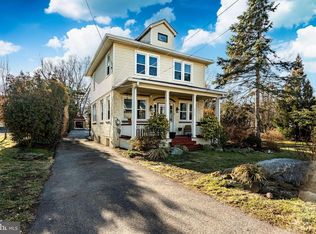
- $1,108,4004 bd2 ba2.8k sqft1 Sienna Ln, Plymouth Meeting, PA 19462Off Market
- $455,1004 bd1 ba2.2k sqft2501 Butler Pike, Plymouth Meeting, PA 19462Off Market
- $390,9003 bd1 ba1.2k sqft2436 Butler Pike, Plymouth Meeting, PA 19462Off Market
- $170,0002 bd2 ba858 sqft2503 Butler Pike, Plymouth Meeting, PA 19462Sold
- $559,0005 bd1 ba3.4k sqft2442 Butler Pike, Plymouth Meeting, PA 19462Off Market
- $810,0004 bd5 ba3.7k sqft2434 Butler Pike, Plymouth Meeting, PA 19462Sold
A local agent can set up tours, give advice and negotiate with sellers.
A local lender can help you make sure your offer is ready when you are.
Similar homes
- $650,0004 bd3 ba2.1k sqft4035 Fairway Rd, Lafayette Hill, PA 19444For Sale
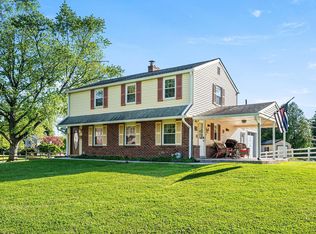
 MLS ID #PAMC2182512, Adam Lerman, Realty Mark Associates - KOP. Bright MLS
 - $775,0004 bd3 ba2.2k sqft1229 Hoffman Rd, Ambler, PA 19002For Sale
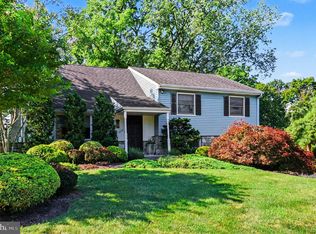 MLS ID #PAMC2188266, Michael Maerten, Keller Williams Real Estate-Blue Bell. Bright MLS
 - $525,0005 bd2 ba2.4k sqft8703 Patton Rd, Wyndmoor, PA 19038For Sale
 MLS ID #PAMC2186414, Brian Pellechia, Keller Williams Real Estate-Blue Bell. Bright MLS
 - $599,9004 bd3 ba2.8k sqft814 Caledonia St, Philadelphia, PA 19128For Sale
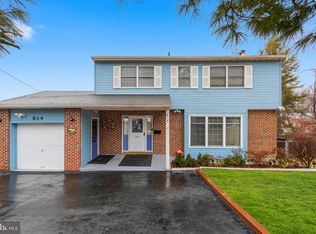 MLS ID #PAPH2591204, Mr. Michael A Giangiordano II, Century 21 Forrester Real Estate. Bright MLS
 - $659,9004 bd3 ba2.1k sqft114 Dolly Ln, Chalfont, PA 18914For SaleMLS ID #PABU2125890, John Marchese, RE/MAX Reliance. Bright MLS
- $699,0004 bd2 ba2.3k sqft1 Spring Valley Rd, Malvern, PA 19355For SaleMLS ID #PACT2126466, Karen Boyd, Long & Foster Real Estate, Inc.. Bright MLS
- $749,9004 bd3 ba2.5k sqft146 Belmont Ave, Norristown, PA 19403For SaleMLS ID #PAMC2184462, OwnerEntry.com White, OwnerEntry.com. Bright MLS
- $700,0004 bd3 ba2.7k sqft163 Stine Dr, Collegeville, PA 19426For SaleMLS ID #PAMC2186764, Sandy Hershey, RE/MAX 440 - Skippack. Bright MLS
- $650,0005 bd3 ba2.5k sqft1437 Byberry Rd, Huntingdon Valley, PA 19006For SaleMLS ID #PAMC2184746, Paul Augustine, RE/MAX Centre Realtors. Bright MLS
- $509,9004 bd2 ba2k sqft123 Belair Rd, Warminster, PA 18974For SaleMLS ID #PABU2127162, John Spognardi, RE/MAX Signature. Bright MLS
- $775,0004 bd3 ba1.7k sqft104 W Gravers Ln, Philadelphia, PA 19118For SaleMLS ID #PAPH2632094, Kathy Krebs, Elfant Wissahickon-Chestnut Hill. Bright MLS
- $549,9004 bd3 ba1.9k sqft68 Iroquois Ave, New Britain, PA 18901For SaleMLS ID #PABU2127118, Pam Vollrath, RE/MAX Centre Realtors. Bright MLS
- $724,9005 bd4 ba2.4k sqft755 Fetters Mill Rd, Huntingdon Valley, PA 19006For SaleMLS ID #PAMC2174298, Heather McCurdy, Coldwell Banker Hearthside Realtors. Bright MLS
- $675,0003 bd3 ba2.1k sqft225 Chestnut St, Newtown Square, PA 19073For SaleMLS ID #PADE2113324, Donna McCole, Worthington Real Estate. Bright MLS
- $625,0004 bd3 ba1.9k sqft183 Cardinal Rd, Chalfont, PA 18914For SaleMLS ID #PABU2124176, Ron Ridolfo, Keller Williams Real Estate-Doylestown. Bright MLS
- $949,0004 bd3 ba3.2k sqft414 Forest Ln, North Wales, PA 19454For SaleMLS ID #PAMC2188250, Leta Goodwin, BHHS Fox & Roach-Blue Bell. Bright MLS
- $495,0004 bd3 ba2.1k sqft1102 Orleans Rd, Cheltenham, PA 19012For SaleMLS ID #PAMC2188776, Sarah Khim, Homestarr Realty. Bright MLS
- $710,0004 bd3 ba2k sqft37 N Longpoint Ln, Rose Valley, PA 19063For SaleMLS ID #PADE2118144, Karen Bittner-Kight, Coldwell Banker Realty. Bright MLS
- $975,0003 bd3 ba1.8k sqft200 Ladbroke Rd, Bryn Mawr, PA 19010For SaleMLS ID #PAMC2188620, Scott Furman, Real Broker, LLC. Bright MLS
- $600,0004 bd3 ba2.7k sqft643 Highland Ave, Cherry Hill, NJ 08002For SaleMLS ID #NJCD2121902, Darlene Mayernik, Keller Williams Premier. Bright MLS
